Brand new home built by quality local builder Craddock Construction Co. is ready for its first owners to make memories in just in time for the holiday season!
Enjoy the open concept with elagant tray ceiling leading into the timeless crisp white kitchen. oversize windows and sliding rear door opens the space up for convenient outdoor living with the rear deck and rear patio!
The partially finished lower level provides many options with the oversized bedroom, full bathroom, and large unfinished area thoughtfully designed to be finished easily in the future.
This home qualifies for ZERO money down financing! Schedule your private tour and see the local built difference for your self!
New construction
$339,000
467 Eagle Creek Dr, Dry Ridge, KY 41035
3beds
--sqft
Single Family Residence, Residential
Built in 2026
-- sqft lot
$-- Zestimate®
$--/sqft
$-- HOA
What's special
Partially finished lower levelOversized bedroomTimeless crisp white kitchenOpen conceptOversize windowsSliding rear door
- 20 days
- 286
- 19
Likely to sell faster than
Zillow last checked:
Listing updated:
Listed by:
The Apex Group 859-240-0727,
Keller Williams Realty Service,
Zack Landrum 859-445-3245,
Keller Williams Realty Service
Source: NKMLS,MLS#: 646947
Facts & features
Interior
Bedrooms & bathrooms
- Bedrooms: 3
- Bathrooms: 3
- Full bathrooms: 3
Primary bedroom
- Features: Bath Adjoins, Ceiling Fan(s), Carpet Flooring
- Level: First
- Area: 180
- Dimensions: 15 x 12
Bedroom 2
- Level: First
- Area: 180
- Dimensions: 15 x 12
Bedroom 3
- Level: Basement
- Area: 198
- Dimensions: 18 x 11
Bathroom 2
- Level: First
- Area: 40
- Dimensions: 8 x 5
Bathroom 3
- Level: Basement
- Area: 40
- Dimensions: 8 x 5
Kitchen
- Features: Eat-in Kitchen, Kitchen Island, Recessed Lighting, Luxury Vinyl Flooring
- Level: First
- Area: 264
- Dimensions: 22 x 12
Living room
- Features: Ceiling Fan(s)
- Level: First
- Area: 266
- Dimensions: 14 x 19
Primary bath
- Level: First
- Area: 40
- Dimensions: 8 x 5
Heating
- Heat Pump
Cooling
- Central Air
Appliances
- Included: Stainless Steel Appliance(s), Electric Range, Dishwasher, Microwave
Features
- Windows: Vinyl Frames
- Has basement: Yes
Property
Parking
- Total spaces: 2
- Parking features: Driveway, Garage, Garage Door Opener, Garage Faces Front
- Garage spaces: 2
- Has uncovered spaces: Yes
Features
- Levels: One
- Stories: 1
Construction
Type & style
- Home type: SingleFamily
- Architectural style: Ranch
- Property subtype: Single Family Residence, Residential
Materials
- Stone, Vinyl Siding
- Foundation: Poured Concrete
- Roof: Asphalt,Shingle
Condition
- New construction: Yes
- Year built: 2026
Utilities & green energy
- Sewer: Public Sewer
- Water: Public
Community & HOA
Community
- Subdivision: Eagle Creek
HOA
- Has HOA: No
Location
- Region: Dry Ridge
Financial & listing details
- Date on market: 9/24/2026
- Cumulative days on market: 20 days
Estimated market value
Not available
Estimated sales range
Not available
Not available
Price history
| Date | Event | Price |
|---|---|---|
| 9/24/2026 | Listed for sale | $339,000 |
Source:  NKMLS #646947 Report a problem NKMLS #646947 Report a problem | ||
Public tax history
Tax history is unavailable.
Monthly payment
Est. payment
Payment breakdown
Explore the cost of this home by adjusting the details. Changes won't be saved.Climate risks
Neighborhood: 41035
Nearby schools
Schools provided by the listing agent
- Elementary: Crittenden-Mt. Zion Elem.
- Middle: Grant County Middle School
- High: Grant County High
Source: NKMLS. This data may not be complete. We recommend contacting the local school district to confirm school assignments for this home.


Similar homes
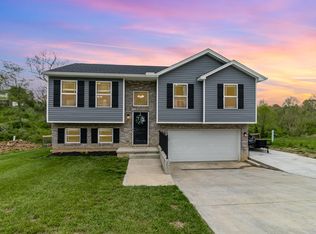
- $339,0003 bd3 ba1.3k sqft405 Crittenden Mount Zion Rd, Dry Ridge, KY 41035For Sale
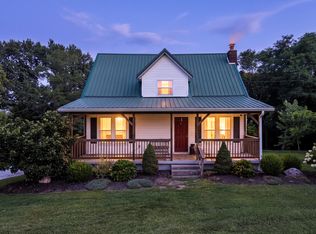 MLS ID #645548, Cynthia Fannin, Bluegrass Real Estate Group. NKMLS
 - $--3 bd2 ba2.6k sqft3435 Crittenden Mount Zion Rd, Dry Ridge, KY 41035Auction
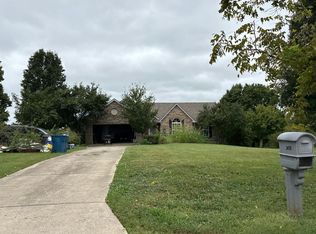 Auction.com 2
 - $--3 bd2 ba-- sqft1820 Crittenden Mount Zion Rd, Dry Ridge, KY 41035AuctionXome
- $359,9003 bd2 ba-- sqft12 Cross St, Dry Ridge, KY 41035For Sale
 MLS ID #647311, Rob Feldman, Keller Williams Realty Service. NKMLS
