New construction home in a NO HOA community! Hurry for final color selections! This 3 bedroom 2.5 bath home offers many upgrades, stainless steel range, dishwasher, microwave, choice of granite or quartz countertops, white shaker style wood kitchen cabinets with soft close doors, LVP floors, LED lighting throughout, 9' ceilings. Expected completion Early November USDA FINANCING AVAILABLE. If this isn't perfect we have multiple lots and floor plans to choose from.
For sale
$274,900
105 Meadow Ln, Dry Ridge, KY 41035
3beds
--sqft
Single Family Residence, Residential
Built in 2026
-- sqft lot
$-- Zestimate®
$--/sqft
$-- HOA
What's special
Stainless steel rangeLed lighting throughoutLvp floors
- 1 day
- 198
- 14
Zillow last checked:
Listing updated:
Listed by:
Jim Hewitt 859-653-2103,
Regional Realty
Source: NKMLS,MLS#: 647499
Facts & features
Interior
Bedrooms & bathrooms
- Bedrooms: 3
- Bathrooms: 3
- Full bathrooms: 2
- 1/2 bathrooms: 1
Primary bedroom
- Features: Bath Adjoins, Ceiling Fan(s), Walk-In Closet(s)
- Level: Second
- Area: 156
- Dimensions: 13 x 12
Bedroom 2
- Features: Walk-In Closet(s)
- Level: Second
- Area: 144
- Dimensions: 12 x 12
Bedroom 3
- Level: Second
- Area: 144
- Dimensions: 12 x 12
Bathroom 2
- Features: Full Finished Bath, Tub With Shower, Luxury Vinyl Flooring
- Level: Second
- Area: 54
- Dimensions: 6 x 9
Bathroom 3
- Features: Full Finished Half Bath, Luxury Vinyl Flooring
- Level: First
- Area: 54
- Dimensions: 6 x 9
Great room
- Level: First
- Area: 195
- Dimensions: 13 x 15
Kitchen
- Features: Luxury Vinyl Flooring
- Level: First
- Area: 144
- Dimensions: 12 x 12
Laundry
- Level: Second
- Area: 72
- Dimensions: 6 x 12
Primary bath
- Features: Luxury Vinyl Flooring, Tub With Shower
- Level: Second
- Area: 54
- Dimensions: 6 x 9
Heating
- Heat Pump
Cooling
- Central Air
Appliances
- Included: Electric Range, Dishwasher, Microwave
- Laundry: Electric Dryer Hookup, Upper Level
Features
- Kitchen Island, Walk-In Closet(s), Stone Counters, Ceiling Fan(s), Recessed Lighting, Vaulted Ceiling(s)
- Windows: Vinyl Clad Window(s)
- Basement: None
Property
Parking
- Total spaces: 4
- Parking features: Attached, Driveway, Garage, Garage Faces Front
- Attached garage spaces: 2
- Has uncovered spaces: Yes
Features
- Levels: Two
- Stories: 2
- Patio & porch: Patio, Porch
- Has view: Yes
- View description: Neighborhood, Trees/Woods
Lot
- Features: Cleared
Details
- Parcel number: 0440402102.00
- Zoning description: Residential
Construction
Type & style
- Home type: SingleFamily
- Architectural style: Traditional
- Property subtype: Single Family Residence, Residential
Materials
- Stone, Vinyl Siding
- Foundation: Poured Concrete, Slab
- Roof: Shingle
Condition
- New construction: No
- Year built: 2026
Utilities & green energy
- Sewer: Public Sewer
- Water: Public
- Utilities for property: Water Available
Community & HOA
Community
- Subdivision: Ashley Estates
HOA
- Has HOA: No
Location
- Region: Dry Ridge
Financial & listing details
- Date on market: 10/13/2026
- Road surface type: Paved
Estimated market value
Not available
Estimated sales range
Not available
Not available
Price history
| Date | Event | Price |
|---|---|---|
| 10/13/2026 | Listed for sale | $274,900 |
Source:  NKMLS #647499 Report a problem NKMLS #647499 Report a problem | ||
Public tax history
Tax history is unavailable.
Monthly payment
Est. payment
Payment breakdown
Explore the cost of this home by adjusting the details. Changes won't be saved.Climate risks
Neighborhood: 41035
Nearby schools
Schools provided by the listing agent
- Elementary: Dry Ridge Elementary
- Middle: Grant County Middle School
- High: Grant County High
Source: NKMLS. This data may not be complete. We recommend contacting the local school district to confirm school assignments for this home.

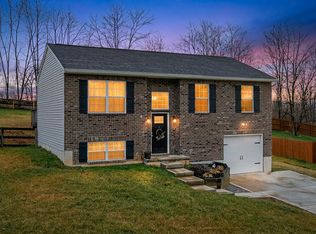
Similar homes
- $279,9003 bd2 ba-- sqft106 Meadow Ln, Dry Ridge, KY 41035For Sale
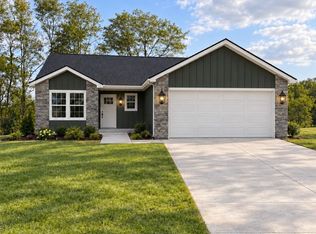 MLS ID #647498, Jim Hewitt, Regional Realty. NKMLS
 - $284,9004 bd3 ba-- sqft125 Meadow Ln, Dry Ridge, KY 41035For Sale
 MLS ID #647521, Jim Hewitt, Regional Realty. NKMLS
 - $264,9004 bd2 ba-- sqft126 Meadow Ln, Dry Ridge, KY 41035For Sale
 MLS ID #647519, Jim Hewitt, Regional Realty. NKMLS
 - $259,9003 bd2 ba-- sqft107 Meadow Ln, Dry Ridge, KY 41035For Sale
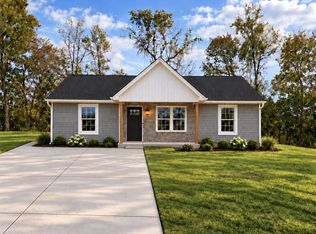 MLS ID #647518, Jim Hewitt, Regional Realty. NKMLS
