Check out this brand new construction home that will be done in less than 30 days. Act fast for final color selections. Standard upgrades include solid surface countertops, LED, lighting, delta, plumbing fixtures, LVP, in all high traffic and wet areas, carpet in the bedrooms, flat backyard, convenient location, Cathedral ceilings, and more! No HOA, USDA LENDING
For sale
$259,900
107 Meadow Ln, Dry Ridge, KY 41035
3beds
--sqft
Single Family Residence, Residential
Built in 2026
-- sqft lot
$-- Zestimate®
$--/sqft
$-- HOA
What's special
Cathedral ceilingsCarpet in the bedroomsFlat backyardSolid surface countertops
- 1 day
- 148
- 14
Zillow last checked:
Listing updated:
Listed by:
Jim Hewitt 859-653-2103,
Regional Realty
Source: NKMLS,MLS#: 647518
Facts & features
Interior
Bedrooms & bathrooms
- Bedrooms: 3
- Bathrooms: 2
- Full bathrooms: 2
Primary bedroom
- Features: Bath Adjoins, Ceiling Fan(s), Walk-In Closet(s)
- Level: First
- Area: 156
- Dimensions: 13 x 12
Bedroom 2
- Features: Walk-In Closet(s)
- Level: First
- Area: 144
- Dimensions: 12 x 12
Bedroom 3
- Level: First
- Area: 144
- Dimensions: 12 x 12
Bathroom 2
- Features: Full Finished Bath, Tub With Shower, Luxury Vinyl Flooring
- Level: First
- Area: 54
- Dimensions: 6 x 9
Great room
- Level: First
- Area: 195
- Dimensions: 13 x 15
Kitchen
- Features: Luxury Vinyl Flooring
- Level: First
- Area: 144
- Dimensions: 12 x 12
Laundry
- Level: First
- Area: 72
- Dimensions: 6 x 12
Primary bath
- Features: Luxury Vinyl Flooring, Tub With Shower
- Level: First
- Area: 54
- Dimensions: 6 x 9
Heating
- Heat Pump
Cooling
- Central Air
Appliances
- Included: Electric Range, Dishwasher, Microwave
- Laundry: Electric Dryer Hookup, Main Level
Features
- Kitchen Island, Walk-In Closet(s), Stone Counters, Ceiling Fan(s), Recessed Lighting, Vaulted Ceiling(s)
- Windows: Vinyl Clad Window(s)
Property
Parking
- Total spaces: 4
- Parking features: Driveway, Garage Faces Front
- Garage spaces: 2
- Has uncovered spaces: Yes
Features
- Levels: One
- Stories: 1
- Patio & porch: Patio, Porch
- Has view: Yes
- View description: Neighborhood, Trees/Woods
Lot
- Features: Cleared
Details
- Parcel number: 0440402101.00
- Zoning description: Residential
Construction
Type & style
- Home type: SingleFamily
- Architectural style: Ranch
- Property subtype: Single Family Residence, Residential
Materials
- Stone, Vinyl Siding
- Foundation: Poured Concrete, Slab
- Roof: Shingle
Condition
- New construction: No
- Year built: 2026
Utilities & green energy
- Sewer: Public Sewer
- Water: Public
- Utilities for property: Water Available
Community & HOA
Community
- Subdivision: Ashley Estates
HOA
- Has HOA: No
Location
- Region: Dry Ridge
Financial & listing details
- Date on market: 10/14/2026
- Road surface type: Paved
Estimated market value
Not available
Estimated sales range
Not available
Not available
Price history
| Date | Event | Price |
|---|---|---|
| 10/14/2026 | Listed for sale | $259,900 |
Source:  NKMLS #647518 Report a problem NKMLS #647518 Report a problem | ||
Public tax history
Tax history is unavailable.
Monthly payment
Est. payment
Payment breakdown
Explore the cost of this home by adjusting the details. Changes won't be saved.Climate risks
Neighborhood: 41035
Nearby schools
Schools provided by the listing agent
- Elementary: Dry Ridge Elementary
- Middle: Grant County Middle School
- High: Grant County High
Source: NKMLS. This data may not be complete. We recommend contacting the local school district to confirm school assignments for this home.

Similar homes
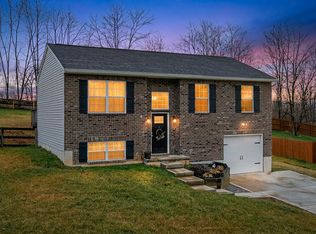
- $264,9004 bd2 ba-- sqft126 Meadow Ln, Dry Ridge, KY 41035For Sale
 MLS ID #647519, Jim Hewitt, Regional Realty. NKMLS
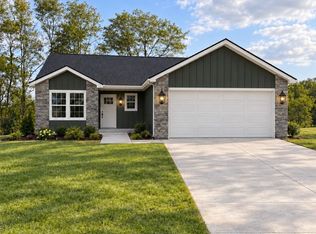
 - $274,9003 bd3 ba-- sqft105 Meadow Ln, Dry Ridge, KY 41035For Sale
 MLS ID #647499, Jim Hewitt, Regional Realty. NKMLS
 - $249,9994 bd2 ba1.3k sqft4025 Dixie Hwy, Dry Ridge, KY 41035For Sale
 MLS ID #645892, Casey Roberts, KY Local. NKMLS
 - $279,9003 bd2 ba-- sqft106 Meadow Ln, Dry Ridge, KY 41035For Sale
 MLS ID #647498, Jim Hewitt, Regional Realty. NKMLS
