Be among the first to own on a newly expanded street in Ashley Estates in Dry Ridge! This brand-new 2-bedroom, 1-bath ranch offers a practical, single-level layout with an open kitchen and living area, separate utility room, and attached one-car garage.
Enjoy a covered front porch, a 12×12 rear concrete patio, and a driveway with additional parking. Tan siding, stone accents, and white trim give this home welcoming curb appeal.
Early buyers receive select upgrades at no additional cost! With a convenient location near shopping, dining, and the Ark Encounter, this is an opportunity to explore owning a brand-new home for a monthly payment that may be comparable to rent!
Contact today and meet the builder on site for a private showing!
For sale
$239,900
104 Meadow Ln, Dry Ridge, KY 41035
2beds
--sqft
Single Family Residence, Residential
Built in 2026
-- sqft lot
$-- Zestimate®
$--/sqft
$-- HOA
What's special
Practical single-level layoutAttached one-car garageSeparate utility roomCovered front porchDriveway with additional parking
- 1 day
- 68
- 3
Zillow last checked:
Listing updated:
Listed by:
Jim Hewitt 859-653-2103,
Regional Realty
Source: NKMLS,MLS#: 647520
Facts & features
Interior
Bedrooms & bathrooms
- Bedrooms: 2
- Bathrooms: 1
- Full bathrooms: 1
Primary bedroom
- Features: Bath Adjoins, Ceiling Fan(s), Walk-In Closet(s)
- Level: Second
- Area: 156
- Dimensions: 13 x 12
Bedroom 2
- Features: Walk-In Closet(s)
- Level: Second
- Area: 144
- Dimensions: 12 x 12
Bathroom 2
- Features: Full Finished Bath, Tub With Shower, Luxury Vinyl Flooring
- Level: Second
- Area: 54
- Dimensions: 6 x 9
Family room
- Level: First
- Area: 195
- Dimensions: 13 x 15
Kitchen
- Features: Luxury Vinyl Flooring
- Level: First
- Area: 144
- Dimensions: 12 x 12
Laundry
- Level: Second
- Area: 72
- Dimensions: 6 x 12
Primary bath
- Features: Luxury Vinyl Flooring, Tub With Shower
- Level: Second
- Area: 54
- Dimensions: 6 x 9
Heating
- Heat Pump
Cooling
- Central Air
Appliances
- Included: Electric Range, Dishwasher, Microwave
- Laundry: Electric Dryer Hookup, Laundry Room, Main Level, Washer Hookup
Features
- Walk-In Closet(s), Stone Counters, Ceiling Fan(s), Recessed Lighting, Vaulted Ceiling(s)
- Windows: Vinyl Clad Window(s)
Property
Parking
- Total spaces: 2
- Parking features: Attached, Driveway, Garage, Garage Faces Front
- Attached garage spaces: 1
- Has uncovered spaces: Yes
Features
- Levels: One
- Stories: 1
- Patio & porch: Patio
- Has view: Yes
- View description: Neighborhood, Trees/Woods
Lot
- Features: Cleared
Details
- Parcel number: 0440402072.00
- Zoning description: Residential
Construction
Type & style
- Home type: SingleFamily
- Architectural style: Traditional
- Property subtype: Single Family Residence, Residential
Materials
- Stone, Vinyl Siding
- Foundation: Poured Concrete, Slab
- Roof: Shingle
Condition
- New construction: No
- Year built: 2026
Utilities & green energy
- Sewer: Public Sewer
- Water: Public
- Utilities for property: Water Available
Community & HOA
Community
- Subdivision: Ashley Estates
HOA
- Has HOA: No
Location
- Region: Dry Ridge
Financial & listing details
- Date on market: 10/14/2026
- Road surface type: Paved
Estimated market value
Not available
Estimated sales range
Not available
Not available
Price history
| Date | Event | Price |
|---|---|---|
| 10/14/2026 | Listed for sale | $239,900 |
Source:  NKMLS #647520 Report a problem NKMLS #647520 Report a problem | ||
Public tax history
Tax history is unavailable.
Monthly payment
Est. payment
Payment breakdown
Explore the cost of this home by adjusting the details. Changes won't be saved.Climate risks
Neighborhood: 41035
Nearby schools
Schools provided by the listing agent
- Elementary: Dry Ridge Elementary
- Middle: Grant County Middle School
- High: Grant County High
Source: NKMLS. This data may not be complete. We recommend contacting the local school district to confirm school assignments for this home.
Similar homes
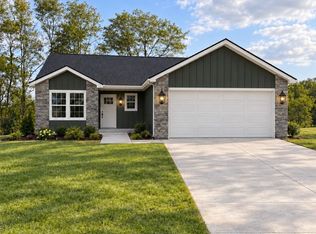
- $249,9994 bd2 ba1.3k sqft4025 Dixie Hwy, Dry Ridge, KY 41035For Sale
 MLS ID #645892, Casey Roberts, KY Local. NKMLS
 - $259,9003 bd2 ba-- sqft107 Meadow Ln, Dry Ridge, KY 41035For Sale
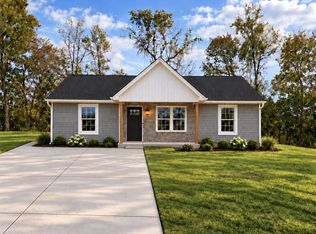 MLS ID #647518, Jim Hewitt, Regional Realty. NKMLS
 - $264,9004 bd2 ba-- sqft126 Meadow Ln, Dry Ridge, KY 41035For Sale
 MLS ID #647519, Jim Hewitt, Regional Realty. NKMLS
 - $274,9003 bd3 ba-- sqft105 Meadow Ln, Dry Ridge, KY 41035For Sale
 MLS ID #647499, Jim Hewitt, Regional Realty. NKMLS
