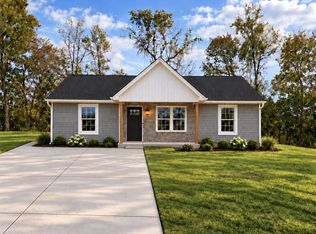
No step living! Check out this brand new construction home features 3 bedrooms, 2 full bath, 2 car garage, solid surface tops, a spacious open floor plan, cathedral ceilings, first floor laundry, primary ensuite with walk-in closet, luxury vinyl plank flooring throughout and so much more! No HOA! Expected completion early November. Low to No money down USDA lending. Schedule your showing today!
For sale
$279,900
106 Meadow Ln, Dry Ridge, KY 41035
3beds
--sqft
Single Family Residence, Residential
Built in 2026
-- sqft lot
$-- Zestimate®
$--/sqft
$-- HOA
What's special
Spacious open floor planCathedral ceilingsFirst floor laundrySolid surface tops
- 1 day
- 164
- 14
Zillow last checked:
Listing updated:
Listed by:
Jim Hewitt 859-653-2103,
Regional Realty
Source: NKMLS,MLS#: 647498
Facts & features
Interior
Bedrooms & bathrooms
- Bedrooms: 3
- Bathrooms: 2
- Full bathrooms: 2
Primary bedroom
- Features: Bath Adjoins, Ceiling Fan(s), Walk-In Closet(s)
- Level: First
- Area: 156
- Dimensions: 13 x 12
Bedroom 2
- Features: Walk-In Closet(s)
- Level: First
- Area: 144
- Dimensions: 12 x 12
Bedroom 3
- Level: First
- Area: 144
- Dimensions: 12 x 12
Bathroom 2
- Features: Full Finished Bath, Tub With Shower, Luxury Vinyl Flooring
- Level: First
- Area: 54
- Dimensions: 6 x 9
Great room
- Level: First
- Area: 195
- Dimensions: 13 x 15
Kitchen
- Features: Luxury Vinyl Flooring
- Level: First
- Area: 144
- Dimensions: 12 x 12
Laundry
- Level: First
- Area: 72
- Dimensions: 6 x 12
Primary bath
- Features: Luxury Vinyl Flooring, Tub With Shower
- Level: First
- Area: 54
- Dimensions: 6 x 9
Heating
- Heat Pump
Cooling
- Central Air
Appliances
- Included: Electric Range, Dishwasher, Microwave
- Laundry: Electric Dryer Hookup, Main Level
Features
- Kitchen Island, Walk-In Closet(s), Stone Counters, Ceiling Fan(s), Recessed Lighting, Vaulted Ceiling(s)
- Windows: Vinyl Clad Window(s)
- Basement: None
Property
Parking
- Total spaces: 4
- Parking features: Attached, Driveway, Garage, Garage Faces Front
- Attached garage spaces: 2
- Has uncovered spaces: Yes
Features
- Levels: One
- Stories: 1
- Patio & porch: Covered, Deck, Patio, Porch
- Has view: Yes
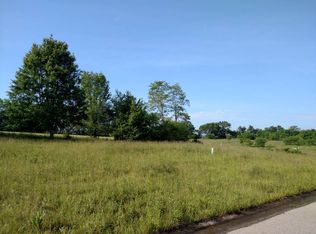
- View description: Neighborhood, Trees/Woods
Lot
- Features: Cleared, Rolling Slope, Sloped
Details
- Parcel number: 0440402074.00
- Zoning description: Residential
Construction
Type & style
- Home type: SingleFamily
- Architectural style: Ranch
- Property subtype: Single Family Residence, Residential
Materials
- Vertical Siding, Stone, Vinyl Siding
- Foundation: Concrete Perimeter, Poured Concrete, Slab
- Roof: Shingle
Condition
- New construction: No
- Year built: 2026
Utilities & green energy
- Sewer: Public Sewer
- Water: Public
- Utilities for property: Water Available
Community & HOA
Community
- Subdivision: Ashley Estates
HOA
- Has HOA: No
Location
- Region: Dry Ridge
Financial & listing details
- Date on market: 10/13/2026
- Road surface type: Paved
Estimated market value
Not available
Estimated sales range
Not available
Not available
Price history
| Date | Event | Price |
|---|---|---|
| 10/13/2026 | Listed for sale | $279,900 |
Source:  NKMLS #647498 Report a problem NKMLS #647498 Report a problem | ||
Public tax history
Tax history is unavailable.
Monthly payment
Est. payment
Payment breakdown
Explore the cost of this home by adjusting the details. Changes won't be saved.Climate risks
Neighborhood: 41035
Nearby schools
Schools provided by the listing agent
- Elementary: Dry Ridge Elementary
- Middle: Grant County Middle School
- High: Grant County High
Source: NKMLS. This data may not be complete. We recommend contacting the local school district to confirm school assignments for this home.

Similar homes
- $274,9003 bd3 ba-- sqft105 Meadow Ln, Dry Ridge, KY 41035For Sale
 MLS ID #647499, Jim Hewitt, Regional Realty. NKMLS
 - $284,9004 bd3 ba-- sqft125 Meadow Ln, Dry Ridge, KY 41035For Sale
 MLS ID #647521, Jim Hewitt, Regional Realty. NKMLS
 - $259,9003 bd2 ba-- sqft107 Meadow Ln, Dry Ridge, KY 41035For Sale
 MLS ID #647518, Jim Hewitt, Regional Realty. NKMLS
 - $264,9004 bd2 ba-- sqft126 Meadow Ln, Dry Ridge, KY 41035For Sale
 MLS ID #647519, Jim Hewitt, Regional Realty. NKMLS
