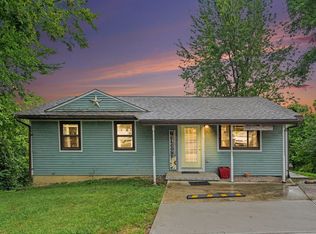
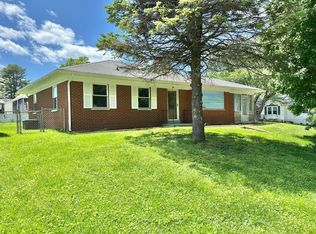
This DARLING RANCH home features 3 bedrooms and 1 full bath along with a great room and eat-in kitchen on the main level. Two more rooms in the finished portion of the basement and a large unfinished portion with concrete floor and shower complete the lower level. Lower level walks out to the 1.93 AC lot. 24 x 32 barn in the back yard is perfect for a workshop or processing all of the goodies you harvest from your garden! Oh, you didn't know you could have a garden, well here you can!!!! Get back to a simpler time of life where you can hang your laundry on the line to dry in the fresh breeze and grow your own vegetables & flowers! This property has extraordinary landscaping plants around the house. And you won't find trees like this anywhere else - where you can sit for a spell in the shade and talk. This home has been beautifully renovated and just painted last week. FRESH & CLEAN!!!! And with an acceptable offer, all of the brand new furniture will convey with the property! I would love to show you this home!!!!! Call today and we will go take a look! You are going to fall in love!
Sellers have owned the property for less than 90 days. Due to this reason, will not go FHA or VA.
For sale
$310,000
219 Sunset Dr, Williamstown, KY 41097
3beds
--sqft
:
Get pre-qualified$2,153/mo
Single Family Residence, Residential
Built in 1958
1.94 Acres Lot
$-- Zestimate®
$--/sqft
$-- HOA
What's special
Eat-in kitchenGreat room
- 52 days |
- 434 |
- 22 |
Zillow last checked:
Listing updated:
Listed by:
Monica Howe 859-393-5778,
Huff Realty - Florence
Source: NKMLS,MLS#: 643294
Facts & features
Interior
Bedrooms & bathrooms
- Bedrooms: 3
- Bathrooms: 2
- Full bathrooms: 1
- 1/2 bathrooms: 1
Primary bedroom
- Features: Hardwood Floors
- Level: First
- Area: 132
- Dimensions: 12 x 11
Bedroom 2
- Features: Hardwood Floors
- Level: First
- Area: 110
- Dimensions: 11 x 10
Bathroom 3
- Description: Walkout Access to Back Deck
- Features: Hardwood Floors
- Level: First
- Area: 110
- Dimensions: 11 x 10
Family room
- Features: Hardwood Floors
- Level: First
- Area: 294
- Dimensions: 21 x 14
Great room
- Description: Currently Set up with Two Beds, Can Be Used for Whatever Suits Your Needs
- Level: Basement
- Area: 252
- Dimensions: 21 x 12
Kitchen
- Description: Sweet Nostalgic Vinyl Flooring
- Features: Laminate Flooring, Country Kitchen, Eat-in Kitchen, Wood Cabinets
- Level: First
- Area: 165
- Dimensions: 15 x 11
Other
- Description: Used as a Hobby Room
- Level: Basement
- Area: 156
- Dimensions: 13 x 12
Heating
- Has Heating (Unspecified Type)
Cooling
- Central Air
Appliances
- Included: Electric Range, Dishwasher, Refrigerator
- Laundry: Electric Dryer Hookup, In Basement, Washer Hookup
Features
- Laminate Counters, Storage, Open Floorplan, Eat-in Kitchen
- Windows: Vinyl Frames
- Basement: Full
Property
Parking
- Total spaces: 1
- Parking features: Attached, Driveway, Garage Faces Front, Off Street, On Street
- Attached garage spaces: 1
- Has uncovered spaces: Yes
Features
- Levels: One
- Stories: 1
- Patio & porch: Covered, Deck, Porch
- Has view: Yes
- View description: Neighborhood, Valley
Lot
- Size: 1.94 Acres
- Features: Cleared, Level, Rolling Slope
Details
- Additional structures: Barn(s)
- Parcel number: 0580100065.00
- Zoning description: Residential
Construction
Type & style
- Home type: SingleFamily
- Architectural style: Ranch
- Property subtype: Single Family Residence, Residential
Materials
- Stone, Vinyl Siding
- Foundation: Block
- Roof: Asphalt
Condition
- Existing Structure
- New construction: No
- Year built: 1958
Utilities & green energy
- Sewer: Public Sewer
- Water: Public
- Utilities for property: Cable Available, Natural Gas Available, Water Available
Community & HOA
Community
- Security: Smoke Detector(s)
HOA
- Has HOA: No
Location
- Region: Williamstown
Financial & listing details
- Tax assessed value: $123,000
- Annual tax amount: $1,105
- Date on market: 6/13/2026
- Cumulative days on market: 53 days
Estimated market value
Not available
Estimated sales range
Not available
Not available
Price history
| Date | Event | Price |
|---|---|---|
| 7/8/2026 | Listed for sale | $310,000 |
Source:  NKMLS #643294 Report a problem NKMLS #643294 Report a problem | ||
| 6/30/2026 | Pending sale | $310,000 |
Source: NKMLS #643294 Report a problem | ||
| 6/4/2026 | Listed for sale | $310,000-11.4% |
Source: NKMLS #643294 Report a problem | ||
| 5/12/2026 | Sold | $350,000 |
Source: Public Record Report a problem | ||
Public tax history
| Year | Property taxes | Tax assessment |
|---|---|---|
| 2024 | $1,105 +3.2% | $123,000 |
| 2023 | $1,070 -6.9% | $123,000 |
| 2022 | $1,150 -0.9% | $123,000 |
| 2021 | $1,161 -0.5% | $123,000 |
| 2020 | $1,167 +56% | $123,000 +36.7% |
| 2019 | $748 -2.8% | $90,000 |
| 2018 | $769 +36.7% | $90,000 +20% |
| 2017 | $563 +5.8% | $75,000 |
| 2014 | $532 -2% | $75,000 |
| 2012 | $542 +0.4% | $75,000 |
| 2011 | $540 | $75,000 |
| 2010 | -- | $75,000 |
Find assessor info on the county website
Monthly payment
Est. payment
Payment breakdown
Explore the cost of this home by adjusting the details. Changes won't be saved.Climate risks
Neighborhood: 41097
Nearby schools
GreatSchools rating
- 4/10Williamstown Elementary SchoolGrades: K-5Distance: 0.8 mi
- 2/10Williamstown Jr. High SchoolGrades: 6-8Distance: 0.8 mi
- 7/10Williamstown Sr. HighGrades: 9-12Distance: 0.8 mi
Schools provided by the listing agent
- Elementary: Williamstown Elementary
- Middle: Williamstown Independent
- High: Williamstown High
Source: NKMLS. This data may not be complete. We recommend contacting the local school district to confirm school assignments for this home.
- $172,100-- bd-- ba1.6k sqft221 Sunset Dr, Williamstown, KY 41097Off Market
- $298,2003 bd2 ba1.2k sqft223 Sunset Dr, Williamstown, KY 41097Off Market

- $229,7003 bd2 ba1.2k sqft214 Sunset Dr, Williamstown, KY 41097Off Market
- $145,100-- bd-- ba1.2k sqft213 Sunset Dr, Williamstown, KY 41097Off Market
- $202,100-- bd-- ba1.1k sqft224 Sunset Dr, Williamstown, KY 41097Off Market
- $299,0003 bd2 ba1.5k sqft209 Sunset Dr, Williamstown, KY 41097Sold
- $171,200-- bd-- ba1.1k sqft212 Sunset Dr, Williamstown, KY 41097Off Market
- $--6 AcresSunset Dr, Williamstown, KY 41097Off Market
A local agent can set up tours, give advice and negotiate with sellers.
A local lender can help you make sure your offer is ready when you are.
Similar homes
- $250,0003 bd2 ba-- sqft3 Lakeshore Ct, Williamstown, KY 41097For Sale
 MLS ID #644454, Megan Estep, Pivot Realty Group. NKMLS
 - $299,9003 bd2 ba-- sqft920 Falmouth St, Williamstown, KY 41097For Sale
 MLS ID #644229, Jeremiah Martin, eXp Realty, LLC. NKMLS
 - $329,9003 bd4 ba2k sqft805 Humes Ridge Rd, Williamstown, KY 41097For Sale
 MLS ID #643370, Jim Simpson, Coldwell Banker Realty FM. NKMLS
 - $324,9995 bd2 ba2.1k sqft10 Kelly Ave, Williamstown, KY 41097For Sale
 MLS ID #634893, Jeremiah Brown, JB Land & Home Realty. NKMLS
 - $399,9003 bd1 ba1.7k sqft525 Chipman Ridge Rd, Williamstown, KY 41097For SaleMLS ID #644421, Jim Simpson, Coldwell Banker Realty FM. NKMLS
- $264,9003 bd1 ba960 sqft380 Highview Dr, Williamstown, KY 41097For SaleMLS ID #643600, Mary Ann Simpson, Rector Hayden, Realtors. NKMLS
- $285,0003 bd2 ba1.2k sqft1720 Blanchet Rd, Corinth, KY 41010For SaleMLS ID #645169, Tammy Traylor, Traylor Real Estate & Developm. NKMLS
- $209,9003 bd1 ba-- sqft513 N Main St, Williamstown, KY 41097For SaleMLS ID #642910, Carol Jackson, The Realty Place. NKMLS
- $295,0003 bd3 ba1.7k sqft102 Churchill Dr, Williamstown, KY 41097For SaleMLS ID #644725, Cindy Shetterly, Keller Williams Realty Service. NKMLS
- $325,0003 bd2 ba-- sqft1515 Keefer Rd, Corinth, KY 41010For SaleMLS ID #643685, Alexandra Hurley, The Realty Place. NKMLS
- $239,9003 bd1 ba-- sqft24 Judith St, Dry Ridge, KY 41035For SaleMLS ID #645326, Carol Jackson, The Realty Place. NKMLS
- $280,0003 bd2 ba-- sqft30 Kenrick Pl, Dry Ridge, KY 41035For SaleMLS ID #644537, Cherish Jessup, eXp Realty, LLC. NKMLS
- $298,0004 bd3 ba1.4k sqft102 Avalon Dr, Williamstown, KY 41097New ConstructionMLS ID #645116, The Vories Team, Keller Williams Realty Service. NKMLS
- $349,0003 bd1 ba1.3k sqft6092 State Highway 36 W, Cynthiana, KY 41031For Sale
 MLS ID #26020788, Angela Stamper, RE/MAX Elite Lexington. Imagine MLS
 - $365,0003 bd2 ba-- sqft12 Cross St, Dry Ridge, KY 41035For SaleMLS ID #643581, Rob Feldman, Keller Williams Realty Service. NKMLS
- $305,0003 bd3 ba-- sqft210 Crittenden Ct, Crittenden, KY 41030For SaleMLS ID #645281, Cindy Hahn, Cutler Real Estate. NKMLS
- $319,9003 bd2 ba-- sqft126 Belmont Ct, Williamstown, KY 41097New ConstructionMLS ID #641060, Missy Bricking, Keller Williams Realty Service. NKMLS
- $305,0003 bd2 ba2.3k sqft135 State Highway 467 W, Sparta, KY 41086For SaleMLS ID #640039, The Vories Team, Keller Williams Realty Service. NKMLS
- $250,0004 bd2 ba2k sqft210 Cottonwood Dr, Dry Ridge, KY 41035For SaleMLS ID #645152, Mike Parker, Huff Realty - Florence. NKMLS
- $259,9003 bd3 ba1.1k sqft262 Redwood Dr, Dry Ridge, KY 41035For SaleMLS ID #645210, Stephanie Frost-Simpson, Coldwell Banker Realty FM. NKMLS
