Locally built and thoughtfully crafted by EARP Builders! COMPLETE and MOVE-IN-READY! This BRAND NEW low-maintenance, no-step living ranch delivers quality you can feel. The Abby floorplan features 3 bedrooms, 2 full baths, a bright open great room, and 9-foot ceilings. This home blends comfort and function in all the right ways. Enjoy a welcoming enclosed front porch, a practical laundry/mudroom conveniently located off the garage. Community offers a club house, pool, and fitness center. Built by your neighborhood builder--built local, built right--this home showcases unmatched quality construction and attention to detail. Designed for easy living and lasting value, this is truly a home built to last. Could be a great Airbnb investment! *Additional homesites and floorplans available. NEW SUITS YOU!
New construction
Price cut: $500 (6/28)
$299,500
124 Belmont Ct, Williamstown, KY 41097
3beds
--sqft
Single Family Residence, Residential
Built in 2026
-- sqft lot
$-- Zestimate®
$--/sqft
$55/mo HOA
What's special
Welcoming enclosed front porchBright open great room
- 201 days |
- 138 |
- 11 |
Zillow last checked:
Listing updated:
Listed by:
Missy Bricking 859-240-7832,
Keller Williams Realty Service
Source: NKMLS,MLS#: 639575
Facts & features
Interior
Bedrooms & bathrooms
- Bedrooms: 3
- Bathrooms: 2
- Full bathrooms: 2
Primary bedroom
- Features: See Remarks
- Level: First
- Area: 165
- Dimensions: 11 x 15
Bedroom 2
- Features: See Remarks
- Level: First
- Area: 110
- Dimensions: 11 x 10
Bedroom 3
- Features: See Remarks
- Level: First
- Area: 90
- Dimensions: 9 x 10
Dining room
- Features: See Remarks
- Level: First
- Area: 72
- Dimensions: 8 x 9
Kitchen
- Features: See Remarks
- Level: First
- Area: 81
- Dimensions: 9 x 9
Living room
- Features: See Remarks
- Level: First
- Area: 280
- Dimensions: 14 x 20
Heating
- Electric
Cooling
- Central Air
Appliances
- Included: Stainless Steel Appliance(s), Dishwasher, Disposal, Microwave
- Laundry: Electric Dryer Hookup, Laundry Room, Main Level, Washer Hookup
Features
- Walk-In Closet(s), Open Floorplan, Double Vanity, Master Downstairs
- Doors: Multi Panel Doors
Property
Parking
- Total spaces: 2
- Parking features: Attached, Driveway, Garage, Garage Door Opener, Garage Faces Front, Off Street
- Attached garage spaces: 2
- Has uncovered spaces: Yes
Features
- Levels: One
- Stories: 1
- Patio & porch: Deck
Lot
- Features: Cleared
Details
- Zoning description: Residential
Construction
Type & style
- Home type: SingleFamily
- Architectural style: Ranch
- Property subtype: Single Family Residence, Residential
Materials
- Vinyl Siding
- Foundation: Slab
- Roof: Shingle
Condition
- New Construction
- New construction: Yes
- Year built: 2026
Utilities & green energy
- Sewer: Public Sewer
- Water: Public
Community & HOA
HOA
- Has HOA: Yes
- Amenities included: Pool, Clubhouse, Fitness Center
- Services included: Association Fees
- HOA fee: $55 monthly
Location
- Region: Williamstown
Financial & listing details
- Date on market: 1/30/2026
- Cumulative days on market: 202 days
Estimated market value
Not available
Estimated sales range
Not available
Not available
Price history
| Date | Event | Price |
|---|---|---|
| 6/28/2026 | Price change | $299,500-0.2% |
Source:  NKMLS #639575 Report a problem NKMLS #639575 Report a problem | ||
| 1/30/2026 | Listed for sale | $300,000 |
Source: NKMLS #639575 Report a problem | ||
Public tax history
Tax history is unavailable.
Monthly payment
Est. payment
Payment breakdown
Explore the cost of this home by adjusting the details. Changes won't be saved.Climate risks
Neighborhood: 41097
Nearby schools
GreatSchools rating
- 4/10Williamstown Elementary SchoolGrades: K-5Distance: 1.2 mi
- 2/10Williamstown Jr. High SchoolGrades: 6-8Distance: 1.2 mi
- 7/10Williamstown Sr. HighGrades: 9-12Distance: 1.2 mi
Schools provided by the listing agent
- Elementary: Williamstown Elementary
- Middle: Williamstown Independent
- High: Williamstown High
Source: NKMLS. This data may not be complete. We recommend contacting the local school district to confirm school assignments for this home.
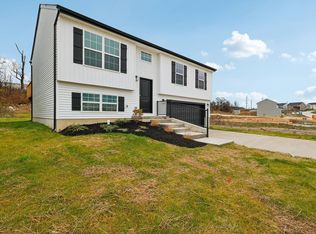
- $280,0003 bd3 ba1.4k sqft123 Belmont Ct, Williamstown, KY 41097Sold
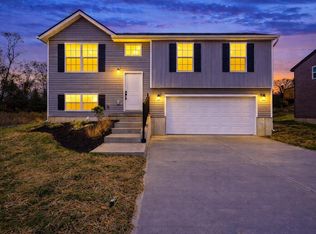
- $285,0003 bd3 ba1.4k sqft127 Belmont Ct, Williamstown, KY 41097Sold
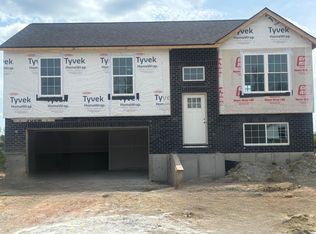
- $300,0005 bd3 ba-- sqft120 Belmont Ct, Williamstown, KY 41097Sold
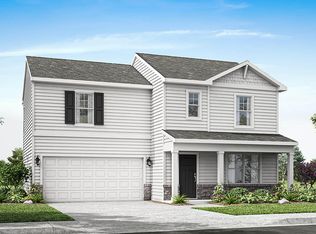
- $287,6904 bd3 ba1.5k sqft118 Belmont Ct, Williamstown, KY 41097Sold
- $299,5005 bd3 ba-- sqft122 Belmont Ct, Williamstown, KY 41097Pending
- $319,9003 bd2 ba-- sqft126 Belmont Ct, Williamstown, KY 41097New Construction
- $370,0204 bd3 ba2k sqft132 Belmont Ct, Williamstown, KY 41097Sold
- $318,9004 bd3 ba2k sqft116 Belmont Ct, Williamstown, KY 41097Sold
A local agent can set up tours, give advice and negotiate with sellers.
A local lender can help you make sure your offer is ready when you are.
Similar homes
- $325,0004 bd3 ba2.4k sqft146 Arlington Ct, Williamstown, KY 41097For Sale
 MLS ID #645681, Lauren Teepen, Keller Williams Realty Service. NKMLS
 - $295,0003 bd3 ba1.7k sqft102 Churchill Dr, Williamstown, KY 41097For Sale
 MLS ID #644725, Cindy Shetterly, Keller Williams Realty Service. NKMLS
 - $315,0003 bd2 ba-- sqft104 Churchill Dr, Williamstown, KY 41097For Sale
 MLS ID #645496, Ginger Poore, Real Broker, LLC. NKMLS
 - $319,9003 bd2 ba-- sqft126 Belmont Ct, Williamstown, KY 41097New Construction
 MLS ID #641060, Missy Bricking, Keller Williams Realty Service. NKMLS
 - $329,9003 bd4 ba2k sqft805 Humes Ridge Rd, Williamstown, KY 41097For SaleMLS ID #643370, Jim Simpson, Coldwell Banker Realty FM. NKMLS
- from $280,9003 bd2 ba1.6k sqftNewcastle Plan, Thoroughbred Run, Williamstown, KY 41097New ConstructionDR Horton
- $310,0003 bd2 ba-- sqft219 Sunset Dr, Williamstown, KY 41097For SaleMLS ID #643294, Monica Howe, Huff Realty - Florence. NKMLS
- $272,5003 bd2 ba2k sqft111 Cynthiana St, Williamstown, KY 41097For SaleMLS ID #645375, Brian Weber, eXp Realty, LLC. NKMLS
- $295,0003 bd2 ba-- sqft920 Falmouth St, Williamstown, KY 41097For SaleMLS ID #644229, Jeremiah Martin, eXp Realty, LLC. NKMLS
- from $245,9003 bd2 ba1.2k sqftAldridge Plan, Thoroughbred Run, Williamstown, KY 41097New ConstructionDR Horton
- $249,9003 bd1 ba960 sqft380 Highview Dr, Williamstown, KY 41097For SaleMLS ID #643600, Mary Ann Simpson, Rector Hayden, Realtors. NKMLS
- $309,0004 bd3 ba2.2k sqft4530 Taft Hwy, Dry Ridge, KY 41035For SaleMLS ID #645594, Christine Graham, Coldwell Banker Realty FM. NKMLS
- $290,0003 bd3 ba1.3k sqft513 Summer Pointe Dr, Walton, KY 41094For SaleMLS ID #645791, Tiffany Caldwell, Haven Homes Group. NKMLS
- $259,9003 bd3 ba1.1k sqft262 Redwood Dr, Dry Ridge, KY 41035For SaleMLS ID #645210, Stephanie Frost-Simpson, Coldwell Banker Realty FM. NKMLS
- $275,0003 bd2 ba-- sqft30 Kenrick Pl, Dry Ridge, KY 41035For SaleMLS ID #644537, Cherish Jessup, eXp Realty, LLC. NKMLS
- $265,0003 bd2 ba-- sqft165 Ambassador Dr, Dry Ridge, KY 41035For SaleMLS ID #645447, The Apex Group, Keller Williams Realty Service. NKMLS
- $285,0003 bd2 ba1.2k sqft1720 Blanchet Rd, Corinth, KY 41010For SaleMLS ID #645169, Tammy Traylor, Traylor Real Estate & Developm. NKMLS
- $349,0003 bd3 ba1.3k sqft405 Crittenden Mount Zion Rd, Dry Ridge, KY 41035For SaleMLS ID #645548, Cynthia Fannin, Bluegrass Real Estate Group. NKMLS
- $250,0004 bd2 ba2k sqft210 Cottonwood Dr, Dry Ridge, KY 41035For SaleMLS ID #645152, Mike Parker, Huff Realty - Florence. NKMLS
- $330,0005 bd3 ba-- sqft127 Summerfield Dr, Dry Ridge, KY 41035For SaleMLS ID #644956, Alexander Schafers, Re/Max United Associates. NKMLS
