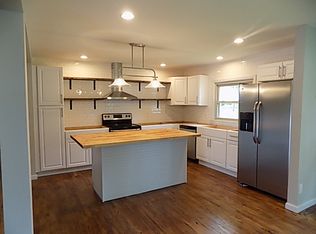
This three-bedroom full brick home blends comfort, convenience, and small-town charm. Featuring 1 full bath and 1 half bath, a one-car garage, and an expansive deck perfect for outdoor living, it offers an easy, welcoming lifestyle in one of Williamstown's most walkable neighborhoods.
Step inside to find a warm, inviting layout ideal for everyday living or entertaining. Step outside and you're just moments from downtown Williamstown, with shops, dining, and community events all within walking distance. And for commuters or weekend adventurers, you're only minutes from The Ark Encounter and I-75, making travel effortless.
Pending
Price cut: $10K (7/19)
$189,000
1 Garnett Ave, Williamstown, KY 41097
3beds
1,616sqft
:
Get pre-qualified$1,338/mo
Single Family Residence, Residential
Built in 1952
6,969 Square Feet Lot
$-- Zestimate®
$117/sqft
$-- HOA
What's special
- 59 days |
- 1,226 |
- 67 |
Zillow last checked:
Listing updated:
Listed by:
Carol Jackson 859-393-6282,
The Realty Place
Source: NKMLS,MLS#: 642893
Facts & features
Interior
Bedrooms & bathrooms
- Bedrooms: 3
- Bathrooms: 2
- Full bathrooms: 1
- 1/2 bathrooms: 1
Primary bedroom
- Features: Bath Adjoins, Ceiling Fan(s), Laminate Flooring
- Level: First
- Area: 187
- Dimensions: 11 x 17
Bedroom 2
- Features: Ceiling Fan(s), Carpet Flooring
- Level: First
- Area: 130
- Dimensions: 13 x 10
Bedroom 3
- Features: Ceiling Fan(s), Carpet Flooring
- Level: First
- Area: 130
- Dimensions: 13 x 10
Bathroom 2
- Features: Full Finished Half Bath
- Level: First
- Area: 15
- Dimensions: 5 x 3
Den
- Level: Lower
- Area: 144
- Dimensions: 12 x 12
Dining room
- Features: Laminate Flooring
- Level: First
- Area: 96
- Dimensions: 12 x 8
Kitchen
- Features: Laminate Flooring, Wood Cabinets
- Level: First
- Area: 84
- Dimensions: 12 x 7
Living room
- Features: Ceiling Fan(s), Carpet Flooring, Fireplace(s), Walk-Out Access
- Level: First
- Area: 300
- Dimensions: 20 x 15
Primary bath
- Features: Tub With Shower
- Level: First
- Area: 35
- Dimensions: 7 x 5
Heating
- Heat Pump, Electric
Cooling
- Central Air
Appliances
- Included: Dishwasher
- Laundry: In Basement
Features
- Walk-In Closet(s), Ceiling Fan(s)
- Windows: Vinyl Clad Window(s)
- Basement: Full
- Number of fireplaces: 1
- Fireplace features: Wood Burning
Interior area
- Total structure area: 1,616
- Total interior livable area: 1,616 sqft
Property
Parking
- Total spaces: 1
- Parking features: Driveway, Garage Faces Side
- Garage spaces: 1
- Has uncovered spaces: Yes
Accessibility
- Accessibility features: Other
Features
- Levels: One
- Stories: 1
- Patio & porch: Deck, Porch
- Has view: Yes
- View description: City
Lot
- Size: 6,969 Square Feet
- Dimensions: 46 x 146 x 46 x 148
- Features: Level
Details
- Parcel number: 0580500031.01
- Zoning description: Residential
Construction
Type & style
- Home type: SingleFamily
- Architectural style: Ranch
- Property subtype: Single Family Residence, Residential
Materials
- Block, Brick
- Foundation: Block
- Roof: Shingle
Condition
- Existing Structure
- New construction: No
- Year built: 1952
Utilities & green energy
- Sewer: Public Sewer
- Water: Public
Community & HOA
Community
- Security: Smoke Detector(s)
HOA
- Has HOA: No
Location
- Region: Williamstown
Financial & listing details
- Price per square foot: $117/sqft
- Tax assessed value: $140,000
- Annual tax amount: $1,988
- Date on market: 6/6/2026
- Cumulative days on market: 60 days
- Road surface type: Paved
Estimated market value
Not available
Estimated sales range
Not available
Not available
Price history
| Date | Event | Price |
|---|---|---|
| 8/2/2026 | Pending sale | $189,000$117/sqft |
Source:  NKMLS #642893 Report a problem NKMLS #642893 Report a problem | ||
| 7/19/2026 | Price change | $189,000-5%$117/sqft |
Source: NKMLS #642893 Report a problem | ||
| 6/6/2026 | Listed for sale | $199,000$123/sqft |
Source: NKMLS #642893 Report a problem | ||
| 5/28/2026 | Pending sale | $199,000$123/sqft |
Source: NKMLS #642893 Report a problem | ||
| 5/23/2026 | Listed for sale | $199,000+42.1%$123/sqft |
Source: NKMLS #642893 Report a problem | ||
| 7/11/2022 | Sold | $140,000+110.5%$87/sqft |
Source: Public Record Report a problem | ||
| 12/19/2013 | Sold | $66,500+66.3%$41/sqft |
Source: Public Record Report a problem | ||
| 3/4/2013 | Sold | $40,000-52.9%$25/sqft |
Source: Public Record Report a problem | ||
| 1/20/2009 | Sold | $85,000$53/sqft |
Source: Public Record Report a problem | ||
Public tax history
| Year | Property taxes | Tax assessment |
|---|---|---|
| 2024 | $1,988 +3.3% | $140,000 |
| 2023 | $1,925 +38.9% | $140,000 +40% |
| 2022 | $1,386 -0.9% | $100,000 |
| 2021 | $1,399 +0.9% | $100,000 |
| 2020 | $1,387 -3.7% | $100,000 |
| 2019 | $1,440 +0.3% | $100,000 |
| 2018 | $1,435 +36.7% | $100,000 +38.9% |
| 2017 | $1,050 +7% | $72,000 |
| 2014 | $981 -12.7% | $72,000 +10.8% |
| 2012 | $1,125 +0.4% | $65,000 -23.5% |
| 2011 | $1,120 | $85,000 |
| 2010 | -- | $85,000 |
Find assessor info on the county website
Monthly payment
Est. payment
Payment breakdown
Explore the cost of this home by adjusting the details. Changes won't be saved.Climate risks
Neighborhood: 41097
Nearby schools
GreatSchools rating
- 4/10Williamstown Elementary SchoolGrades: K-5Distance: 0.4 mi
- 2/10Williamstown Jr. High SchoolGrades: 6-8Distance: 0.4 mi
- 7/10Williamstown Sr. HighGrades: 9-12Distance: 0.4 mi
Schools provided by the listing agent
- Elementary: Williamstown Elementary
- Middle: Williamstown Independent
- High: Williamstown High
Source: NKMLS. This data may not be complete. We recommend contacting the local school district to confirm school assignments for this home.
- $249,900-- bd-- ba1.8k sqft802 N Main St, Williamstown, KY 41097Off Market
- $287,4003 bd2 ba1.5k sqft5 Garnett Ave, Williamstown, KY 41097Off Market
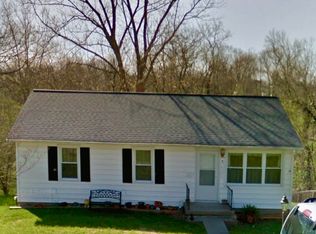
- $75,0003 bd1 ba1.1k sqft4 Garnett Ave, Williamstown, KY 41097Off Market
- $238,600-- bd-- ba1.4k sqft2 Kelly Ave, Williamstown, KY 41097Off Market
- $253,4004 bd3 ba2k sqft7 Garnett Ave, Williamstown, KY 41097Off Market
- $244,900-- bd-- ba1.9k sqft6 Kelly Ave, Williamstown, KY 41097Off Market
- $364,3004 bd3 ba2.4k sqft16 Kelly Ave, Williamstown, KY 41097Off Market
- $195,200-- bd-- ba960 sqft6 Garnett Ave, Williamstown, KY 41097Off Market
A local agent can set up tours, give advice and negotiate with sellers.
A local lender can help you make sure your offer is ready when you are.
Similar homes
- $188,8003 bd1 ba1k sqft1870 Tapering Point Rd, Glencoe, KY 41046For Sale
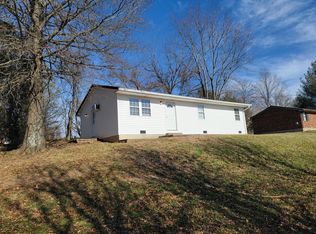 MLS ID #645354, Andrew Lovett, Cahill Real Estate Services. NKMLS
 - $220,0004 bd2 ba1.8k sqft2950 Stringtown Rd, Corinth, KY 41010For Sale

 MLS ID #26020803, Kenzi Smith, Lifstyl Real Estate. Imagine MLS
 - $154,8003 bd1 ba1.1k sqft15 Short Race St, Dry Ridge, KY 41035For Sale
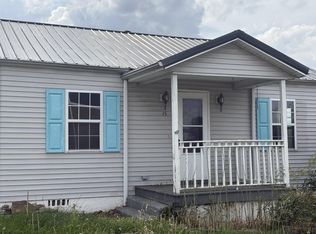 MLS ID #641689, Brian Brockman, Bang Realty, Inc. NKMLS
 - $264,9003 bd1 ba960 sqft380 Highview Dr, Williamstown, KY 41097For Sale
 MLS ID #643600, Mary Ann Simpson, Rector Hayden, Realtors. NKMLS
 - $200,0002 bd1 ba1.4k sqft12354 Bowman Rd, Independence, KY 41051For SaleMLS ID #26020728, Jordan Thomas, Keller Williams Legacy Group. Imagine MLS
- $175,0003 bd2 ba1.4k sqft137 Blake Ln, Berry, KY 41003For SaleMLS ID #26020231, Mary Todd Ashbrook, Palmer-Hampton Realty. Imagine MLS
- from $280,9003 bd2 ba1.6k sqftNewcastle Plan, Thoroughbred Run, Williamstown, KY 41097New ConstructionDR Horton
- $220,0004 bd2 ba1.8k sqft10690 Us Highway 127 N, Glencoe, KY 41046For SaleMLS ID #645096, Mindy Hearne, Ashcraft Real Estate Services. NKMLS
- $175,0003 bd1 ba1.1k sqft108 Riverside Dr, Butler, KY 41006For SaleMLS ID #645022, Dustin Poe, KW Seven Hills Realty. NKMLS
- from $245,9003 bd2 ba1.2k sqftAldridge Plan, Thoroughbred Run, Williamstown, KY 41097New ConstructionDR Horton
- $250,0004 bd2 ba2k sqft210 Cottonwood Dr, Dry Ridge, KY 41035For SaleMLS ID #645152, Mike Parker, Huff Realty - Florence. NKMLS
- $209,9002 bd1 ba1.1k sqft2730 Morgan Creek Rd, Corinth, KY 41010For SaleMLS ID #643937, Larry Lynn Carr, Carr Realty & Auction Co.. NKMLS
- $215,0003 bd2 ba1.2k sqft3775 Highway 455, Warsaw, KY 41095For SaleMLS ID #642781, Katherine Crawford, ERA Real Solutions Realty. NKMLS
- $259,9003 bd3 ba1.1k sqft262 Redwood Dr, Dry Ridge, KY 41035For SaleMLS ID #645210, Stephanie Frost-Simpson, Coldwell Banker Realty FM. NKMLS
- $158,0003 bd1 ba1.3k sqft3 Dallas Dr, Butler, KY 41006For SaleMLS ID #642370, Lee Searcy, Cahill Real Estate Services. NKMLS
- from $265,9004 bd3 ba1.5k sqftFairton Plan, Thoroughbred Run, Williamstown, KY 41097New ConstructionDR Horton
- $215,0003 bd2 ba1.4k sqft165 Cull Rd, Owenton, KY 40359For Sale
 MLS ID #1725258, Brandi V Glacken, Weichert Realtors-H. Barry Smith Co.. Metro Search Inc. LLC DBA Apex MLS
 - $229,9004 bd2 ba1.9k sqft2945 Eagle Hill Rd, Glencoe, KY 41046For SaleMLS ID #641475, Jimmy Dalton, Ashcraft Real Estate Services. NKMLS
- $197,0003 bd1 ba1k sqft4171 State Highway 16, Glencoe, KY 41046For SaleMLS ID #642239, The Vories Team, Keller Williams Realty Service. NKMLS
- $224,9003 bd1 ba1.3k sqft4645 Georgetown Rd, Owenton, KY 40359For SaleMLS ID #643979, Bentley Bush, Bush Realty. NKMLS
