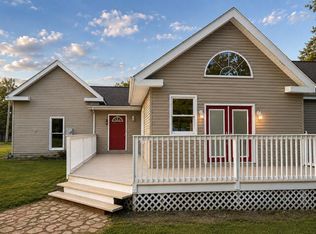
Welcome to your tranquil riverfront sanctuary! Nestled on 2.98 lush, private acres along the Kentucky River— the home is completely outside the floodplain—this charming 2-bedroom, 2-bathroom single-family home offers both peace and possibility. Imagine sipping your morning coffee on the riverside patio, surrounded by the gentle flow of water and birds singing. With just the right balance of privacy and open-air beauty, this home invites both relaxation and quiet reflection. Inside, the two bed and two full baths support comfortable daily living or weekend escapes. Outside, the grounds provide room for gatherings, or simply soaking in the scenery. Whether you're retiring from the city, downsizing, or searching for a peaceful getaway, this property blends practicality with beauty. Don't miss this rare opportunity to own a riverside haven that's as functional as it is serene. Schedule your private tour today—this gem won't linger long!
For sale
Price cut: $7K (8/29)
$263,000
3275 Highway 355, Owenton, KY 40359
2beds
1,368sqft
Single Family Residence
Built in 2009
2.98 Acres Lot
$278,500 Zestimate®
$192/sqft
$-- HOA
What's special
Riverside patioComfortable daily livingLush private acresWeekend escapesTranquil riverfront sanctuaryOutside the floodplainRoom for gatherings
- 356 days
- 785
- 35
Zillow last checked:
Listing updated:
Listed by:
Julie Gosney 502-330-9041,
Bluegrass Realty & Investments
Source: Imagine MLS,MLS#: 25014594
Facts & features
Interior
Bedrooms & bathrooms
- Bedrooms: 2
- Bathrooms: 2
- Full bathrooms: 2
Primary bedroom
- Level: Second
Bedroom 1
- Level: Second
Bathroom 1
- Description: Full Bath
- Level: First
Bathroom 2
- Description: Full Bath
- Level: Second
Kitchen
- Level: First
Living room
- Level: First
Living room
- Level: First
Heating
- Other
Cooling
- Other
Appliances
- Included: Dryer, Refrigerator, Washer, Range
Features
- Entrance Foyer, Eat-in Kitchen
- Flooring: Carpet, Hardwood, Tile
- Has basement: No
- Has fireplace: No
Interior area
- Total structure area: 1,368
- Total interior livable area: 1,368 sqft
- Finished area above ground: 684
- Finished area below ground: 684
Property
Parking
- Parking features: Driveway
- Has uncovered spaces: Yes
Features
- Levels: Two
- Fencing: Partial,Wood
- Has view: Yes
- View description: Rural, Trees/Woods, Water
- Has water view: Yes
- Water view: Water
- Body of water: Kentucky River
Lot
- Size: 2.98 Acres
Details
- Additional structures: Shed(s)
- Parcel number: 0290000010.00, 029000011.00
- Horses can be raised: Yes
Construction
Type & style
- Home type: SingleFamily
- Architectural style: Shotgun
- Property subtype: Single Family Residence
Materials
- Vinyl Siding
- Foundation: Pillar/Post/Pier
- Roof: Metal
Condition
- Year built: 2009
Utilities & green energy
- Sewer: Septic Tank
- Water: Well, Cistern
Community & HOA
Community
- Subdivision: Rural
HOA
- Has HOA: No
Location
- Region: Owenton
Financial & listing details
- Price per square foot: $192/sqft
- Tax assessed value: $235,500
- Annual tax amount: $2,746
- Date on market: 8/4/2026
Estimated market value
$278,500
$265,000 - $292,000
$1,230/mo
Price history
| Date | Event | Price |
|---|---|---|
| 8/29/2026 | Price change | $263,000-2.6%$192/sqft |
Source:  Imagine MLS #25014594 Report a problem Imagine MLS #25014594 Report a problem | ||
| 8/17/2026 | Price change | $270,000-1.8%$197/sqft |
Source: Imagine MLS #25014594 Report a problem | ||
| 7/2/2026 | Price change | $275,000-5.2%$201/sqft |
Source: Imagine MLS #25014594 Report a problem | ||
| 9/15/2025 | Listed for sale | $290,000$212/sqft |
Source: Imagine MLS #25014594 Report a problem | ||
| 9/6/2025 | Listing removed | $290,000$212/sqft |
Source: Imagine MLS #25014594 Report a problem | ||
| 7/25/2025 | Price change | $290,000-7.9%$212/sqft |
Source: Imagine MLS #25014594 Report a problem | ||
| 7/7/2025 | Listed for sale | $315,000+14.3%$230/sqft |
Source: Imagine MLS #25014594 Report a problem | ||
| 7/7/2023 | Sold | $275,500-9.6%$201/sqft |
Source: Imagine MLS #23003982 Report a problem | ||
| 6/10/2023 | Pending sale | $304,900$223/sqft |
Source:  Metro Search Inc. LLC DBA Apex MLS #1631707 Report a problem Metro Search Inc. LLC DBA Apex MLS #1631707 Report a problem | ||
| 6/2/2023 | Price change | $304,900-6.2%$223/sqft |
Source: Metro Search Inc. LLC DBA Apex MLS #1631707 Report a problem | ||
| 5/10/2023 | Price change | $324,900-9.5%$238/sqft |
Source: Metro Search Inc. LLC DBA Apex MLS #1631707 Report a problem | ||
| 3/5/2023 | Listed for sale | $359,000$262/sqft |
Source: Metro Search Inc. LLC DBA Apex MLS #1631707 Report a problem | ||
Public tax history
| Year | Property taxes | Tax assessment |
|---|---|---|
| 2024 | $2,746 +233.7% | $235,500 +247.3% |
| 2023 | $823 +1.1% | $67,800 |
| 2022 | $814 -0.1% | $67,800 |
| 2021 | $815 +15.8% | $67,800 +19.2% |
| 2020 | $703 -0.2% | $56,900 |
| 2019 | $705 +3.3% | $56,900 |
| 2018 | $682 +1.9% | $56,900 |
| 2017 | $670 -0.8% | $56,900 |
| 2016 | $675 +1.1% | $56,900 |
| 2015 | $667 | $56,900 |
| 2013 | -- | $56,900 |
| 2012 | $623 | $56,900 |
| 2011 | $623 -1.3% | $56,900 |
| 2010 | $631 | $56,900 |
Find assessor info on the county website
Monthly payment
Est. payment
Payment breakdown
Explore the cost of this home by adjusting the details. Changes won't be saved.Climate risks
Neighborhood: 40359
Nearby schools
Schools provided by the listing agent
- Elementary: Owen Co
- Middle: Owen Co
- High: Owen Co
Source: Imagine MLS. This data may not be complete. We recommend contacting the local school district to confirm school assignments for this home.
Similar homes
- $229,0002 bd2 ba1.5k sqft327-331 Hideaway Hls, Owenton, KY 40359For Sale
 MLS ID #645127, John Ashcraft, Ashcraft Real Estate Services. NKMLS
 - $315,0004 bd2 ba1.9k sqft85 Ballard Ln, Owenton, KY 40359For Sale
 MLS ID #26023406, Ben Crum, Coldwell Banker McMahan. Imagine MLS
 - $164,0002 bd1 ba927 sqft1585 Squiresville Rd, Owenton, KY 40359For Sale
 MLS ID #646368, Bentley Bush, Bush Realty. NKMLS
 - $199,5004 bd3 ba1.7k sqft6490 Gratz Rd, Gratz, KY 40359For Sale
 MLS ID #643928, Bentley Bush, Bush Realty. NKMLS
 - $250,0003 bd2 ba1.5k sqft1008 Port Collins Rd, Frankfort, KY 40601For SaleMLS ID #26023467, Erin Hurst, Bluegrass Properties Group. Imagine MLS
- $265,0003 bd2 ba1.3k sqft817 Cane Run Rd, Turners Station, KY 40075For Sale
 MLS ID #1720153, Erica Kilibarda, Realty ONE Group River Valley. Metro Search Inc. LLC DBA Apex MLS
 - $240,0002 bd2 ba1.4k sqft1429 Zen Forest Rd, Turners Station, KY 40075For SaleMLS ID #1722166, Jay Pitts, RE/MAX Premier Properties. Metro Search Inc. LLC DBA Apex MLS
- $269,0003 bd2 ba1.4k sqft101 Maple St, Campbellsburg, KY 40011For SaleMLS ID #1727712, Sophia Brown, EXP Realty LLC. Metro Search Inc. LLC DBA Apex MLS
- $264,9003 bd2 ba1.6k sqft3998 Eminence Rd, Eminence, KY 40019For SaleMLS ID #1725754, Gibin George, Keller Williams Collective. Metro Search Inc. LLC DBA Apex MLS
- $249,0003 bd2 ba1.5k sqft893 Herndon Ln, Eminence, KY 40019For SaleMLS ID #1722596, Sarah Yenshaw, Century 21 Advantage Realty. Metro Search Inc. LLC DBA Apex MLS
- $245,0003 bd2 ba1.7k sqft13955 Swallowfield Rd, Frankfort, KY 40601For SaleMLS ID #25008079, Brittany Clark, ERA Select Real Estate. Imagine MLS
- $259,0003 bd2 ba1.4k sqft320 Logan St, Frankfort, KY 40601For SaleMLS ID #25506681, Mary Ellen Foster, Heart of KY Real Estate. Imagine MLS
