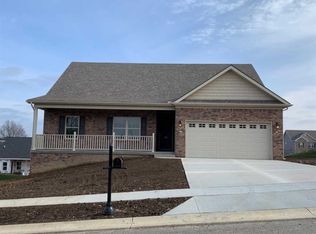
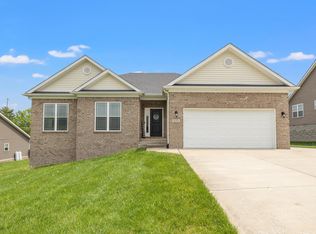
The home you've been dreaming of has finally hit the market. Welcome to 179 Fallow Circle in Georgetown's Deer Run Estates. Whether you're a first time buyer, season home owner, or looking to downsize this 7 year old home will check all your boxes. The main feature of this home is its highly desirable ranch floor plan. That's right, NO STEPS! As you enter the home you're greeted by an open floor plan that's both functionable and visibly stunning. The kitchen is modern and the heartbeat of the home. Complete with stainless steel appliances and a HUGE island for gathering, dinner, homework, and many other tasks. This home features the classic split ranch floor plan with the primary suite with walk in closet and updated en suite bathroom with a beautiful tiled stand up shower on one side. On the other side of the house are two spacious guest bedrooms and a second full bathroom. One of the best features of this home is the private laundry room located off the primary bedroom. All the amazing features aren't just limited to the interior of the home. Enjoy all 4 seasons outside on your covered back patio offering lovely views of your large, lush, fully fenced yard perfect for entertaining. This amazing home truly has it all. Home is currently zoned for Northern Elementary School, Scott County Middle, and Scott County High. Conveniently located with easy access to I-75 and Toyota. You don't want to miss this one. Don't hesitate and schedule your private showing today!
For sale
$369,900
179 Fallow Cir, Georgetown, KY 40324
3beds
1,702sqft
Single Family Residence
Built in 2019
10,018 Square Feet Lot
$363,900 Zestimate®
$217/sqft
$8/mo HOA
What's special
Stainless steel appliancesOpen floor planTwo spacious guest bedrooms
- 6 days
- 1,179
- 67
Likely to sell faster than
Zillow last checked:
Listing updated:
Listed by:
Jason Wade 859-359-8300,
National Real Estate
Source: Imagine MLS,MLS#: 26027507
Facts & features
Interior
Bedrooms & bathrooms
- Bedrooms: 3
- Bathrooms: 2
- Full bathrooms: 2
Primary bedroom
- Level: First
Bedroom 1
- Level: First
Bedroom 2
- Level: First
Primary bathroom
- Level: First
Bathroom 1
- Level: First
Dining room
- Level: First
Kitchen
- Level: First
Living room
- Level: First
Utility room
- Level: First
Heating
- Ceiling, Electric
Cooling
- Central Air, Ceiling Fan(s), Electric, Exhaust Fan
Appliances
- Included: Disposal, Double Oven, Dishwasher, Microwave, Self Cleaning Oven
- Laundry: Electric Dryer Hookup, Main Level, Washer Hookup
Features
- Breakfast Bar, Entrance Foyer, Walk-In Closet(s), Ceiling Fan(s)
- Flooring: Carpet, Tile
- Doors: Storm Door(s)
- Windows: Insulated Windows, Blinds, Screens
- Basement: Crawl Space
- Has fireplace: No
Interior area
- Total structure area: 1,702
- Total interior livable area: 1,702 sqft
- Finished area above ground: 1,702
- Finished area below ground: 0
Property
Parking
- Total spaces: 2
- Parking features: Attached Garage, Driveway, Garage Door Opener, Garage Faces Front
- Garage spaces: 2
- Has uncovered spaces: Yes
Features
- Levels: One
- Exterior features: Garden
- Fencing: Privacy,Wood
Lot
- Size: 10,018 Square Feet
- Features: Landscaped
Details
- Parcel number: 16030059.034
Construction
Type & style
- Home type: SingleFamily
- Architectural style: Ranch
- Property subtype: Single Family Residence
Materials
- Vinyl Siding, Solid Masonry
- Foundation: Stone
- Roof: Dimensional Style
Condition
- Year built: 2019
Utilities & green energy
- Sewer: Public Sewer
- Water: Public
- Utilities for property: Cable Connected, Electricity Connected, Phone Connected, Sewer Connected, Underground Utilities, Water Connected
Community & HOA
Community
- Subdivision: Deer Run Estates
HOA
- Has HOA: Yes
- Amenities included: None
- HOA fee: $100 annually
Location
- Region: Georgetown
Financial & listing details
- Price per square foot: $217/sqft
- Tax assessed value: $272,600
- Annual tax amount: $2,428
- Date on market: 10/8/2026
Estimated market value
$363,900
$346,000 - $382,000
$2,210/mo
Price history
| Date | Event | Price |
|---|---|---|
| 10/8/2026 | Listed for sale | $369,900+60.9%$217/sqft |
Source:  Imagine MLS #26027507 Report a problem Imagine MLS #26027507 Report a problem | ||
| 10/2/2019 | Sold | $229,900$135/sqft |
Source: Imagine MLS #1908304 Report a problem | ||
| 8/20/2019 | Pending sale | $229,900$135/sqft |
Source: Aloha Bluegrass Realty & Aucti #1908304 Report a problem | ||
| 4/23/2019 | Listed for sale | $229,900$135/sqft |
Source: Aloha Bluegrass Realty & Aucti #1908304 Report a problem | ||
Public tax history
| Year | Property taxes | Tax assessment |
|---|---|---|
| 2025 | $2,428 +8.2% | $272,600 +9.2% |
| 2024 | $2,245 +4.1% | $249,600 +5% |
| 2023 | $2,155 +8.1% | $237,700 +3.4% |
| 2022 | $1,995 -1.1% | $229,900 |
| 2021 | $2,016 | $229,900 |
Find assessor info on the county website
Monthly payment
Est. payment
Payment breakdown
Explore the cost of this home by adjusting the details. Changes won't be saved.Climate risks
Neighborhood: 40324
Nearby schools
Schools provided by the listing agent
- Elementary: Northern
- Middle: Scott Co
- High: Scott Co
Source: Imagine MLS. This data may not be complete. We recommend contacting the local school district to confirm school assignments for this home.

Similar homes
- $379,9003 bd3 ba2k sqft105 Stephen Dr, Georgetown, KY 40324For Sale
 MLS ID #26027766, Jeff Green, Keller Williams Commonwealth. Imagine MLS
 - $424,9004 bd3 ba1.6k sqft111 Sheppard Ct, Georgetown, KY 40324For Sale
 MLS ID #26027395, Amanda J Stewart, Stewart & Co Realty LLC. Imagine MLS
 - $377,0003 bd2 ba1.7k sqft100 Stephen Dr, Georgetown, KY 40324For Sale
 MLS ID #26022023, Janet C Wigginton, Keller Williams Commonwealth. Imagine MLS
 - $389,8003 bd2 ba1.6k sqft117 Hickory Grove Ct, Georgetown, KY 40324For Sale
 MLS ID #24007013, Dawn Severt, Kassie & Associates. Imagine MLS
 - $295,0003 bd2 ba1.2k sqft140 Perseverance Way, Georgetown, KY 40324For SaleMLS ID #26027634, R. Tyler Singleton, ERA Select Real Estate. Imagine MLS
- $399,9003 bd3 ba2.2k sqft146 Dove Run Cir, Georgetown, KY 40324For SaleMLS ID #26026434, Wendy Tuttle, KB Realty Group. Imagine MLS
- $387,1603 bd2 ba1.6k sqft104 Amick Way, Georgetown, KY 40324For SaleMLS ID #26024856, Dawn Severt, Kassie & Associates. Imagine MLS
- $299,0003 bd2 ba1.2k sqft137 White Owl Way, Georgetown, KY 40324For SaleMLS ID #26027264, Melissa Manley, Trueblood Real Estate KY LLC. Imagine MLS
- $372,0003 bd2 ba1.8k sqft117 Lost Tree Dr, Georgetown, KY 40324For SaleMLS ID #26013788, Jackie Anders, Rector Hayden Realtors. Imagine MLS
- $409,9003 bd2 ba1.7k sqft102 Hickory Grove Ct, Georgetown, KY 40324For SaleMLS ID #25505448, Bo Taylor, Kassie & Associates. Imagine MLS
- $432,3153 bd2 ba1.6k sqft100 Hickory Grove Ct, Georgetown, KY 40324For SaleMLS ID #25010029, Dawn Severt, Kassie & Associates. Imagine MLS
- $332,5003 bd3 ba2k sqft147 Serena Way, Georgetown, KY 40324For SaleMLS ID #26025082, Dawn Wheeler-Fitzpatrick, United Real Estate Bluegrass. Imagine MLS
- $284,0003 bd2 ba1.3k sqft107 Pickett Ln, Georgetown, KY 40324For SaleMLS ID #26027763, Elizabeth Shepherd, Kentucky Land and Home. Imagine MLS
- $385,0004 bd3 ba2k sqft141 Hemingway Pl, Georgetown, KY 40324For SaleMLS ID #26014819, Tina Witt, Keller Williams Legacy Group. Imagine MLS
- $460,5203 bd3 ba1.8k sqft126 Hickory Grove Ct, Georgetown, KY 40324For SaleMLS ID #26005117, Kassie Bennett, Kassie & Associates. Imagine MLS
- $438,8003 bd3 ba2.3k sqft116 Hickory Grove Ct, Georgetown, KY 40324For SaleMLS ID #24007157, Dawn Severt, Kassie & Associates. Imagine MLS
- $394,0004 bd3 ba2.4k sqft100 Buffalo Spring Trl, Georgetown, KY 40324For SaleMLS ID #26018610, Joseph Smallwood, Christies International Real Estate Bluegrass. Imagine MLS
- $369,0003 bd2 ba1.7k sqft117 Amick Way, Georgetown, KY 40324For SaleMLS ID #26010043, Joyce A Ward, Rector Hayden Realtors. Imagine MLS
- $250,0003 bd2 ba1.1k sqft300 Lakeshore Cir, Georgetown, KY 40324For SaleMLS ID #26020355, Lauren Gilley, Lifstyl Real Estate. Imagine MLS
