Assumable VA loan with 2.875% rate. Buyer qualification requirements apply. Soo much to love about this over 2,000 square foot home in Pleasant Valley! Covered front porch and three car driveway out front. Inside you'll find an exceptional floor plan with 9 ft, 1st floor ceilings. The entry level offers a kitchen nestled between the breakfast area and what could be a formal dining room, office or toy/game room. The living room has a gas fireplace with stone to ceiling and is open to the breakfast area and kitchen. The kitchen has stainless steel appliances, plenty of cabinets and countertops, pantry and raised peninsula bar. The laundry and powder rooms complete the first floor. Upstairs you'll find an oversized master suite with spacious bathroom complete with walk-in closet, soaker tub, 4x4 window, shower and raised double vanity. Two additional bedrooms and another full-sized bathroom complete the second floor. You'll really love the oversized 12x26 covered back patio whether you're looking for a place to relax or host guests for dinner. The back yard is fenced. This home is ready for its next owner with new carpet installed in Oct 2026, new water heater Sept 2026 and a newer roof 2023. Call for additional details or to get inside to see for yourself.
Pending
$379,900
105 Stephen Dr, Georgetown, KY 40324
3beds
2,007sqft
Single Family Residence
Built in 2016
6,621 Square Feet Lot
$373,200 Zestimate®
$189/sqft
$-- HOA
What's special
Spacious bathroomPowder roomRaised peninsula barCovered front porchTwo additional bedroomsThree car drivewayFull-sized bathroom
- 43 days
- 157
- 11
Likely to sell faster than
Zillow last checked:
Listing updated:
Listed by:
Jeff Green 502-542-7532,
Keller Williams Commonwealth
Source: Imagine MLS,MLS#: 26027766
Facts & features
Interior
Bedrooms & bathrooms
- Bedrooms: 3
- Bathrooms: 3
- Full bathrooms: 2
- 1/2 bathrooms: 1
Primary bedroom
- Level: Second
Bedroom 2
- Level: Second
Bedroom 3
- Level: Second
Primary bathroom
- Level: Second
Bathroom 1
- Description: Half Bath
- Level: First
Bathroom 2
- Level: Second
Bonus room
- Level: First
Dining room
- Level: First
Foyer
- Level: First
Great room
- Level: First
Kitchen
- Level: First
Utility room
- Level: First
Heating
- Electric, Heat Pump
Cooling
- Central Air, Heat Pump
Appliances
- Included: Dryer, Disposal, Dishwasher, Microwave, Refrigerator, Washer, Range
- Laundry: Electric Dryer Hookup, Washer Hookup, Lower Level
Features
- Breakfast Bar, Entrance Foyer, Walk-In Closet(s), Ceiling Fan(s), Soaking Tub
- Flooring: Carpet, Vinyl
- Doors: Storm Door(s)
- Windows: Insulated Windows, Window Treatments, Blinds, Screens
- Has basement: No
- Number of fireplaces: 1
- Fireplace features: Gas Log, Great Room, Ventless
Interior area
- Total structure area: 2,007
- Total interior livable area: 2,007 sqft
- Finished area above ground: 2,007
- Finished area below ground: 0
Property
Parking
- Total spaces: 2
- Parking features: Attached Garage, Driveway, Garage Door Opener, Garage Faces Front
- Garage spaces: 2
- Has uncovered spaces: Yes
Features
- Levels: Two
- Fencing: Privacy,Wood
- Has view: Yes
- View description: Neighborhood
Lot
- Size: 6,621 Square Feet
- Features: Landscaped
Details
- Parcel number: 20730022.015
Construction
Type & style
- Home type: SingleFamily
- Architectural style: Contemporary
- Property subtype: Single Family Residence
Materials
- Brick Veneer, Vinyl Siding
- Foundation: Slab
- Roof: Dimensional Style
Condition
- Year built: 2016
Utilities & green energy
- Sewer: Public Sewer
- Water: Public
- Utilities for property: Electricity Connected, Sewer Connected, Underground Utilities, Water Connected
Community & HOA
Community
- Subdivision: Pleasant Valley
HOA
- Has HOA: No
Location
- Region: Georgetown
Financial & listing details
- Price per square foot: $189/sqft
- Tax assessed value: $288,600
- Annual tax amount: $2,571
- Date on market: 10/7/2026
Estimated market value
$373,200
$355,000 - $392,000
$2,368/mo
Price history
| Date | Event | Price |
|---|---|---|
| 10/26/2026 | Pending sale | $379,900$189/sqft |
Source:  Imagine MLS #26027766 Report a problem | ||
| 10/7/2026 | Listed for sale | $379,900+65.2%$189/sqft |
Source: Imagine MLS #26027766 Report a problem | ||
| 11/21/2019 | Sold | $230,000$115/sqft |
Source: Imagine MLS #1920610 Report a problem | ||
| 10/15/2019 | Pending sale | $230,000$115/sqft |
Source: Rector Hayden, Realtors #1920610 Report a problem | ||
| 10/1/2019 | Price change | $230,000-1.7%$115/sqft |
Source: Rector Hayden, Realtors #1920610 Report a problem | ||
| 9/3/2019 | Listed for sale | $234,000+7.3%$117/sqft |
Source: Rector Hayden, Realtors #1920610 Report a problem | ||
| 9/5/2018 | Sold | $218,000-4.3%$109/sqft |
Source: Imagine MLS #1627127 Report a problem | ||
| 7/30/2018 | Pending sale | $227,900$114/sqft |
Source: RE/MAX Creative Realty #1627127 Report a problem | ||
| 5/1/2018 | Listed for sale | $227,900+442.6%$114/sqft |
Source: RE/MAX Creative Realty #1627127 Report a problem | ||
| 8/4/2016 | Sold | $42,000$21/sqft |
Source: Public Record Report a problem | ||
Public tax history
| Year | Property taxes | Tax assessment |
|---|---|---|
| 2025 | $2,571 +1.6% | $288,600 +2.6% |
| 2024 | $2,531 +6% | $281,400 +6.9% |
| 2023 | $2,387 +16.5% | $263,300 +11.5% |
| 2022 | $2,048 +1.6% | $236,100 +2.7% |
| 2021 | $2,017 +1079.6% | $230,000 +34.5% |
| 2017 | $171 | $171,000 |
Find assessor info on the county website
Monthly payment
Est. payment
Payment breakdown
Explore the cost of this home by adjusting the details. Changes won't be saved.Climate risks
Neighborhood: 40324
Nearby schools
Schools provided by the listing agent
- Elementary: Eastern
- Middle: Royal Spring
- High: Scott Co
Source: Imagine MLS. This data may not be complete. We recommend contacting the local school district to confirm school assignments for this home.
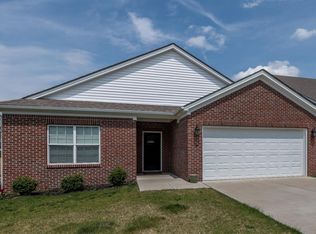
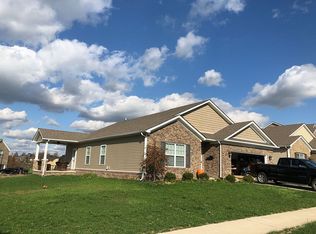
Similar homes
- $377,0003 bd2 ba1.7k sqft100 Stephen Dr, Georgetown, KY 40324For Sale
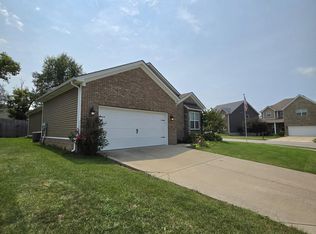
 MLS ID #26022023, Janet C Wigginton, Keller Williams Commonwealth. Imagine MLS
- $399,9003 bd3 ba2.2k sqft146 Dove Run Cir, Georgetown, KY 40324For Sale
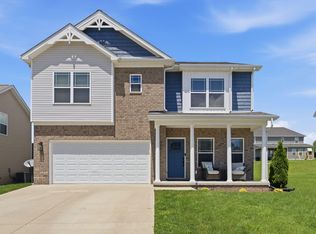 MLS ID #26026434, Wendy Tuttle, KB Realty Group. Imagine MLS
- $339,0003 bd2 ba2k sqft103 N Colonial Heights Dr, Georgetown, KY 40324For Sale
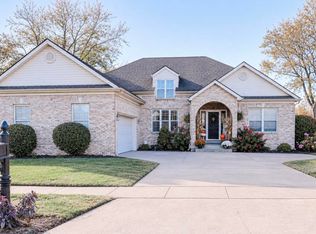 MLS ID #26031576, Avery Bussell, Distinctive Living. Imagine MLS
- $394,9004 bd3 ba2.6k sqft121 Galehouse Rd, Georgetown, KY 40324For Sale
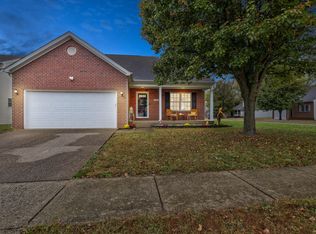 MLS ID #26030351, Melissa Winchell, RE/MAX Creative Realty. Imagine MLS
- $399,5003 bd2 ba1.5k sqft119 Amick Way, Georgetown, KY 40324For SaleMLS ID #26030421, Markus Cross, FC Tucker Bluegrass. Imagine MLS
- $450,0004 bd3 ba2.1k sqft143 Peaceful Lndg, Georgetown, KY 40324For SaleMLS ID #26028994, Kristine Cassata, Indigo & Co. Imagine MLS
- $389,9002 bd2 ba1.5k sqft222 Ikebana Dr, Georgetown, KY 40324For SaleMLS ID #26027528, Joyce A Ward, Rector Hayden Realtors. Imagine MLS
- $389,0003 bd2 ba1.6k sqft155 Fallow Cir, Georgetown, KY 40324For SaleMLS ID #26027857, Neshia Gaines, Christies International Real Estate Bluegrass. Imagine MLS
- $359,9003 bd3 ba2.3k sqft210 Secretariat St, Georgetown, KY 40324For SaleMLS ID #26027061, Angela D Lewis, CENTURY 21 Simpson & Associates. Imagine MLS
- $339,9004 bd3 ba2k sqft105 Jennifer Dr, Georgetown, KY 40324For SaleMLS ID #26030501, Tyler Wiley, Century 21 Advantage Realty - Georgetown. Imagine MLS
- $319,0003 bd3 ba1.6k sqft73 Brookford Way, Georgetown, KY 40324For SaleMLS ID #26030917, Avery Bussell, Distinctive Living. Imagine MLS
- $365,0003 bd3 ba2.3k sqft127 Riviera Dr, Georgetown, KY 40324For SaleMLS ID #26020389, Amy Barron, LPT Realty. Imagine MLS
- $449,0003 bd3 ba2.8k sqft112 Nuthatch Trl, Georgetown, KY 40324For SaleMLS ID #26024875, Karen Bishop Saltzman, National Real Estate. Imagine MLS
- $339,9003 bd2 ba1.4k sqft103 Fallow Cir, Georgetown, KY 40324For SaleMLS ID #26029373, Jeff Green, Keller Williams Commonwealth. Imagine MLS
- $329,9003 bd3 ba2.5k sqft319 Kentucky Ave, Georgetown, KY 40324For Sale
 MLS ID #1723621, Michael Carey, Realty Advanced. Metro Search Inc. LLC DBA Apex MLS
- $429,0003 bd2 ba2.4k sqft140 Anne Jennings Way, Georgetown, KY 40324For SaleMLS ID #26029897, Megan Emmons, LPT Realty. Imagine MLS
- $446,1653 bd3 ba2.3k sqft103 Amick Way, Georgetown, KY 40324For SaleMLS ID #24007230, Kassie Bennett, Kassie & Associates. Imagine MLS
- $399,9994 bd3 ba2.6k sqft208 Ransom Trce, Georgetown, KY 40324For SaleMLS ID #26028983, Nikki Ankeny Langfels, The Brokerage. Imagine MLS
- $425,0006 bd3 ba2.9k sqft218 Harmony Ridge Rd, Georgetown, KY 40324For SaleMLS ID #26029635, Isaac Fryman, National Real Estate. Imagine MLS
