Here is your opportunity to move to the country of Owen County. This well maintained double wide home offers 18.7 acres* Newer metal roof*Newer Gutters*Lots of Privacy*Abundance of wood with trails*Excellent Hunting*Lots of Wildlife to enjoy*Could be an amazing hunting camp or a new place to call home. If you desire privacy and seclusion this home with acreage is for you!!!
For sale
$324,900
590 Agee Rd, Owenton, KY 40359
3beds
2,016sqft
Single Family Residence, Residential, Manufactured Home, Mobile Home
Built in 1997
18.7 Acres Lot
$-- Zestimate®
$161/sqft
$-- HOA
What's special
Newer metal roofNewer guttersLots of privacy
- 11 days
- 144
- 8
Zillow last checked:
Listing updated:
Listed by:
Ron Brossart 513-264-9999,
RE/MAX Victory + Affiliates
Source: NKMLS,MLS#: 646325
Facts & features
Interior
Bedrooms & bathrooms
- Bedrooms: 3
- Bathrooms: 2
- Full bathrooms: 2
Primary bedroom
- Features: Bath Adjoins, Walk-In Closet(s)
- Level: First
- Area: 182
- Dimensions: 14 x 13
Bedroom 2
- Level: First
- Area: 156
- Dimensions: 13 x 12
Bedroom 3
- Level: First
- Area: 143
- Dimensions: 13 x 11
Bathroom 2
- Features: Shower, Tub
- Level: First
- Area: 88
- Dimensions: 11 x 8
Dining room
- Features: Walk-Out Access, Vinyl Flooring
- Level: First
- Area: 110
- Dimensions: 11 x 10
Kitchen
- Features: Eat-in Kitchen, Pantry, Vinyl Flooring, Wood Cabinets
- Level: First
- Area: 110
- Dimensions: 11 x 10
Laundry
- Features: Walk-Out Access
- Level: First
- Area: 42
- Dimensions: 7 x 6
Living room
- Features: Vinyl Flooring, Walk-Out Access
- Level: First
- Area: 260
- Dimensions: 20 x 13
Primary bath
- Features: Tub With Shower, Vinyl Flooring
- Level: First
- Area: 40
- Dimensions: 8 x 5
Heating
- Heat Pump, Electric
Cooling
- Central Air
Appliances
- Included: Electric Oven, Electric Range, Dishwasher, Refrigerator
- Laundry: Electric Dryer Hookup, Laundry Room, Main Level, Washer Hookup
Features
- Laminate Counters, Walk-In Closet(s), Soaking Tub, Pantry, Eat-in Kitchen, Breakfast Bar, Cathedral Ceiling(s), Ceiling Fan(s)
- Windows: Vinyl Frames
Interior area
- Total structure area: 2,016
- Total interior livable area: 2,016 sqft
Property
Parking
- Parking features: Driveway, No Garage, Off Street
- Has uncovered spaces: Yes
Features
- Levels: One
- Stories: 1
- Patio & porch: Patio
- Exterior features: Private Yard
- Fencing: Partial,Wire
- Has view: Yes
- View description: Trees/Woods, Valley
Lot
- Size: 18.7 Acres
- Features: Cleared, Rolling Slope, Wooded
- Residential vegetation: Brush, Cedar Trees, Heavily Wooded, Hickory Trees, Oak Trees
Details
- Additional structures: Outbuilding, Shed(s)
- Parcel number: 0720000008.06
- Zoning description: Residential
Construction
Type & style
- Home type: MobileManufactured
- Architectural style: Ranch
- Property subtype: Single Family Residence, Residential, Manufactured Home, Mobile Home
Materials
- Vinyl Siding
- Foundation: Block
- Roof: Metal
Condition
- Existing Structure
- New construction: No
- Year built: 1997
Utilities & green energy
- Sewer: Septic Tank
- Water: Public
Community & HOA
Community
- Security: Smoke Detector(s)
HOA
- Has HOA: No
Location
- Region: Owenton
Financial & listing details
- Price per square foot: $161/sqft
- Tax assessed value: $49,200
- Annual tax amount: $617
- Date on market: 9/8/2026
- Cumulative days on market: 12 days
- Body type: Double Wide
Estimated market value
Not available
Estimated sales range
Not available
Not available
Price history
| Date | Event | Price |
|---|---|---|
| 9/16/2026 | Listed for sale | $324,900$161/sqft |
Source:  NKMLS #646325 Report a problem NKMLS #646325 Report a problem | ||
| 9/10/2026 | Pending sale | $324,900$161/sqft |
Source: NKMLS #646325 Report a problem | ||
| 9/3/2026 | Listed for sale | $324,900+3961.2%$161/sqft |
Source: NKMLS #646325 Report a problem | ||
| 4/2/2019 | Sold | $8,000-83%$4/sqft |
Source: Public Record Report a problem | ||
| 10/10/2016 | Sold | $47,000+487.5%$23/sqft |
Source: Public Record Report a problem | ||
| 11/9/2015 | Sold | $8,000-94.1%$4/sqft |
Source: Public Record Report a problem | ||
| 5/29/2013 | Listing removed | $135,000$67/sqft |
Source: Tisch Real Estate #418142 Report a problem | ||
| 3/31/2013 | Listed for sale | $135,000$67/sqft |
Source: Tisch Real Estate #418142 Report a problem | ||
Public tax history
| Year | Property taxes | Tax assessment |
|---|---|---|
| 2025 | $617 +2.6% | $49,200 |
| 2024 | $601 +0.1% | $49,200 +1% |
| 2023 | $601 +1.1% | $48,700 |
| 2022 | $595 -0.1% | $48,700 |
| 2021 | $595 -2% | $48,700 |
| 2020 | $607 +1.7% | $48,700 +2.1% |
| 2019 | $597 +3.3% | $47,700 |
| 2018 | $578 +1.9% | $47,700 |
| 2017 | $567 -0.8% | $47,700 |
| 2016 | $571 +1.1% | $47,700 |
| 2015 | $565 +7% | $47,700 |
| 2012 | $528 | $47,700 |
| 2011 | $528 | $47,700 |
Find assessor info on the county website
Monthly payment
Climate risks
Neighborhood: 40359
Nearby schools
Schools provided by the listing agent
- Elementary: Owen County Elementary
- Middle: Maurice Bowling Middle School
- High: Owen County High
Source: NKMLS. This data may not be complete. We recommend contacting the local school district to confirm school assignments for this home.
Similar homes
- $298,0004 bd3 ba1.5k sqft330 Hide A Way Dr, Owenton, KY 40359For Sale
 MLS ID #645126, John Ashcraft, Ashcraft Real Estate Services. NKMLS
 - $300,0004 bd3 ba2.3k sqft100 Jackie Ln, Owenton, KY 40359For Sale
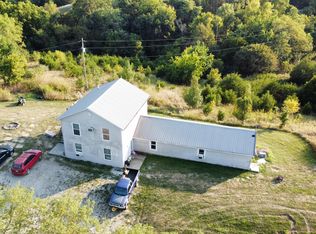 MLS ID #636248, John Ashcraft, Ashcraft Real Estate Services. NKMLS
 - $315,0004 bd2 ba1.9k sqft85 Ballard Ln, Owenton, KY 40359For Sale
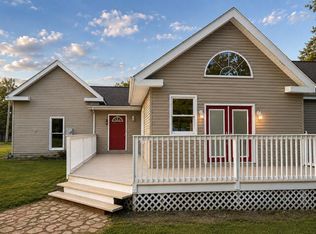
 MLS ID #26023406, Ben Crum, Coldwell Banker McMahan. Imagine MLS
 - $419,9002 bd2 ba2k sqft3680 Highway 127 N, Owenton, KY 40359For Sale
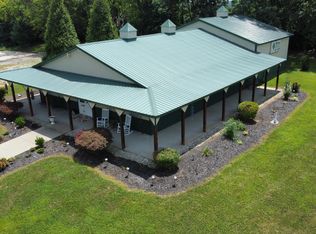 MLS ID #645284, Bradley Jones, Golden Triangle Realty, LLC. NKMLS
 - $280,0003 bd3 ba2.3k sqft40 Flamingo Ln, Perry Park, KY 40363For Sale
 MLS ID #1711678, Brandi V Glacken, Weichert Realtors-H. Barry Smith Co.. Metro Search Inc. LLC DBA Apex MLS
 - $239,0004 bd2 ba2.2k sqft105 Latimer Ln, Williamstown, KY 41097For SaleMLS ID #26022653, Jordan Waits, Oak & Acre. Imagine MLS
- $255,0002 bd2 ba1.3k sqft3275 Highway 355, Owenton, KY 40359For SaleMLS ID #25014594, Julie Gosney, Bluegrass Realty & Investments. Imagine MLS
