Skip main navigation
Sold for $130,000
  • $130,000

    317 N Adams St, Owenton, KY 40359

    3beds
    --sqft
    Single Family Residence, Residential
    Built in ----
    9,583 Square Feet Lot
    $134,600 Zestimate®
    $--/sqft
    $1,180 Estimated rent

    Home value

    $134,600

    Estimated sales range

    Not available

    $1,180/mo

    Zestimate® history
    Loading
    Loading...

    Owner options

    List your home for rent

    $1,180/mo

    Rent Zestimate®

    Find your next renter with Zillow Rental Manager. Plus, with online applications, you can quickly screen prospective tenants – for free.

    Learn more

    $1,180/mo

    Rent Zestimate®

    Refinance and save

    $818/mo

    Est. payment

    Refinancing to a lower rate could help reduce your monthly payments and save thousands over the life of the loan.

    See today's rates

    $818/mo

    Est. payment

    Explore your selling options

    Work with a Zillow partner agent

    Leverage their expertise and Zillow's premium Showcase listings to get your home seen by more buyers.

    Get started

    List with your own agent

    Get your home in front of millions of buyers by listing it on Zillow.

    Learn how to do it

    Sell it yourself

    Take full control of how buyers see your home on Zillow by listing For Sale by Owner (FSBO).

    List your home

    What's special

    Walk-out unfinished basementEat-in kitchenSpacious city lotHome officeOriginal hardwood flooringFirst-floor laundry roomFormal dining room
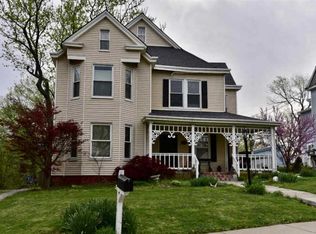
    Charming Brick Cape Cod on a Nice City Lot - Just Blocks from Downtown Owenton! This classic Brick Cape Cod offers timeless appeal and great potential, nestled on a spacious city lot just a few blocks from downtown Owenton. Featuring 3 bedrooms and 1 full bath on the second level, the home retains much of its original hardwood flooring, adding warmth and character throughout. The main level includes an additional full bathroom, formal dining room, cozy living room, and eat-in kitchen plus home office or possibility 4th bedroom. A convenient first-floor laundry room and walk-out unfinished basement offer added functionality and space for future expansion or storage. Outside, the oversized 24x42 detached two-bay garage is perfect for vehicles, tools, or hobbies. The home needs just a little TLC, making it a fantastic opportunity to add your personal touch and build equity. With a great location, solid structure, and classic style, this home is full of potential and ready for its next chapter! Cash or Conventional Financing.

    Zillow last checked:

    Listing updated:

    Listed by:

    Bentley Bush 502-593-5086,

    Bush Realty,

    Seth Bush 502-750-0529,

    Bush Realty

    Bought with:

    Bentley Bush, 182019

    Bush Realty

    Seth Bush, 290168

    Bush Realty

    Source: NKMLS,MLS#: 632616MLS Logo

    Facts & features

    Interior

    Bedrooms & bathrooms
    • Bedrooms: 3
    • Bathrooms: 2
    • Full bathrooms: 2
    Primary bedroom
    • Features: Hardwood Floors
    • Level: Second
    • Area: 0
    • Dimensions: 0 x 0
    Bedroom 3
    • Features: Hardwood Floors
    • Level: Second
    • Area: 0
    • Dimensions: 0 x 0
    Bathroom 2
    • Features: Hardwood Floors
    • Level: Second
    • Area: 0
    • Dimensions: 0 x 0
    Dining room
    • Features: Carpet Flooring
    • Level: First
    • Area: 0
    • Dimensions: 0 x 0
    Kitchen
    • Features: Eat-in Kitchen, Wood Cabinets
    • Level: First
    • Area: 0
    • Dimensions: 0 x 0
    Laundry
    • Description: Vinyl Flooring
    • Features: See Remarks
    • Level: First
    • Area: 0
    • Dimensions: 0 x 0
    Living room
    • Features: Carpet Flooring
    • Level: First
    • Area: 0
    • Dimensions: 0 x 0
    Office
    • Features: Carpet Flooring
    • Level: First
    • Area: 0
    • Dimensions: 0 x 0
    Primary bath
    • Features: Hardwood Floors
    • Level: Second
    • Area: 0
    • Dimensions: 0 x 0
    Heating
    • Forced Air
    Cooling
    • Central Air
    Appliances
    • Included: See Remarks
    • Laundry: Main Level
    Features
    • Windows: Double Hung
    • Number of fireplaces: 1
    • Fireplace features: Free Standing

    Property

    Parking
    • Total spaces: 2
    • Parking features: Detached, Garage, On Street, Oversized
    • Garage spaces: 2
    • Has uncovered spaces: Yes
    Features
    • Levels: Multi/Split
    • Stories: 1
    • Has view: Yes
    • View description: City, Neighborhood
    Lot
    • Size: 9,583 Square Feet
    • Features: Cleared, Level
    Details
    • Additional structures: Garage(s)
    • Parcel number: 0612000072.21
    • Zoning description: Residential

    Construction

    Type & style
    • Home type: SingleFamily
    • Architectural style: Cape Cod
    • Property subtype: Single Family Residence, Residential
    Materials
    • Brick Veneer
    • Foundation: Poured Concrete
    • Roof: Shingle
    Condition
    • Existing Structure
    • New construction: No

    Utilities & green energy

    • Sewer: Public Sewer
    • Water: Public
    • Utilities for property: Cable Available, Propane

    Community & HOA

    HOA
    • Has HOA: No
    Location
    • Region: Owenton

    Financial & listing details

    • Tax assessed value: $108,500
    • Annual tax amount: $715
    • Date on market: 7/22/2025
    • Cumulative days on market: 91 days
    • Road surface type: Paved

    Price history

    DateEventPrice
    9/5/2025Sold$130,000-18.7%
    Source: NKMLS #632616 Report a problem
    8/14/2025Pending sale$159,900
    Source: NKMLS #632616 Report a problem
    7/14/2025Price change$159,900-8.6%
    Source: NKMLS #632616 Report a problem
    5/29/2025Price change$175,000-7.8%
    Source: NKMLS #632616 Report a problem
    5/20/2025Listed for sale$189,900
    Source: NKMLS #632616 Report a problem

    Public tax history

    YearProperty taxesTax assessment
    2024$715 -0.9%$108,500
    2023$722 -7.6%$108,500
    2022$781 -0.1%$108,500
    2021$782 -3.8%$108,500
    2020$813 +26.2%$108,500 +15.4%
    2019$644 +904%$94,000
    2018$64 -89.8%$94,000
    2017$629 -2%$94,000
    2016$642 +1.2%$94,000
    2015$634 -34.7%$94,000
    2013$971 $94,000
    2012$971 $94,000
    2011$971 -1.3%$94,000
    2010$984 $94,000
    Find assessor info on the county website

    Neighborhood: 40359

    Nearby schools

    GreatSchools rating
    Schools provided by the listing agent
    • Elementary: Owen County Elementary
    • Middle: Maurice Bowling Middle School
    • High: Owen County High

    Source: NKMLS. This data may not be complete. We recommend contacting the local school district to confirm school assignments for this home.

    Get pre-qualified for a loan
    At Zillow Home Loans, we can pre-qualify you in as little as 5 minutes with no impact to your credit score.

    An equal housing lender. NMLS #10287.

    Sell for more on Zillow
    Get a Zillow Showcase℠ listing at no additional cost and you could sell for .
    $134,600
    2% more
    +$2,692
    With Zillow Showcase(estimated)
    $137,292