Discover a truly distinctive piece of Mid-Century Modern architecture-a 1951 ranch home with timeless design, generous space, and a remarkably large downtown lot. From its striking asymmetric shed roofline and expansive windows to its warm buff- toned brick and mature landscaping, this home embodies what makes Mid-Century Modern design endure: simplicity, natural materials, light, and a seamless connection to the landscape. The elevated roofline creates high clerestory windows that bring light deep inside while preserving privacy. Inside, the shifting roof height and split-level plan create real drama-moving from intimate spaces into a soaring great room accented by original wood paneling and built-ins. The design carries an unmistakable connection to Bauhaus architect Marcel Breuer, whose work explored masonry, natural materials, asymmetrical forms, and dramatic rooflines-a rare chance to own genuine mid-century character, not a modern imitation. The main residence offers three bedrooms, one full bath, a living room with fireplace, a formal dining room, and a walk-out basement for workspace, storage, or hobby space. Reconditioned original hardwood floors preserve the home's 1951 warmth. Separate in- law quarters connect via a breezeway, with a shared living room and kitchen plus an upper-level bedroom, full bath, and a new mini-split-ideal for extended family, guests, a private retreat, or rental income. Mechanical upgrades include a new furnace, central air, new wiring, a 75-gallon gas water heater, and a durable metal roof. The property's biggest surprise is its land: a corner lot of nearly 1.5 acres with mature shade trees and a generous yard, offering a private, park-like setting rarely found downtown. All city utilities are available, the lot borders State Road 56 at the rear, and high-speed internet is available. This is more than a house-it's a rare chance to own authentic Mid-Century Modern design, preserved with important updat
Active
$374,900
212 E Jackson St, Vevay, IN 47043
4beds
3,799sqft
Residential, Single Family Residence
Built in 1951
1.5 Acres Lot
$-- Zestimate®
$99/sqft
$-- HOA
What's special
Warm buff-toned brickThree bedroomsElevated rooflineDurable metal roofFormal dining roomExpansive windowsStriking asymmetric shed roofline
- 78 days
- 366
- 24
Zillow last checked:
Listing updated:
Listed by:
Brad Garrison Brad.garrison@whitetailproperties.com,
Whitetail Properties
Source: MIBOR as distributed by MLS GRID,MLS#: 22115079
Facts & features
Interior
Bedrooms & bathrooms
- Bedrooms: 4
- Bathrooms: 2
- Full bathrooms: 2
- Main level bathrooms: 1
- Main level bedrooms: 3
Primary bedroom
- Level: Main
- Area: 196 Square Feet
- Dimensions: 14 x 14
Bedroom 2
- Level: Main
- Area: 132 Square Feet
- Dimensions: 12 x 11
Bedroom 3
- Level: Main
- Area: 224 Square Feet
- Dimensions: 14 x 16
Bedroom 4
- Level: Upper
- Area: 294 Square Feet
- Dimensions: 14 x 21
Dining room
- Level: Main
- Area: 108 Square Feet
- Dimensions: 12 x 9
Kitchen
- Level: Main
- Area: 143 Square Feet
- Dimensions: 11 x 13
Living room
- Level: Main
- Area: 400 Square Feet
- Dimensions: 25 x 16
Heating
- Electric, Natural Gas
Cooling
- Central Air
Appliances
- Included: Electric Oven
- Laundry: Connections All
Features
- High Speed Internet, In-Law Floorplan
- Flooring: In-Law Floorplan
- Has basement: Yes
- Number of fireplaces: 1
- Fireplace features: Living Room
Interior area
- Total structure area: 3,799
- Total interior livable area: 3,799 sqft
- Finished area below ground: 0
Property
Parking
- Parking features: Asphalt
Features
- Levels: Two
- Stories: 2
Lot
- Size: 1.5 Acres
- Features: Corner Lot, Mature Trees, Trees-Small (Under 20 Ft)
Details
- Additional parcels included: 781414113013.000004, 781414114009.007004
- Parcel number: 781414113012000004
- Horse amenities: None
Construction
Type & style
- Home type: SingleFamily
- Architectural style: Ranch
- Property subtype: Residential, Single Family Residence
Materials
- Brick, Wood Siding
- Foundation: Block
Condition
- Updated/Remodeled
- New construction: No
- Year built: 1951
Utilities & green energy
- Water: Public
- Utilities for property: Electricity Connected, Sewer Connected, Water Connected
Community & HOA
Community
- Subdivision: No Subdivision
HOA
- Has HOA: No
Location
- Region: Vevay
Financial & listing details
- Price per square foot: $99/sqft
- Tax assessed value: $140,600
- Annual tax amount: $2,812
- Date on market: 7/20/2026
- Cumulative days on market: 68 days
- Electric utility on property: Yes
Estimated market value
Not available
Estimated sales range
Not available
Not available
Price history
| Date | Event | Price |
|---|---|---|
| 7/20/2026 | Listed for sale | $374,900+142.8%$99/sqft |
Source:  MIBOR as distributed by MLS GRID #22115079 Report a problem MIBOR as distributed by MLS GRID #22115079 Report a problem | ||
| 6/7/2024 | Sold | $154,400$41/sqft |
Source: Public Record Report a problem | ||
Public tax history
| Year | Property taxes | Tax assessment |
|---|---|---|
| 2025 | $2,264 +133.4% | $140,600 +24.2% |
| 2024 | $970 +4.7% | $113,200 |
| 2023 | $926 +1.2% | $113,200 +3.9% |
| 2022 | $915 +9.5% | $109,000 +3.1% |
| 2021 | $836 +5.8% | $105,700 +4.1% |
| 2020 | $790 +3.1% | $101,500 |
| 2019 | $766 +6.5% | $101,500 |
| 2018 | $720 -39.9% | $101,500 +1.7% |
| 2017 | $1,197 +26.4% | $99,800 |
| 2016 | $947 +4.6% | $99,800 -17% |
| 2014 | $905 +3.4% | $120,200 -0.1% |
| 2013 | $875 -16.7% | $120,300 -13.5% |
| 2012 | $1,050 -2% | $139,100 -6.4% |
| 2011 | $1,071 -2.7% | $148,600 |
| 2010 | $1,100 -5.6% | $148,600 -5.3% |
| 2009 | $1,165 +156.4% | $156,900 +30.3% |
| 2007 | $454 -42.9% | $120,400 +2.5% |
| 2006 | $796 | $117,500 +30.3% |
| 2005 | -- | $90,200 |
Find assessor info on the county website
Monthly payment
Est. payment
Payment breakdown
Explore the cost of this home by adjusting the details. Changes won't be saved.Climate risks
Neighborhood: 47043
Nearby schools
Schools provided by the listing agent
- Middle: Switzerland Co Middle School
- High: Switzerland Co Senior High School
Source: MIBOR as distributed by MLS GRID. This data may not be complete. We recommend contacting the local school district to confirm school assignments for this home.


Similar homes
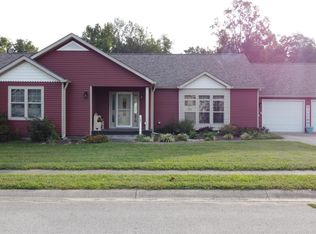
- $279,9004 bd2 ba2.3k sqft5746 N State Road 56, Vevay, IN 47043For Sale
 MLS ID #208272, Joseph Rider. MLS of Southeastern Indiana
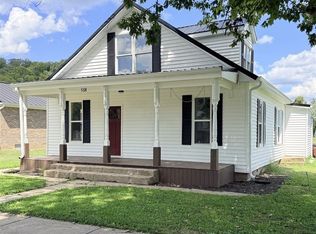
 - $339,9003 bd2 ba2.1k sqft107 Poplar St, Vevay, IN 47043For Sale
 MLS ID #208276, Joseph Rider. MLS of Southeastern Indiana
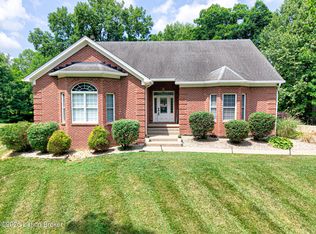
 - $224,0004 bd2 ba2.1k sqft518 Liberty Street, Vevay, IN 47043For Sale
 MLS ID #2026010982, Ellen Stevens, eXp Realty, LLC. SIRA
 - $385,9004 bd4 ba4k sqft300 Woodlawn Dr, Carrollton, KY 41008For Sale
 MLS ID #1725894, Mark Waggoner, Keller Williams Louisville. Metro Search Inc. LLC DBA Apex MLS
 - $329,0004 bd3 ba2.6k sqft2227 Lock Rd, Carrollton, KY 41008For SaleMLS ID #1715017, Zach Spencer, Homepage Realty. Metro Search Inc. LLC DBA Apex MLS
- $349,0005 bd2 ba3.6k sqft801 Highland Ave, Carrollton, KY 41008For SaleMLS ID #1730166, Amanda Breslin Ray, Caperton Realty. Metro Search Inc. LLC DBA Apex MLS
- $399,0003 bd3 ba2.4k sqft2043 Lock Rd, Carrollton, KY 41008For SaleMLS ID #1716580, Delsyn Vanwinkle, Schuler Bauer Real Estate Services ERA Powered. Metro Search Inc. LLC DBA Apex MLS
- $382,5004 bd3 ba2.1k sqft690 Joyce Ridge Rd, Milton, KY 40045For SaleMLS ID #1719936, Jim Pruett, EXP Realty LLC. Metro Search Inc. LLC DBA Apex MLS
- $350,0005 bd3 ba2.2k sqft600 Shepherd Ln, Bedford, KY 40006For SaleMLS ID #1723860, Kim J Jewell, A+ Jewell REALTORS, LLC. Metro Search Inc. LLC DBA Apex MLS
