Welcome to this beautiful 27.26-acre property located on a dead-end road that offers the perfect blend of country living, usable acreage, and recreational opportunities. The cedar-sided home features 3 bedrooms and 2.5 baths. The property includes approximately 12 acres of tillable ground, 10 acres of woods, and a creek, providing excellent opportunities for farming, hunting, recreation, and enjoying the outdoors. Abundant wildlife adds to the appeal of this peaceful country setting. A heated 40x60 detached garage with a half bath offers an abundance of space for vehicles, equipment, hobbies, or storage, while the additional heated 20x40 lean-to provides even more covered space. Enjoy relaxing by the above-ground pool and taking in the privacy and natural beauty this property has to offer. A rare opportunity to own a versatile acreage property with plenty of space and amenities!
Pending
$520,000
10389 Henry Ford Rd, Bennington, IN 47011
3beds
3,136sqft
Farm
Built in 2005
27.26 Acres Lot
$512,800 Zestimate®
$166/sqft
$-- HOA
What's special
Cedar-sided homeAbundant wildlifeAbove-ground poolPrivacy and natural beauty
- 86 days
- 51
- 2
Zillow last checked:
Listing updated:
Listed by:
William L. Pike II,
Rider Realty LLC
Source: MLS of Southeastern Indiana,MLS#: 208022
Facts & features
Interior
Bedrooms & bathrooms
- Bedrooms: 3
- Bathrooms: 3
- Full bathrooms: 2
- 1/2 bathrooms: 1
Primary bedroom
- Features: Walk-In Closet(s)
- Level: First
- Area: 256
- Dimensions: 16 x 16
Bedroom 2
- Level: Second
- Area: 323
- Dimensions: 17 x 19
Bedroom 3
- Level: Second
- Area: 247
- Dimensions: 13 x 19
Bedroom 4
- Area: 0
- Dimensions: 0 x 0
Bedroom 5
- Area: 0
- Dimensions: 0 x 0
Primary bathroom
- Features: Soaking Tub, Shower
Bathroom 1
- Description: Full
- Level: First
Bathroom 2
- Description: Full
- Level: Second
Bathroom 3
- Description: Partial
- Level: Second
Dining room
- Level: First
- Area: 208
- Dimensions: 13 x 16
Family room
- Area: 0
- Dimensions: 0 x 0
Kitchen
- Features: Counter Bar
- Level: First
- Area: 256
- Dimensions: 16 x 16
Living room
- Level: First
- Area: 240
- Dimensions: 15 x 16
Office
- Area: 0
- Dimensions: 0 x 0
Heating
- Forced Air, Natural Gas
Cooling
- Ceiling Fan(s), Central Air
Appliances
- Included: Gas Water Heater, Tankless Water Heater
Features
- Windows: Double Pane Windows, Vinyl
- Has fireplace: Yes
- Fireplace features: Stone, Gas, Living Room
Interior area
- Total structure area: 3,136
- Total interior livable area: 3,136 sqft
- Finished area below ground: 0
Property
Parking
- Total spaces: 4
- Parking features: Oversized, Detached, With Electric, Heated Garage, With Water, Driveway, Gravel
- Garage spaces: 4
- Has uncovered spaces: Yes
Features
- Levels: Two
- Stories: 2
- Has private pool: Yes
- Pool features: Above Ground
- Has view: Yes
- View description: Trees/Woods
- Waterfront features: Lake/Pond Site, Stream/Creek
- Frontage length: 0.00
Lot
- Size: 27.26 Acres
- Dimensions: 1575x815
- Features: Partially Wooded, Tillable
Details
- Additional structures: Other, Workshop, Pole Barn
- Parcel number: 780814700008006003
- Wooded area: 435600
Construction
Type & style
- Home type: SingleFamily
- Architectural style: Berm
- Property subtype: Farm
Materials
- Cedar
- Foundation: Concrete Perimeter
- Roof: Shingle
Condition
- New construction: No
- Year built: 2005
Utilities & green energy
- Gas: Propane Leased, Propane Owned
- Sewer: Septic Tank
- Water: Public
Community & HOA
Location
- Region: Bennington
Financial & listing details
- Price per square foot: $166/sqft
- Tax assessed value: $179,000
- Annual tax amount: $1,080
- Date on market: 7/31/2026
- Road surface type: Paved
Estimated market value
$512,800
$487,000 - $538,000
$2,100/mo
Price history
| Date | Event | Price |
|---|---|---|
| 9/23/2026 | Pending sale | $520,000$166/sqft |
Source: MLS of Southeastern Indiana #208022 Report a problem | ||
| 7/31/2026 | Listed for sale | $520,000$166/sqft |
Source: MLS of Southeastern Indiana #208022 Report a problem | ||
Public tax history
| Year | Property taxes | Tax assessment |
|---|---|---|
| 2025 | $1,062 -0.8% | $179,000 +15.5% |
| 2024 | $1,070 -3.7% | $155,000 +1.5% |
| 2023 | $1,111 +13.3% | $152,700 -1.4% |
| 2022 | $981 +6.5% | $154,900 +12.4% |
| 2021 | $921 +2.1% | $137,800 +4.6% |
| 2020 | $902 +0.7% | $131,700 -1.9% |
| 2019 | $896 +3.1% | $134,200 -1.7% |
| 2018 | $869 -3% | $136,500 -0.4% |
| 2017 | $896 +2.3% | $137,100 -1.1% |
| 2016 | $877 +2.9% | $138,600 -1.4% |
| 2014 | $852 +0.4% | $140,600 -1.7% |
| 2013 | $849 -14.9% | $143,100 -13.2% |
| 2012 | $998 -2.6% | $164,900 -6.1% |
| 2011 | $1,024 +7.7% | $175,700 +10.4% |
| 2010 | $951 -8.4% | $159,200 -8.8% |
| 2009 | $1,038 +26.2% | $174,500 -5.8% |
| 2007 | $823 -29.8% | $185,300 -1.7% |
| 2006 | $1,172 | $188,500 |
Find assessor info on the county website
Monthly payment
Est. payment
Payment breakdown
Explore the cost of this home by adjusting the details. Changes won't be saved.Climate risks
Neighborhood: 47011
Nearby schools
Schools provided by the listing agent
- Elementary: Jeff Craig Elementar
- High: Switzerland County H
- District: Switzerland County
Source: MLS of Southeastern Indiana. This data may not be complete. We recommend contacting the local school district to confirm school assignments for this home.
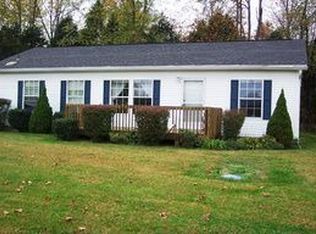
Similar homes
- $529,9003 bd3 ba4k sqft9066 Fairview Rd, Bennington, IN 47011For Sale
 MLS ID #207632, Joseph Rider. MLS of Southeastern Indiana
 - $549,9003 bd2 ba1.6k sqft5486 Bursot Rd, Vevay, IN 47043For Sale
 MLS ID #208463, Christy Alexander. MLS of Southeastern Indiana
 - $574,0003 bd2 ba2.5k sqft4444 Pate Rd, Dillsboro, IN 47018For Sale
 MLS ID #208030, John Miller. MLS of Southeastern Indiana
 - $550,0003 bd3 ba2k sqft9369 Hominy Ridge Road, Florence, IN 47020For Sale
 MLS ID #2026012102, Annette Coxon, simpler.realestate. SIRA
 - $640,0003 bd3 ba3.6k sqft3118 State Highway 36, Carrollton, KY 41008For Sale
 MLS ID #1731207, Nicole Elliott, Keller Williams Realty Service. Metro Search Inc. LLC DBA Apex MLS
 - $424,0003 bd2 ba1.8k sqft707A Main St #A, Ghent, KY 41045For SaleMLS ID #1729173, Belita Dean, Bees' Ridge Realty. Metro Search Inc. LLC DBA Apex MLS
- $575,0005 bd4 ba4.6k sqft2081 Bells Ridge Rd, Bedford, KY 40006For SaleMLS ID #1721810, Justin M Clifford, Realty ONE Group River Valley. Metro Search Inc. LLC DBA Apex MLS
