40 PRIVATE ACRES! Enjoy privacy, seclusion and endless recreational possibilities on this beautiful 40-acre property. Perfect for hunting, ATVs, exploring or simply enjoying your own private retreat. Tucked among the acreage is a beautiful custom 2-story home with a large front porch overlooking peaceful country views. The home features 3 bedrooms PLUS 2 bonus rooms, hardwood floors, fresh paint and a durable metal roof with a lifetime warranty. A large pole barn provides plenty of space for tractors, recreational vehicles, equipment and more. Enjoy the peace of country living while still being a short drive to historic downtown Carrollton, General Butler State Resort Park and Vevay, Indiana. A rare opportunity for acreage, privacy and versatility!
For sale
$640,000
3118 State Highway 36, Carrollton, KY 41008
3beds
3,612sqft
Single Family Residence
Built in ----
40 Acres Lot
$615,000 Zestimate®
$177/sqft
$-- HOA
What's special
Fresh paintHardwood floors
- 13 days
- 552
- 68
Likely to sell faster than
Zillow last checked:
Listing updated:
Listed by:
Nicole Elliott,
Keller Williams Realty Service
Source: Metro Search Inc. LLC DBA Apex MLS,MLS#: 1731207
Facts & features
Interior
Bedrooms & bathrooms
- Bedrooms: 3
- Bathrooms: 3
- Full bathrooms: 2
- 1/2 bathrooms: 1
Primary bedroom
- Description: Wood Flooring
- Level: First
- Area: 180
- Dimensions: 15.00 x 12.00
Bedroom
- Description: Wood Flooring
- Level: Second
- Area: 192
- Dimensions: 12.00 x 16.00
Bedroom
- Description: Wood Flooring
- Level: Second
- Area: 100
- Dimensions: 10.00 x 10.00
Primary bathroom
- Description: Tile Flooring
- Level: First
- Area: 99
- Dimensions: 11.00 x 9.00
Full bathroom
- Description: Tile Flooring
- Level: Second
- Area: 56
- Dimensions: 8.00 x 7.00
Game room
- Description: Wood Flooring
- Level: Second
- Area: 42
- Dimensions: 7.00 x 6.00
Kitchen
- Description: Wood Flooring
- Level: First
- Area: 143
- Dimensions: 13.00 x 11.00
Laundry
- Description: Wood Flooring
- Level: First
- Area: 88
- Dimensions: 8.00 x 11.00
Living room
- Description: Tile Flooring
- Level: First
- Area: 270
- Dimensions: 18.00 x 15.00
Media room
- Description: Wood Flooring
- Level: Basement
- Area: 210
- Dimensions: 21.00 x 10.00
Heating
- Electric
Cooling
- Central Air
Features
- Basement: Finished
- Number of fireplaces: 2
Interior area
- Total structure area: 3,612
- Total interior livable area: 3,612 sqft
- Finished area above ground: 3,612
- Finished area below ground: 0
Property
Parking
- Total spaces: 3
- Parking features: Attached
- Attached garage spaces: 3
Features
- Stories: 2
- Patio & porch: Deck, Patio
- Fencing: None
Lot
- Size: 40 Acres
- Features: Wooded
Details
- Parcel number: 0
Construction
Type & style
- Home type: SingleFamily
- Architectural style: Traditional
- Property subtype: Single Family Residence
Materials
- Brick
- Foundation: Concrete Perimeter
- Roof: Metal
Utilities & green energy
- Sewer: Septic Tank
- Water: Public
- Utilities for property: Electricity Connected
Community & HOA
Community
- Subdivision: None
HOA
- Has HOA: No
Location
- Region: Carrollton
Financial & listing details
- Price per square foot: $177/sqft
- Date on market: 10/8/2026
- Electric utility on property: Yes
Estimated market value
$615,000
$584,000 - $646,000
$2,950/mo
Price history
| Date | Event | Price |
|---|---|---|
| 10/8/2026 | Listed for sale | $640,000$177/sqft |
Source:  Metro Search Inc. LLC DBA Apex MLS #1731207 Report a problem | ||
Public tax history
Tax history is unavailable.
Monthly payment
Est. payment
Payment breakdown
Explore the cost of this home by adjusting the details. Changes won't be saved.Climate risks
Neighborhood: 41008
- $640,0003 bd3 ba-- sqft3118 State Highway 36 E, Carrollton, KY 41008Pending
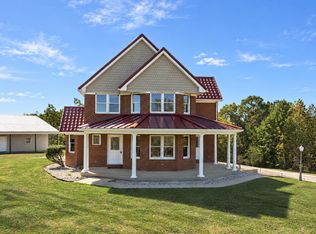
- $476,500-- bd-- ba-- sqft3118 State Highway 36 E, Carrollton, KY 41008Off Market
- $155,0002 bd1 ba1.2k sqft3134 State Highway 36 E, Carrollton, KY 41008Off Market
- $480,3004 bd4 ba3k sqft3100 Highway 36 E, Carrollton, KY 41008Off Market
Similar homes
- $399,0003 bd3 ba2.4k sqft2043 Lock Rd, Carrollton, KY 41008For Sale

 MLS ID #1716580, Delsyn Vanwinkle, Schuler Bauer Real Estate Services ERA Powered. Metro Search Inc. LLC DBA Apex MLS
- $329,0004 bd3 ba2.6k sqft2227 Lock Rd, Carrollton, KY 41008For Sale
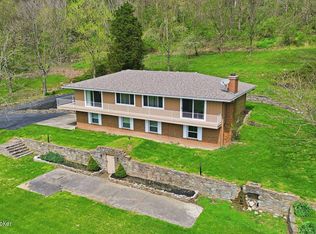 MLS ID #1715017, Zach Spencer, Homepage Realty. Metro Search Inc. LLC DBA Apex MLS
- $575,0004 bd3 ba2.3k sqft798 Ford Rd, Ghent, KY 41045For Sale
 MLS ID #642175, Katrina Bartley, Bartley Real Estate & Assoc. NKMLS
- $550,0003 bd3 ba2k sqft9369 Hominy Ridge Road, Florence, IN 47020For Sale
 MLS ID #2026012102, Annette Coxon, simpler.realestate. SIRA
- $575,0005 bd4 ba4.6k sqft2081 Bells Ridge Rd, Bedford, KY 40006For SaleMLS ID #1721810, Justin M Clifford, Realty ONE Group River Valley. Metro Search Inc. LLC DBA Apex MLS
- $850,0005 bd3 ba2.4k sqft494 Wooded Hills Rd, Pendleton, KY 40055For SaleMLS ID #1728139, David Finley, Realty ONE Group River Valley. Metro Search Inc. LLC DBA Apex MLS
- $955,0005 bd3 ba4.2k sqft2942 N Pendleton Rd, Pendleton, KY 40055For SaleMLS ID #1729000, Rebekah Riley, BERKSHIRE HATHAWAY HomeServices, Parks & Weisberg Realtors. Metro Search Inc. LLC DBA Apex MLS
