Motivated Seller! Got to see this place! Would be hard to replicate all this property has to offer at this price! Don't wait to too long to make all this your home. Paradise awaits! Custom built home that you must see to appreciate. Sits on 3.22 acres with a pond, in-ground pool, Koi pond, and oversized garage that will store 5 vehicles or 3 and a boat or other toys you may want garage kept. Total garage is approximately 1850 sq ft. Amish maple cabinets and vanities (except one), open floor plan, granite counters, exquisite crown molding, spacious family room, built in cabinets, great place for family and friends. Beautiful lawn and landscaping located on highly sought after location. Ceramic tile double shower in primary bathroom with matching vanity, and a large walk in closet. Geothermal heating and air that is only 2 years old, cellulose insulation in entire house including the garage area. Casement windows for energy efficiency. The gazebo has a ceiling fan and electric hookup. The pool is a kidney shape and is salt water generated with new motor in 2025. Blacktop driveway and concrete at entrance to garage.
Set by the pool and enjoy the relaxing sounds of a waterfall from the KOI pond. Cast a line in the pond in hopes of catching a fish. If you enjoy entertaining, there is that spacious family/game room.
Call today for your private showing.
Pending
Price cut: $30K (7/8)
$649,000
3515 Highway 127 N, Owenton, KY 40359
4beds
3,336sqft
:
Get pre-qualified$4,164/mo
Single Family Residence, Residential
Built in 2009
3.22 Acres Lot
$-- Zestimate®
$195/sqft
$-- HOA
What's special
Exquisite crown moldingIn-ground poolKoi pondSpacious family roomBeautiful lawn and landscapingBlacktop drivewayMatching vanity
- 109 days |
- 308 |
- 15 |
Zillow last checked:
Listing updated:
Listed by:
Melissa Kemper 502-750-1384,
Kemper Realty, LLC
Source: NKMLS,MLS#: 641462
Facts & features
Interior
Bedrooms & bathrooms
- Bedrooms: 4
- Bathrooms: 4
- Full bathrooms: 3
- 1/2 bathrooms: 1
Primary bedroom
- Description: lights in tray ceiling trim
- Features: Bath Adjoins, Ceiling Fan(s), Carpet Flooring, See Remarks, Tray Ceiling(s)
- Level: First
- Area: 238
- Dimensions: 14 x 17
Bedroom 2
- Description: double door closet
- Features: Ceiling Fan(s), Carpet Flooring, See Remarks
- Level: First
- Area: 1416
- Dimensions: 118 x 12
Bedroom 3
- Description: double door closet
- Features: Ceiling Fan(s), Carpet Flooring, See Remarks
- Level: First
- Area: 14641
- Dimensions: 121 x 121
Bedroom 4
- Features: Ceiling Fan(s), Carpet Flooring
- Level: First
- Area: 154
- Dimensions: 11 x 14
Bathroom 2
- Description: Maple Vanity & Linen cabinet, ceramic tiles
- Features: See Remarks, Tub With Shower
- Level: First
- Area: 63
- Dimensions: 9 x 7
Bathroom 3
- Description: Ceramic tile shower and floors, linen closet
- Features: See Remarks, Shower, Tile Flooring
- Level: First
- Area: 56
- Dimensions: 7 x 8
Bathroom 4
- Description: ceramic floor
- Features: Full Finished Half Bath, See Remarks
- Level: First
- Area: 40
- Dimensions: 5 x 8
Dining room
- Description: crown molding
- Features: Chandelier, Hardwood Floors, See Remarks, Window Treatments
- Level: First
- Area: 14641
- Dimensions: 121 x 121
Family room
- Description: open space for entertaining or make it into any need you may have like a game room etc. it is insulated but not heated and cooled
- Features: Carpet Flooring, See Remarks
- Level: First
- Area: 675
- Dimensions: 27 x 25
Kitchen
- Description: 12 x 12 breakfast area, ceiling fan, Amish made cabinets in maple and soft close
- Features: Crown Molding, Ceramic Tile Flooring, Eat-in Kitchen, Recessed Lighting, Wood Cabinets, Walk-Out Access
- Level: First
- Area: 17424
- Dimensions: 121 x 144
Living room
- Description: Tray ceiling, open to kitchen
- Features: Built-in Features, Hardwood Floors, Recessed Lighting, See Remarks
- Level: First
- Area: 432
- Dimensions: 18 x 24
Primary bath
- Description: Double shower, maple vanity and two maple linen cabinets, walk in closet adjoins with washer & dryer
- Features: Ceramic Tile Flooring, Double Vanity, See Remarks, Shower
- Level: First
- Area: 140
- Dimensions: 14 x 10
Heating
- Geothermal
Cooling
- Geothermal
Appliances
- Included: Electric Cooktop, Electric Oven, Dishwasher, Microwave, Refrigerator
- Laundry: Electric Dryer Hookup, Main Level, Washer Hookup
Features
- Walk-In Closet(s), Tray Ceiling(s), Open Floorplan, High Speed Internet, Granite Counters, Eat-in Kitchen, Double Vanity, Crown Molding, Chandelier, Bookcases, Built-in Features, Ceiling Fan(s), Recessed Lighting
- Windows: Casement
Interior area
- Total structure area: 3,336
- Total interior livable area: 3,336 sqft
Property
Parking
- Total spaces: 3
- Parking features: Driveway, Garage, Garage Door Opener, Garage Faces Front
- Garage spaces: 3
- Has uncovered spaces: Yes
Features
- Levels: One
- Stories: 1
- Exterior features: Fire Pit
- Pool features: In Ground
- Has view: Yes
- View description: Pond
- Has water view: Yes
- Water view: Pond
Lot
- Size: 3.22 Acres
- Dimensions: 3.22
- Features: Cleared, Level, Sloped Down
Details
- Additional structures: Gazebo
- Parcel number: 0600000001.02
- Zoning description: See Remarks, Residential
Construction
Type & style
- Home type: SingleFamily
- Architectural style: Ranch
- Property subtype: Single Family Residence, Residential
Materials
- Brick
- Foundation: Poured Concrete
- Roof: Shingle
Condition
- Existing Structure
- New construction: No
- Year built: 2009
Utilities & green energy
- Sewer: Septic Tank
- Water: Public
- Utilities for property: Natural Gas Available
Community & HOA
HOA
- Has HOA: No
Location
- Region: Owenton
Financial & listing details
- Price per square foot: $195/sqft
- Tax assessed value: $362,100
- Annual tax amount: $4,203
- Date on market: 4/18/2026
- Cumulative days on market: 110 days
- Road surface type: Paved
Estimated market value
Not available
Estimated sales range
Not available
Not available
Price history
| Date | Event | Price |
|---|---|---|
| 7/20/2026 | Pending sale | $649,000$195/sqft |
Source:  NKMLS #641462 Report a problem NKMLS #641462 Report a problem | ||
| 7/8/2026 | Price change | $649,000-4.4%$195/sqft |
Source: NKMLS #641462 Report a problem | ||
| 6/24/2026 | Price change | $679,000-1.5%$204/sqft |
Source: NKMLS #641462 Report a problem | ||
| 6/9/2026 | Price change | $689,000-1.4%$207/sqft |
Source: NKMLS #641462 Report a problem | ||
| 5/28/2026 | Price change | $699,000-5.4%$210/sqft |
Source: NKMLS #641462 Report a problem | ||
| 5/20/2026 | Price change | $739,000-1.3%$222/sqft |
Source: NKMLS #641462 Report a problem | ||
| 4/29/2026 | Price change | $749,000-1.3%$225/sqft |
Source: NKMLS #641462 Report a problem | ||
| 4/12/2026 | Listed for sale | $759,000$228/sqft |
Source: NKMLS #641462 Report a problem | ||
Public tax history
| Year | Property taxes | Tax assessment |
|---|---|---|
| 2024 | $4,203 -0.9% | $362,100 |
| 2023 | $4,243 +1.1% | $362,100 |
| 2022 | $4,196 +7.5% | $362,100 +7.6% |
| 2021 | $3,904 -2.1% | $336,400 |
| 2020 | $3,987 +897.7% | $336,400 |
| 2019 | $400 +14% | $336,400 +10.3% |
| 2018 | $350 -89.8% | $305,000 |
| 2017 | $3,436 -0.8% | $305,000 |
| 2016 | $3,464 +1.2% | $305,000 |
| 2015 | $3,424 +11.9% | $305,000 +4.2% |
| 2013 | $3,060 | $292,800 |
| 2012 | $3,060 | $292,800 |
| 2011 | $3,060 +250.6% | $292,800 +266% |
| 2010 | $873 | $80,000 |
Find assessor info on the county website
Monthly payment
Est. payment
Payment breakdown
Explore the cost of this home by adjusting the details. Changes won't be saved.Climate risks
Neighborhood: 40359
Nearby schools
GreatSchools rating
- 3/10Maurice Bowling Middle SchoolGrades: 5-8Distance: 3.6 mi
- 4/10Owen County High SchoolGrades: 9-12Distance: 3.6 mi
- 7/10Owen County Elementary SchoolGrades: PK-4Distance: 3.9 mi
Schools provided by the listing agent
- Elementary: Owen County Elementary
- Middle: Maurice Bowling Middle School
- High: Owen County High
Source: NKMLS. This data may not be complete. We recommend contacting the local school district to confirm school assignments for this home.
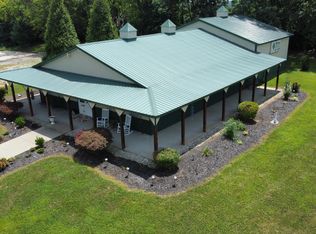
- $439,9002 bd2 ba2k sqft3680 Highway 127 N, Owenton, KY 40359For Sale
- $236,700-- bd-- ba-- sqft5095 Highway 127 N, New Liberty, KY 40355Off Market

- $323,4003 bd2 ba1.7k sqft4940 Highway 227 N, Owenton, KY 40359Off Market
- $286,300-- bd2 ba1.9k sqft4940 Highway 227 N, Owenton, KY 40359Off Market
- $257,5003 bd2 ba2k sqft4940 Highway 227 N, Owenton, KY 40359Off Market
- $157,900-- bd-- ba1.8k sqft4930 Highway 227 N, Wheatley, KY 40359Off Market
- $1,314,000-- bd-- ba-- sqft20 Sweet Owen Rd, Owenton, KY 40359Off Market
- $336,000-- bd-- ba-- sqft215 Sweet Owen Rd, Owenton, KY 40359Off Market
A local agent can set up tours, give advice and negotiate with sellers.
Similar homes
- $439,9002 bd2 ba2k sqft3680 Highway 127 N, Owenton, KY 40359For SaleMLS ID #645284, Bradley Jones, Golden Triangle Realty, LLC. NKMLS
- $849,9004 bd4 ba3.8k sqft3745 Sweet Owen Rd, Owenton, KY 40359For Sale
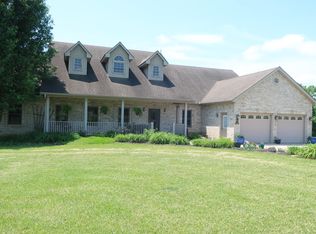 MLS ID #640702, Cullen Wainscott, Berkshire Hathaway HomeService. NKMLS
 - $564,0005 bd3 ba4.7k sqft3480 Fairview Rd, Owenton, KY 40359For Sale
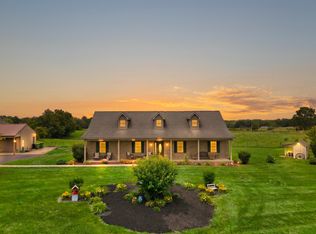 MLS ID #643422, Tina Eades, Kentucky Homes and Land LLC. NKMLS
 - $449,9994 bd4 ba1.8k sqft655 Roberts Ln, Glencoe, KY 41046For Sale
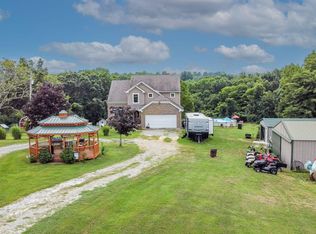 MLS ID #645278, Libby Cento, eXp Realty, LLC. NKMLS
 - $650,0003 bd4 ba2k sqft649-650 Lake Shore Dr, Owenton, KY 40359For SaleMLS ID #644502, Patrick Tenoever, Sibcy Cline, REALTORS-Florence. NKMLS
- $549,9003 bd3 ba2.2k sqft2795 Fords Mill Rd, Dry Ridge, KY 41035For SaleMLS ID #645441, Greg Ryan, Huff Realty - Florence. NKMLS
- $341,5564 bd3 ba3.1k sqft313 N Adams St, Owenton, KY 40359For SaleMLS ID #642366, Robin Campbell, Keller Williams Realty Service. NKMLS
- $550,0004 bd3 ba3.9k sqft715 Heritage Dr, Sparta, KY 41086For SaleMLS ID #643770, Mike Parker, Huff Realty - Florence. NKMLS
- $658,5003 bd4 ba3.4k sqft1775 Dry Ridge Mount Zion Rd, Dry Ridge, KY 41035For SaleMLS ID #641658, Cindy Cahill, Cahill Real Estate Services. NKMLS
- $325,0003 bd2 ba2.7k sqft3574 Sparta Pike, Sparta, KY 41086For SaleMLS ID #645418, Daniel Michels, Plum Tree Realty. NKMLS
- $639,9003 bd2 ba3.2k sqft2109 Porter Rd, Sadieville, KY 40370For Sale
 MLS ID #26010449, Matthew Fouch, Keller Williams Commonwealth - Somerset. Imagine MLS
 - $599,0004 bd3 ba2.3k sqft798 Ford Rd, Ghent, KY 41045For SaleMLS ID #642175, Katrina Bartley, Bartley Real Estate & Assoc. NKMLS
- $629,9003 bd3 ba2k sqft2460 Barnes Rd, Williamstown, KY 41097New ConstructionMLS ID #644472, Kyle Art, RE/MAX Victory + Affiliates. NKMLS
- $599,9954 bd2 ba2.8k sqft95 Taft Hwy, Dry Ridge, KY 41035For Sale By Owner
- $445,0002 bd2 ba1.9k sqft60 Pilots Dream Dr, Dry Ridge, KY 41035For SaleMLS ID #644677, Rebecca Steele, Kentucky Land and Home. NKMLS
- $895,0004 bd3 ba3.7k sqft3279 Ballantree Way, Verona, KY 41092For SaleMLS ID #645382, The Apex Group, Keller Williams Realty Service. NKMLS
- $520,0004 bd3 ba3.9k sqft117 Regency Ct, Williamstown, KY 41097For SaleMLS ID #642871, Cindy Cahill, Cahill Real Estate Services. NKMLS
- $395,0004 bd4 ba4k sqft300 Woodlawn Dr, Carrollton, KY 41008For Sale
 MLS ID #1719630, Mark Waggoner, Keller Williams Louisville. Metro Search Inc. LLC DBA Apex MLS
 - $570,0003 bd3 ba2k sqft9369 Hominy Ridge Rd, Florence, IN 47020For SaleMLS ID #1723030, Coxon Phelps Team, simpler.realestate. Metro Search Inc. LLC DBA Apex MLS
- $749,9003 bd3 ba3.7k sqft3172 Monticello Way, Verona, KY 41092For SaleMLS ID #641026, Brett Butler, Comey & Shepherd, Inc. NKMLS
