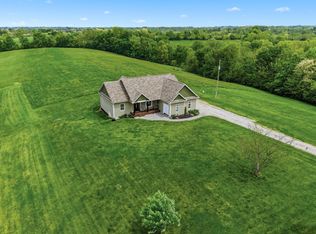
Acreage, views, and a premier builder! Build your dream home with Kinder Construction! This incredible opportunity features a ''to-be-built'' custom home on just under an acre in beautiful Williamstown. The perfect canvas for your vision, this lot offers serene, beautiful views and is ideally suited for a walkout basement.
While the included photos showcase a stunning, already completed beautiful custom home, please know that everything is customizable! Kinder Construction works with you to personalize this existing plan or to choose an entirely different floorplan tailored precisely to your lifestyle. The process begins once the property is under contract, ensuring you are involved in every decision. Don't find a house--build the future you deserve in this peaceful Williamstown setting with Kinder Construction's reputation for quality craftsmanship. Contact us today to explore the possibilities, review model plans, meet the builder, and start your fully customized home journey.
NOTE: The photos in this listing are from an existing home and are for representational purposes only. Final home features, floorplan, and finishes are customizable. This property is to be built.
New construction
$629,900
2460 Barnes Rd, Williamstown, KY 41097
3beds
2,000sqft
Single Family Residence, Residential
Built in ----
0.9 Acres Lot
$-- Zestimate®
$315/sqft
$-- HOA
What's special
Walkout basementSerene beautiful views
- 77 days
- 193
- 11
Zillow last checked:
Listing updated:
Listed by:
Kyle Art 859-462-2096,
RE/MAX Victory + Affiliates,
Stacy Art 859-462-2097,
RE/MAX Victory + Affiliates
Source: NKMLS,MLS#: 644472
Facts & features
Interior
Bedrooms & bathrooms
- Bedrooms: 3
- Bathrooms: 3
- Full bathrooms: 2
- 1/2 bathrooms: 1
Primary bedroom
- Features: See Remarks
- Level: First
- Area: 196.29
- Dimensions: 15.03 x 13.06
Bedroom 2
- Features: See Remarks
- Level: First
- Area: 112.1
- Dimensions: 10.09 x 11.11
Bedroom 3
- Features: See Remarks
- Level: First
- Area: 56.9
- Dimensions: 8.06 x 7.06
Bedroom 4
- Features: See Remarks
- Level: Basement
- Area: 227.03
- Dimensions: 16.09 x 14.11
Bathroom 2
- Features: See Remarks
- Level: First
- Area: 30.2
- Dimensions: 6.04 x 5
Dining room
- Features: See Remarks
- Level: First
- Area: 108
- Dimensions: 12 x 9
Entry
- Features: See Remarks
- Level: First
- Area: 56.1
- Dimensions: 11 x 5.1
Great room
- Features: See Remarks
- Level: Basement
- Area: 331.54
- Dimensions: 22 x 15.07
Kitchen
- Features: See Remarks
- Level: First
- Area: 274.41
- Dimensions: 13.03 x 21.06
Laundry
- Features: See Remarks
- Level: First
- Area: 42.88
- Dimensions: 7.1 x 6.04
Living room
- Features: See Remarks
- Level: First
- Area: 290.32
- Dimensions: 18.1 x 16.04
Office
- Features: See Remarks
- Level: First
- Area: 63.99
- Dimensions: 9.09 x 7.04
Primary bath
- Features: See Remarks
- Level: First
- Area: 112.8
- Dimensions: 14.1 x 8
Heating
- Electric
Cooling
- Central Air
Appliances
- Included: Other
- Laundry: Main Level
Features
- Windows: Other
- Basement: Full
- Number of fireplaces: 1
- Fireplace features: See Remarks
Interior area
- Total structure area: 2,000
- Total interior livable area: 2,000 sqft
Property
Parking
- Total spaces: 2
- Parking features: Driveway, Garage
- Garage spaces: 2
- Has uncovered spaces: Yes
Features
- Levels: One
- Stories: 1
- Has view: Yes
- View description: Neighborhood
Lot
- Size: 0.9 Acres
- Features: Sloped
Details
- Parcel number: 036010000800
- Zoning description: Residential
Construction
Type & style
- Home type: SingleFamily
- Architectural style: Ranch
- Property subtype: Single Family Residence, Residential
Materials
- See Remarks
- Foundation: Poured Concrete
- Roof: Shingle
Condition
- To Be Built
- New construction: Yes
Utilities & green energy
- Sewer: Septic Needed
- Water: Public
Community & HOA
Community
- Subdivision: Crown Point
HOA
- Has HOA: No
Location
- Region: Williamstown
Financial & listing details
- Price per square foot: $315/sqft
- Tax assessed value: $36,900
- Annual tax amount: $514
- Date on market: 7/9/2026
- Cumulative days on market: 78 days
- Road surface type: Paved
Estimated market value
Not available
Estimated sales range
Not available
Not available
Price history
| Date | Event | Price |
|---|---|---|
| 7/9/2026 | Listed for sale | $629,900+1699.7%$315/sqft |
Source:  NKMLS #644472 Report a problem NKMLS #644472 Report a problem | ||
| 3/26/2026 | Sold | $35,000+40%$18/sqft |
Source: Public Record Report a problem | ||
| 3/7/2012 | Sold | $25,000$13/sqft |
Source: Public Record Report a problem | ||
Public tax history
| Year | Property taxes | Tax assessment |
|---|---|---|
| 2025 | $514 0% | $36,900 |
| 2024 | $514 +52.5% | $36,900 +47.6% |
| 2023 | $337 -0.1% | $25,000 |
| 2022 | $338 -1% | $25,000 |
| 2021 | $341 +0.9% | $25,000 |
| 2020 | $338 -3.8% | $25,000 |
| 2019 | $351 +0.3% | $25,000 |
| 2018 | $350 -0.6% | $25,000 |
| 2017 | $352 +3.3% | $25,000 |
| 2014 | $341 +3% | $25,000 |
| 2012 | $331 | $25,000 |
| 2011 | -- | $25,000 |
Find assessor info on the county website
Monthly payment
Est. payment
Payment breakdown
Explore the cost of this home by adjusting the details. Changes won't be saved.Climate risks
Neighborhood: 41097
Nearby schools
Schools provided by the listing agent
- Elementary: Williamstown Elementary
- Middle: Williamstown Independent
- High: Williamstown High
Source: NKMLS. This data may not be complete. We recommend contacting the local school district to confirm school assignments for this home.

Similar homes
- $750,0003 bd2 ba1.5k sqft401 Simpson Ridge Rd, Williamstown, KY 41097For Sale
 MLS ID #642134, Mary Ann Simpson, Rector Hayden, Realtors. NKMLS
 - $392,5003 bd1 ba2.7k sqft23 Charlotte Hts, Williamstown, KY 41097For Sale
 MLS ID #646034, Katie McLafferty, Bluegrass Real Estate Group. NKMLS
 - $399,9003 bd1 ba1.7k sqft525 Chipman Ridge Rd, Williamstown, KY 41097For Sale
 MLS ID #644421, Jim Simpson, Coldwell Banker Realty FM. NKMLS
 - $325,0004 bd3 ba2.4k sqft146 Arlington Ct, Williamstown, KY 41097For Sale
 MLS ID #645681, Lauren Teepen, Keller Williams Realty Service. NKMLS
 - $589,0005 bd3 ba2.1k sqft373 Boyers Chapel Rd, Sadieville, KY 40370For Sale
 MLS ID #26025537, Lyndsey Martin, Kentucky Land and Home. Imagine MLS
 - $674,9003 bd4 ba2.8k sqft165 Deerlake Path, Path, KY 40370For SaleMLS ID #26025795, Rachel M Underwood, Christies International Real Estate Bluegrass. Imagine MLS
- $699,9003 bd3 ba1.8k sqft478 Porter Rd, Sadieville, KY 40370For SaleMLS ID #26022228, Katie Allen, Keller Williams Legacy Group. Imagine MLS
