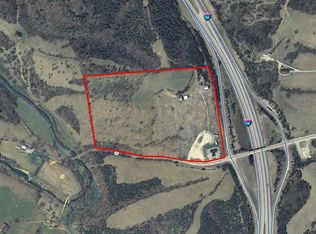
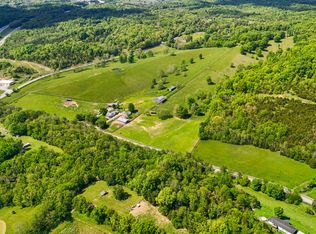
Wide open skies, 22.806 surveyed acres, and impressive farm infrastructure come together to create a truly special country property—all in an incredibly convenient location! Whether you're looking for room for livestock, gardening, a workshop, equipment storage, or simply more space to enjoy the outdoors, this property offers versatility that's hard to find. The acreage is well maintained, with approximately 3 acres surrounding the home and the remaining acreage extending across the creek. Mostly mowed and beautifully kept, the back acreage feels like a destination of its own and offers plenty of room to make it fit your vision. At the heart of the property sits a thoughtfully designed and well-built 1,800 sq ft home featuring 3 bedrooms and 3 bathrooms. The well-insulated home offers 10-foot ceilings and an open floor plan for spacious, comfortable living. The kitchen includes a large pantry/mudroom for added storage and functionality. The primary suite offers a private ensuite bath, while the opposite side of the home features a guest bedroom and bath along with a secondary suite that provides flexible space for a variety of needs. The property is already equipped with an impressive collection of outbuildings and utilities. A 60x60 garage features a concrete floor and electric throughout and is divided into four functional spaces: a 10x60 screened porch, 20x60 insulated shop with HVAC, 20x60 RV slip, and 10x60 storage area. Additional improvements include a 12x32 garden shed with 100-amp electric service and HVAC, a 12x32 greenhouse currently used for storage, separate 100-amp service at the garden area, and 200-amp electric service near the barn. With established garden infrastructure and ample acreage, there is plenty of opportunity for gardening, livestock, hobbies, equipment, and more. A covered, screened front porch provides the perfect place to relax and take in the peaceful country surroundings. The oversized attached two-car garage offers additional storage and workshop space. All of this comes with a location that makes country living remarkably convenient—just ½ mile from Exit 136 at I-75, approximately 35 minutes to Lexington, 40 minutes to Northern Kentucky, and under an hour from downtown Cincinnati. With over 22 surveyed acres, substantial shop and barn space, garden infrastructure, a creek, multiple electric services, and a comfortable home, this property offers the space and flexibility to create the country lifestyle you've been looking for. Schedule your private showing and come see everything this unique property has to offer!
For sale
Price cut: $25.1K (9/20)
$699,900
478 Porter Rd, Sadieville, KY 40370
3beds
1,800sqft
Single Family Residence
Built in 2018
22.81 Acres Lot
$674,800 Zestimate®
$389/sqft
$-- HOA
What's special
Oversized attached garageOpen floor plan
- 44 days
- 494
- 43
Zillow last checked:
Listing updated:
Listed by:
Katie Allen 859-585-5967,
Keller Williams Legacy Group
Source: Imagine MLS,MLS#: 26022228
Facts & features
Interior
Bedrooms & bathrooms
- Bedrooms: 3
- Bathrooms: 3
- Full bathrooms: 3
Primary bedroom
- Level: First
Bedroom 2
- Level: First
Bedroom 3
- Level: First
Bathroom 1
- Level: First
Bathroom 2
- Level: First
Bathroom 3
- Level: First
Kitchen
- Level: First
Living room
- Level: First
Utility room
- Level: First
Heating
- Electric
Cooling
- Electric, Heat Pump
Appliances
- Included: Dishwasher, Microwave, Refrigerator, Range
- Laundry: Electric Dryer Hookup, Washer Hookup
Features
- Eat-in Kitchen, In-Law Floorplan
- Windows: Window Treatments
- Basement: Crawl Space
- Has fireplace: No
Interior area
- Total structure area: 1,800
- Total interior livable area: 1,800 sqft
- Finished area above ground: 1,800
- Finished area below ground: 0
Property
Parking
- Total spaces: 2
- Parking features: Attached Garage, Detached Garage, Driveway, Garage Door Opener
- Garage spaces: 2
- Has uncovered spaces: Yes
Features
- Levels: One
- Exterior features: Garden
- Has view: Yes
- View description: Trees/Woods, Farm
Lot
- Size: 22.81 Acres
- Features: Few Trees
Details
- Additional structures: Shed(s)
- Parcel number: 12700011.001
- Horses can be raised: Yes
Construction
Type & style
- Home type: SingleFamily
- Architectural style: Barndominium
- Property subtype: Single Family Residence
Materials
- Metal Siding
- Foundation: Concrete Perimeter, Slab
- Roof: Metal
Condition
- Year built: 2018
Utilities & green energy
- Sewer: Septic Tank
- Water: Public
Community & HOA
Community
- Subdivision: Rural
HOA
- Has HOA: No
Location
- Region: Sadieville
Financial & listing details
- Price per square foot: $389/sqft
- Tax assessed value: $249,404
- Annual tax amount: $965
- Date on market: 8/16/2026
Estimated market value
$674,800
$641,000 - $709,000
$2,664/mo
Price history
| Date | Event | Price |
|---|---|---|
| 9/20/2026 | Price change | $699,900-3.5%$389/sqft |
Source:  Imagine MLS #26022228 Report a problem Imagine MLS #26022228 Report a problem | ||
| 8/16/2026 | Listed for sale | $725,000$403/sqft |
Source: Imagine MLS #26022228 Report a problem | ||
Public tax history
| Year | Property taxes | Tax assessment |
|---|---|---|
| 2025 | $965 +2.4% | $249,404 +2.6% |
| 2024 | $942 +0.1% | $243,004 +61.9% |
| 2023 | $941 -0.1% | $150,090 +0.7% |
| 2022 | $941 -1.1% | $149,016 |
| 2021 | $952 +1950.2% | $149,016 +221% |
| 2017 | $46 | $46,420 |
Find assessor info on the county website
Monthly payment
Est. payment
Payment breakdown
Explore the cost of this home by adjusting the details. Changes won't be saved.Climate risks
Neighborhood: 40370
Nearby schools
Schools provided by the listing agent
- Elementary: Northern
- Middle: Scott Co
- High: Scott Co
Source: Imagine MLS. This data may not be complete. We recommend contacting the local school district to confirm school assignments for this home.
Similar homes
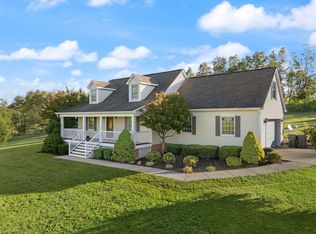
- $675,0003 bd3 ba2.3k sqft144 Highview Path, Georgetown, KY 40324For Sale
 MLS ID #26026945, Mark Sulski, Keller Williams Bluegrass Realty. Imagine MLS
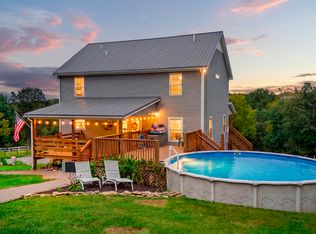
 - $589,0005 bd3 ba2.1k sqft373 Boyers Chapel Rd, Sadieville, KY 40370For Sale
 MLS ID #26025537, Lyndsey Martin, Kentucky Land and Home. Imagine MLS
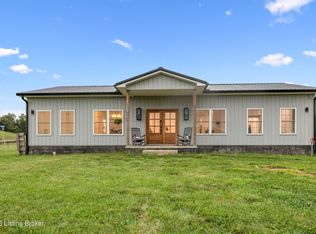
 - $525,0003 bd2 ba1.6k sqft1848 Boyers Chapel Rd, Sadieville, KY 40370For Sale
 MLS ID #1726311, Lisa Riggle, Allure Haven Realty LLC. Metro Search Inc. LLC DBA Apex MLS
 - $899,0003 bd2 ba2.2k sqft154 Double Culvert Rd, Georgetown, KY 40324For Sale
 MLS ID #26010720, Suzanne Bridwell, Keys To Kentucky Realty. Imagine MLS
 - $649,0003 bd2 ba2.2k sqft2846 State Highway 1842 N, Cynthiana, KY 41031For SaleMLS ID #26023266, Marcy Kelley, RE/MAX Creative Realty. Imagine MLS
- $385,0003 bd2 ba1.4k sqft193 Scotts Mill Rd, Sadieville, KY 40370For SaleMLS ID #26025231, Shawn Ritchey, Switzer & Associates. Imagine MLS
- $629,9004 bd4 ba2.1k sqft2590 Peacock Rd, Paris, KY 40361For SaleMLS ID #26022226, David C Sparks, The Real Estate Co.. Imagine MLS
- $599,0003 bd3 ba2.1k sqft263 Harbor Village Dr, Georgetown, KY 40324For SaleMLS ID #26026935, Kevin Bradley, KB Realty Group. Imagine MLS
- $649,9004 bd2 ba2.6k sqft2722 New Lair Rd, Cynthiana, KY 41031For SaleMLS ID #26013167, Shannon Allison, Allison Realty & Auction Group. Imagine MLS
- $529,0004 bd4 ba2.2k sqft559 Switzer Pike, Cynthiana, KY 41031For SaleMLS ID #26025890, Linda L Lewis, RE/MAX Creative Realty. Imagine MLS
- $879,0003 bd2 ba1.9k sqft1055 Graves Rd, Stamping Ground, KY 40379For SaleMLS ID #26014595, Tonya Morrow, KY Local. Imagine MLS
- $450,0003 bd2 ba1.6k sqft2350 Josephine Rd, Stamping Ground, KY 40379For SaleMLS ID #26012808, Janine K Shackelford, LPT Realty. Imagine MLS
- $380,0003 bd2 ba1.9k sqft104 Vine St, Sadieville, KY 40370For SaleMLS ID #26011366, Kathryn Lacny, Lifstyl Real Estate. Imagine MLS
- $525,0003 bd3 ba2.5k sqft111 Pebble Beach Dr, Georgetown, KY 40324For SaleMLS ID #26021173, Mary Grenet, Building The Bluegrass Realty. Imagine MLS
- $459,9993 bd2 ba2.3k sqft1610 Grays Run Pike, Cynthiana, KY 41031For SaleMLS ID #26025533, Julie Wiggington, RE/MAX Creative, Winchester. Imagine MLS
- $445,0003 bd2 ba2k sqft690 Finnell Pike, Georgetown, KY 40324For SaleMLS ID #26021110, Devon Ramage, The Brokerage. Imagine MLS
- $549,0003 bd2 ba1.8k sqft1569 Newtown Pike, Georgetown, KY 40324For SaleMLS ID #26010122, Kane F Johnston, Realty Headquarters LLC. Imagine MLS
