Why wait for a new build when this gorgeous new construction home sitting on over half an acre of land is already ready for you? This wonderful ranch has over 2100 SQ FT with an unfinished walkout basement. You'll love the open floor plan and all the thought that's been put into the features of this home. Step inside and you're greeted with beautiful natural lighting that flows throughout the home. The luxury kitchen has everything you're looking for: tons of counter and cabinet space, an island with waterfall quartz countertops, a stunning backsplash, and stainless steel appliances. There's no shortage of options for dining with a breakfast bar, a dining area off the kitchen, and a formal dining area that's perfect for entertaining. The great room is huge with plenty of room for all your furniture and your guests. This home has a split-bedroom design with a large owner's suite. The generously-sized primary bedroom features a tray ceiling, a walk-in closet, and a spa-like primary bathroom with a tiled walk-in shower and a separate soaking tub. Two additional bedrooms are nicely-sized with good closet space. Home has a convenient utility room right off the garage. The unfinished walkout basement is a clean slate for whatever your heart desires. Finish it off to add more space for living, work, or play, or enjoy all that extra storage. Step outside and imagine evenings relaxing or enjoying company on the covered back deck or patio below. You won't believe how large the backyard is and the back half of the lot is wooded for added privacy. You truly need to see this new construction home in person!
Foreclosure
Est. $599,000
263 Harbor Village Dr, Georgetown, KY 40324
3beds
2,151sqft
Single Family Residence
Built in 2026
0.59 Acres Lot
$-- Zestimate®
$278/sqft
$-- HOA
What's special
Breakfast barLuxury kitchenStainless steel appliancesStunning backsplashOpen floor planBeautiful natural lightingTray ceiling
- 10 days
- 579
- 41
Zillow last checked:
Listing updated:
Listed by:
Kevin Bradley 859-619-9896,
KB Realty Group,
KB Realty Group -Kevin Bradley 859-619-9896,
KB Realty Group
Source: Imagine MLS,MLS#: 26026935
Facts & features
Interior
Bedrooms & bathrooms
- Bedrooms: 3
- Bathrooms: 3
- Full bathrooms: 2
- 1/2 bathrooms: 1
Primary bedroom
- Level: First
Bedroom 2
- Level: First
Bedroom 3
- Level: First
Bathroom 1
- Level: First
Bathroom 2
- Level: First
Bathroom 3
- Description: Half Bathroom
- Level: First
Dining room
- Level: First
Great room
- Level: First
Kitchen
- Level: First
Utility room
- Level: First
Heating
- Heat Pump
Cooling
- Heat Pump
Appliances
- Laundry: Main Level
Features
- Breakfast Bar, Entrance Foyer, Walk-In Closet(s), Ceiling Fan(s), Soaking Tub
- Flooring: Tile
- Basement: Full,Unfinished,Walk-Out Access
- Has fireplace: No
Interior area
- Total structure area: 2,151
- Total interior livable area: 2,151 sqft
- Finished area above ground: 2,151
- Finished area below ground: 0
Property
Parking
- Total spaces: 2
- Parking features: Attached Garage, Driveway, Garage Faces Front, On Street
- Garage spaces: 2
- Has uncovered spaces: Yes
Features
- Levels: One
Lot
- Size: 0.59 Acres
Details
- Parcel number: 13320002.039
Construction
Type & style
- Home type: SingleFamily
- Architectural style: Ranch
- Property subtype: Single Family Residence
Materials
- Brick Veneer, Stone, Vinyl Siding
- Foundation: Concrete Perimeter
- Roof: Dimensional Style,Shingle
Condition
- New Construction
- Year built: 2026
Utilities & green energy
- Sewer: Public Sewer
- Water: Public
Community & HOA
Community
- Subdivision: Harbor Village
HOA
- Has HOA: No
Location
- Region: Georgetown
Financial & listing details
- Price per square foot: $278/sqft
- Tax assessed value: $180,600
- Annual tax amount: $1,609
- Date on market: 9/29/2026
Foreclosure details
Estimated market value
Not available
Estimated sales range
Not available
$2,492/mo
Price history
| Date | Event | Price |
|---|---|---|
| 9/29/2026 | Listed for sale | $599,000+93.2%$278/sqft |
Source:  Imagine MLS #26026935 Report a problem Imagine MLS #26026935 Report a problem | ||
| 1/5/2026 | Sold | $310,000-51.6%$144/sqft |
Source: Public Record Report a problem | ||
| 4/29/2025 | Listed for sale | $640,000+3.2%$298/sqft |
Source: Imagine MLS #25008729 Report a problem | ||
| 3/8/2025 | Listing removed | $620,000$288/sqft |
Source: Imagine MLS #24004285 Report a problem | ||
| 1/1/2025 | Price change | $620,000+3.3%$288/sqft |
Source: Imagine MLS #24004285 Report a problem | ||
| 10/3/2024 | Price change | $600,000+0%$279/sqft |
Source: Imagine MLS #24004285 Report a problem | ||
| 9/11/2024 | Listed for sale | $599,900+6.2%$279/sqft |
Source: Imagine MLS #24004285 Report a problem | ||
| 3/8/2024 | Listed for sale | $565,000$263/sqft |
Source: Imagine MLS #24004285 Report a problem | ||
Public tax history
| Year | Property taxes | Tax assessment |
|---|---|---|
| 2025 | $1,609 +175.2% | $180,600 +177.8% |
| 2024 | $585 +17.2% | $65,000 +18.2% |
| 2023 | $499 +4.5% | $55,000 |
| 2022 | $477 | $55,000 |
Find assessor info on the county website
Monthly payment
Climate risks
Neighborhood: 40324
Nearby schools
Schools provided by the listing agent
- Elementary: Northern
- Middle: Scott Co
- High: Scott Co
Source: Imagine MLS. This data may not be complete. We recommend contacting the local school district to confirm school assignments for this home.
Similar homes
- $369,9003 bd2 ba1.7k sqft179 Fallow Cir, Georgetown, KY 40324For Sale

 MLS ID #26027507, Jason Wade, National Real Estate. Imagine MLS
 - $497,4153 bd2 ba1.9k sqft268 Harbor Village Dr, Georgetown, KY 40324For Sale
 MLS ID #25000016, Bo Taylor, Kassie & Associates. Imagine MLS
 - $570,0004 bd2 ba2.1k sqft121 Sunningdale Dr, Georgetown, KY 40324For Sale
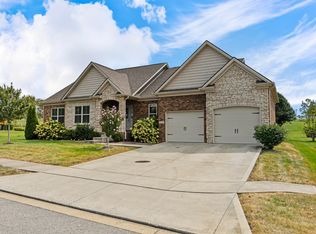 MLS ID #26024934, Kristine Cassata, Indigo & Co. Imagine MLS
 - $460,5203 bd3 ba1.8k sqft126 Hickory Grove Ct, Georgetown, KY 40324For Sale
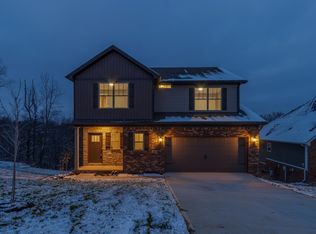 MLS ID #26005117, Kassie Bennett, Kassie & Associates. Imagine MLS
 - $471,7903 bd3 ba2.3k sqft180 Westwoods Dr, Georgetown, KY 40324For SaleMLS ID #24007331, Dawn Severt, Kassie & Associates. Imagine MLS
- $549,0003 bd2 ba1.8k sqft1569 Newtown Pike, Georgetown, KY 40324For SaleMLS ID #26010122, Kane F Johnston, Realty Headquarters LLC. Imagine MLS
- $438,8003 bd3 ba2.3k sqft116 Hickory Grove Ct, Georgetown, KY 40324For SaleMLS ID #24007157, Dawn Severt, Kassie & Associates. Imagine MLS
- $432,3153 bd2 ba1.6k sqft100 Hickory Grove Ct, Georgetown, KY 40324For SaleMLS ID #25010029, Dawn Severt, Kassie & Associates. Imagine MLS
- $429,6503 bd3 ba2.5k sqft129 Hickory Grv, Georgetown, KY 40324For SaleMLS ID #22011429, Bo Taylor, Kassie & Associates. Imagine MLS
- $420,2533 bd3 ba2.2k sqft163 Westwoods Dr, Georgetown, KY 40324For SaleMLS ID #24007327, Dawn Severt, Kassie & Associates. Imagine MLS
- $484,6953 bd2 ba3.2k sqft105 Pinnacle Point, Georgetown, KY 40324For SaleMLS ID #24007229, Bo Taylor, Kassie & Associates. Imagine MLS
- $449,2653 bd2 ba1.6k sqft108 Hickory Grove Ct, Georgetown, KY 40324For SaleMLS ID #25011118, Dawn Severt, Kassie & Associates. Imagine MLS
- $433,7504 bd3 ba2.2k sqft141 Westwoods Dr, Georgetown, KY 40324For SaleMLS ID #24004653, Kassie Bennett, Kassie & Associates. Imagine MLS
- $389,8003 bd2 ba1.6k sqft117 Hickory Grove Ct, Georgetown, KY 40324For SaleMLS ID #24007013, Dawn Severt, Kassie & Associates. Imagine MLS
- $399,9003 bd3 ba2.2k sqft146 Dove Run Cir, Georgetown, KY 40324For SaleMLS ID #26026434, Wendy Tuttle, KB Realty Group. Imagine MLS
- $411,8703 bd2 ba1.7k sqft135 Westwoods Dr, Georgetown, KY 40324For SaleMLS ID #23018985, Dawn Severt, Kassie & Associates. Imagine MLS
- $314,9003 bd2 ba1.7k sqft301 Aztec Trl, Georgetown, KY 40324For SaleMLS ID #26025450, Brittany Adkins, Guide Realty, Inc.. Imagine MLS
- $529,0004 bd4 ba2.2k sqft559 Switzer Pike, Cynthiana, KY 41031For SaleMLS ID #26025890, Linda L Lewis, RE/MAX Creative Realty. Imagine MLS
- $414,9003 bd2 ba1.7k sqft102 Hickory Grove Ct, Georgetown, KY 40324For SaleMLS ID #25505448, Bo Taylor, Kassie & Associates. Imagine MLS
- $384,9753 bd3 ba2k sqft106 Pinnacle Point Ct, Georgetown, KY 40324For SaleMLS ID #23019026, The Real Estate Brothers Group - Bo Taylor & Grant Bennett, Kassie & Associates. Imagine MLS
