Location, Location, Location! Ranch home 3 bedrooms 2 full baths on full unfinished basement sitting on 5 acres. House was built in 1996 and is still owned by the original owner. Open concept with many updates including new carpet, paint, ceiling fixtures, updated primary bathroom, roof, windows, and outside cooling unit replaced in 2014. There is a nice size outbuilding with lights and electricity, where you can store all your lawn equipment and tools. There is also a 30 amp outlet plug for a camper. The back yard opens up to a field that would be great for livestock or horses. The back porch connects directly to the huge aboveground pool. There is also an additional washer and dryer hookup in the basement. Front and back porches are currently being pressure washed and stained. A new storm door will also be installed at the front door. Property is conveniently located to Lexington, Kentucky Horse Park, Paris, Cynthiana, Evans Orchard, and only 5 miles from Georgetown.
For sale
Price cut: $20.9K (9/17)
$549,000
1569 Newtown Pike, Georgetown, KY 40324
3beds
1,876sqft
Single Family Residence
Built in 1996
5 Acres Lot
$536,100 Zestimate®
$293/sqft
$-- HOA
What's special
Updated primary bathroomNew carpetOpen conceptFront and back porches
- 160 days
- 1,780
- 44
Zillow last checked:
Listing updated:
Listed by:
Kane F Johnston 859-797-6357,
Realty Headquarters LLC
Source: Imagine MLS,MLS#: 26010122
Facts & features
Interior
Bedrooms & bathrooms
- Bedrooms: 3
- Bathrooms: 2
- Full bathrooms: 2
Primary bedroom
- Level: First
Kitchen
- Level: First
Heating
- Heat Pump, Propane, Propane Tank Leased
Cooling
- Central Air, Ceiling Fan(s), Heat Pump
Appliances
- Included: Dishwasher, Microwave, Refrigerator, Range
- Laundry: Electric Dryer Hookup, Main Level, Washer Hookup
Features
- Eat-in Kitchen, Walk-In Closet(s), Ceiling Fan(s)
- Flooring: Carpet, Concrete, Laminate, Vinyl
- Windows: Insulated Windows, Screens
- Basement: Concrete,Exterior Entry,Unfinished,Walk-Up Access
- Has fireplace: No
Interior area
- Total structure area: 1,876
- Total interior livable area: 1,876 sqft
- Finished area above ground: 1,876
- Finished area below ground: 0
Property
Parking
- Parking features: Driveway
- Has uncovered spaces: Yes
Accessibility
- Accessibility features: Accessible Approach with Ramp
Features
- Levels: One
- Has private pool: Yes
- Pool features: Above Ground
- Fencing: Partial,Wood,Wire
Lot
- Size: 5 Acres
- Features: Few Trees
Details
- Additional structures: Shed(s)
- Parcel number: 22900013.000
- Horses can be raised: Yes
Construction
Type & style
- Home type: SingleFamily
- Architectural style: Ranch
- Property subtype: Single Family Residence
Materials
- Vinyl Siding
- Foundation: Concrete Perimeter
- Roof: Dimensional Style
Condition
- Year built: 1996
Utilities & green energy
- Sewer: Septic Tank
- Water: Public
- Utilities for property: Electricity Connected, Underground Utilities, Water Connected, Propane
Community & HOA
Community
- Security: Security System Owned
- Subdivision: Rural
HOA
- Has HOA: No
Location
- Region: Georgetown
Financial & listing details
- Price per square foot: $293/sqft
- Tax assessed value: $284,500
- Annual tax amount: $2,534
- Date on market: 5/7/2026
Estimated market value
$536,100
$509,000 - $563,000
$2,344/mo
Price history
| Date | Event | Price |
|---|---|---|
| 9/17/2026 | Price change | $549,000-3.7%$293/sqft |
Source:  Imagine MLS #26010122 Report a problem Imagine MLS #26010122 Report a problem | ||
| 8/15/2026 | Price change | $569,900-1.7%$304/sqft |
Source: Imagine MLS #26010122 Report a problem | ||
| 7/22/2026 | Price change | $579,900-1.7%$309/sqft |
Source: Imagine MLS #26010122 Report a problem | ||
| 6/25/2026 | Price change | $589,900-1.7%$314/sqft |
Source: Imagine MLS #26010122 Report a problem | ||
| 5/20/2026 | Price change | $599,900-4%$320/sqft |
Source: Imagine MLS #26010122 Report a problem | ||
| 5/7/2026 | Listed for sale | $625,000$333/sqft |
Source: Imagine MLS #26010122 Report a problem | ||
Public tax history
| Year | Property taxes | Tax assessment |
|---|---|---|
| 2025 | $2,534 +0.4% | $284,500 +1.4% |
| 2024 | $2,524 +2.6% | $280,700 +3.5% |
| 2023 | $2,460 +4.5% | $271,300 |
| 2022 | $2,354 +7.1% | $271,300 +8.2% |
| 2021 | $2,199 +841.6% | $250,700 +7.4% |
| 2017 | $234 -85.2% | $233,500 |
| 2016 | $1,573 | $233,500 +18.8% |
| 2015 | $1,573 -7% | $196,600 -11.2% |
| 2014 | $1,691 +6% | $221,328 +0.9% |
| 2011 | $1,595 | $219,452 |
| 2010 | -- | $219,452 |
| 2009 | -- | $219,452 |
Find assessor info on the county website
Monthly payment
Est. payment
Payment breakdown
Explore the cost of this home by adjusting the details. Changes won't be saved.Climate risks
Neighborhood: 40324
Nearby schools
Schools provided by the listing agent
- Elementary: Eastern
- Middle: Royal Spring
- High: Scott Co
Source: Imagine MLS. This data may not be complete. We recommend contacting the local school district to confirm school assignments for this home.
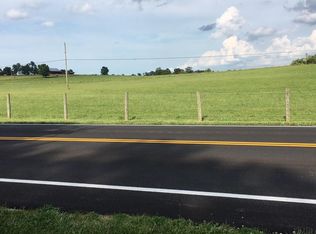
Similar homes
- $499,0005 bd4 ba2.5k sqft113 Pine Valley Dr, Georgetown, KY 40324For Sale

 MLS ID #26028408, Kimberly S Fields, Coldwell Banker McMahan. Imagine MLS
 - $675,0003 bd3 ba2.3k sqft144 Highview Path, Georgetown, KY 40324For Sale
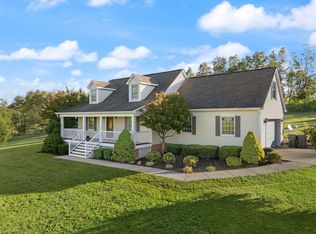 MLS ID #26026945, Mark Sulski, Keller Williams Bluegrass Realty. Imagine MLS
 - $529,0004 bd4 ba2.2k sqft559 Switzer Pike, Cynthiana, KY 41031For Sale
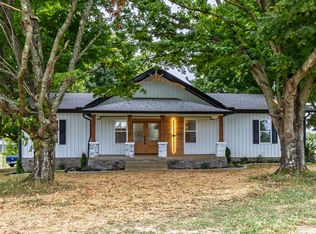 MLS ID #26025890, Linda L Lewis, RE/MAX Creative Realty. Imagine MLS
 - $339,5003 bd1 ba1.3k sqft830 Gunnell Rd, Georgetown, KY 40324For Sale
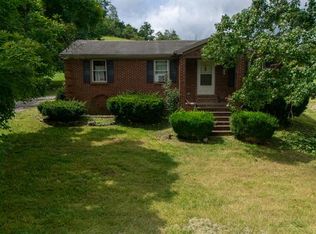 MLS ID #26023575, Meghan Jones, National Real Estate. Imagine MLS
 - $525,0003 bd3 ba2.3k sqft364 Northland Dr, Paris, KY 40361For SaleMLS ID #26022855, Karol Morris, Thwaites Realtors LLC. Imagine MLS
- $349,9004 bd2 ba1.7k sqft5354 Muddy Ford Rd, Georgetown, KY 40324For SaleMLS ID #26020648, Deborah S Adams, Home Forward. Imagine MLS
- $445,0003 bd2 ba2k sqft690 Finnell Pike, Georgetown, KY 40324For SaleMLS ID #26021110, Devon Ramage, The Brokerage. Imagine MLS
- $550,0005 bd3 ba2.1k sqft373 Boyers Chapel Rd, Sadieville, KY 40370For SaleMLS ID #26025537, Lyndsey Martin, Kentucky Land and Home. Imagine MLS
- $379,9003 bd3 ba2k sqft105 Stephen Dr, Georgetown, KY 40324For SaleMLS ID #26027766, Jeff Green, Keller Williams Commonwealth. Imagine MLS
- $284,0003 bd2 ba1.3k sqft107 Pickett Ln, Georgetown, KY 40324For SaleMLS ID #26027763, Elizabeth Shepherd, Kentucky Land and Home. Imagine MLS
- $446,1653 bd3 ba2.3k sqft103 Amick Way, Georgetown, KY 40324For SaleMLS ID #24007230, Kassie Bennett, Kassie & Associates. Imagine MLS
- $394,0004 bd3 ba2.4k sqft100 Buffalo Spring Trl, Georgetown, KY 40324For SaleMLS ID #26018610, Joseph Smallwood, Christies International Real Estate Bluegrass. Imagine MLS
- $378,0003 bd2 ba1.7k sqft127 Bill Perkins Ln, Georgetown, KY 40324For SaleMLS ID #26025129, Steve Christensen, Calumet Realty. Imagine MLS
- $377,0003 bd2 ba1.7k sqft100 Stephen Dr, Georgetown, KY 40324For SaleMLS ID #26022023, Janet C Wigginton, Keller Williams Commonwealth. Imagine MLS
- $387,1603 bd2 ba1.6k sqft104 Amick Way, Georgetown, KY 40324For SaleMLS ID #26024856, Dawn Severt, Kassie & Associates. Imagine MLS
- $464,9004 bd3 ba2.1k sqft143 Peaceful Lndg, Georgetown, KY 40324For SaleMLS ID #26021459, Kristine Cassata, Indigo & Co. Imagine MLS
- $369,9003 bd2 ba1.7k sqft179 Fallow Cir, Georgetown, KY 40324For SaleMLS ID #26027507, Jason Wade, National Real Estate. Imagine MLS
- $410,0003 bd4 ba2.7k sqft325 Eagle Creek Trl, Sadieville, KY 40370For SaleMLS ID #26028471, Joshua Sweet, The Agency. Imagine MLS
- $399,9004 bd4 ba2.5k sqft416 Glenwood Dr, Georgetown, KY 40324For SaleMLS ID #26020875, Jaime Barcus, Rector Hayden Realtors. Imagine MLS
- $649,0003 bd2 ba2.2k sqft2846 State Highway 1842 N, Cynthiana, KY 41031For SaleMLS ID #26023266, Marcy Kelley, RE/MAX Creative Realty. Imagine MLS
