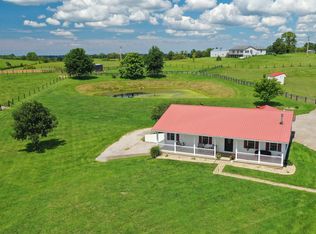
Beautifully maintained one-owner home on 20 +/- acres. You will notice how picturesque this property is as soon as you enter the driveway and see the manicured paddocks and the stocked pond with a fountain. The freshly painted cedar siding home has a covered front porch and beautiful landscaping. Inside, there is a foyer that enters into the large family room with a propane fireplace. The kitchen has all appliances and a moveable island. The dining area has so many windows to overlook the farmland. The homeowners transformed the garage into additional living space that is perfect for a den and family gatherings. The split bedroom floor plan has a primary bedroom with his-and-her closets and an attached ensuite. There are 2 additional bedrooms, both generously sized with double closets. There is a second full bath. Outside, there is a large carport and patio, perfect for relaxing and family time. All of this on the prettiest parcels of land you have seen. Several outbuildings include sheds and barns. One barn has electric and water, and the biggest one has electric. This property would be perfect for horses or other livestock. These sellers built this home and have cherished it for many years. They had a new geothermal unit installed 2 years ago. Homes like this do not come on the market often; don't miss your chance. Located only 15 minutes from Toyota. Schedule your appointment today.
For sale
$649,000
2846 State Highway 1842 N, Cynthiana, KY 41031
3beds
2,221sqft
Single Family Residence
Built in 1997
20 Acres Lot
$-- Zestimate®
$292/sqft
$-- HOA
What's special
Propane fireplaceBeautiful landscapingLarge carportMoveable islandLarge family roomManicured paddocksSplit bedroom floor plan
- 1 day |
- 408 |
- 28 |
Zillow last checked:
Listing updated:
Listed by:
Marcy Kelley 859-585-0456,
RE/MAX Creative Realty
Source: Imagine MLS,MLS#: 26023266
Facts & features
Interior
Bedrooms & bathrooms
- Bedrooms: 3
- Bathrooms: 2
- Full bathrooms: 2
Primary bedroom
- Level: First
Kitchen
- Level: First
Heating
- Geothermal
Cooling
- Geothermal
Appliances
- Included: Dryer, Dishwasher, Microwave, Refrigerator, Washer, Cooktop, Oven
- Laundry: Electric Dryer Hookup, Main Level, Washer Hookup
Features
- Entrance Foyer, Ceiling Fan(s)
- Flooring: Ceramic Tile, Hardwood, Laminate
- Doors: Storm Door(s)
- Windows: Insulated Windows
- Basement: Crawl Space
- Number of fireplaces: 1
- Fireplace features: Gas Log, Living Room
Interior area
- Total structure area: 2,221
- Total interior livable area: 2,221 sqft
- Finished area above ground: 2,221
- Finished area below ground: 0
Property
Parking
- Total spaces: 2
- Parking features: Attached Carport, Driveway
- Carport spaces: 2
- Has uncovered spaces: Yes
Features
- Levels: One
- Exterior features: Garden
- Fencing: Wood,Wire
- Has view: Yes
- View description: Rural, Trees/Woods, Farm
Lot
- Size: 20 Acres
Details
- Additional structures: Barn(s), Shed(s), Workshop, Stable(s)
- Parcel number: 036000001200000
- Horses can be raised: Yes
Construction
Type & style
- Home type: SingleFamily
- Architectural style: Ranch
- Property subtype: Single Family Residence
Materials
- Wood Siding
- Foundation: Block
- Roof: Dimensional Style
Condition
- Year built: 1997
Utilities & green energy
- Sewer: Septic Tank
- Water: Public
- Utilities for property: Electricity Connected, Sewer Connected, Water Connected, Propane
Community & HOA
Community
- Subdivision: Rural
HOA
- Has HOA: No
Location
- Region: Cynthiana
Financial & listing details
- Price per square foot: $292/sqft
- Date on market: 8/26/2026
Estimated market value
Not available
Estimated sales range
Not available
Not available
Price history
| Date | Event | Price |
|---|---|---|
| 8/26/2026 | Listed for sale | $649,000$292/sqft |
Source:  Imagine MLS #26023266 Report a problem Imagine MLS #26023266 Report a problem | ||
Public tax history
Tax history is unavailable.
Monthly payment
Est. payment
Payment breakdown
Explore the cost of this home by adjusting the details. Changes won't be saved.Climate risks
Neighborhood: 41031
Nearby schools
GreatSchools rating
- 5/10Westside Elementary SchoolGrades: PK-5Distance: 6.3 mi
- 3/10Harrison County Middle SchoolGrades: 6-8Distance: 7.6 mi
- 5/10Harrison County High SchoolGrades: 9-12Distance: 7.4 mi
Schools provided by the listing agent
- Elementary: Southside
- Middle: Harrison Co
- High: Harrison Co
Source: Imagine MLS. This data may not be complete. We recommend contacting the local school district to confirm school assignments for this home.
- $12,000-- bd-- ba-- sqft2878 State Highway 1842 N, Cynthiana, KY 41031Off Market
- $317,400-- bd-- ba-- sqft2786 State Highway 1842 N, Cynthiana, KY 41031Off Market
- $404,200-- bd-- ba-- sqft2917 State Highway 1842 N, Cynthiana, KY 41031Off Market
- $227,500-- bd-- ba-- sqft4238 Grays Run Pike, Cynthiana, KY 41031Off Market
- $186,400-- bd-- ba-- sqft3050 State Highway 1842 N, Cynthiana, KY 41031Off Market
- $300,0005 bd2 ba2.6k sqft4200 Grays Run Pike, Cynthiana, KY 41031Sold
- $--15.23 acres2613 Ky Highway 1842 N, Cynthiana, KY 41031Off Market
- $276,000-- bd-- ba-- sqft4166 Grays Run Pike, Cynthiana, KY 41031Off Market
A local agent can set up tours, give advice and negotiate with sellers.
Similar homes
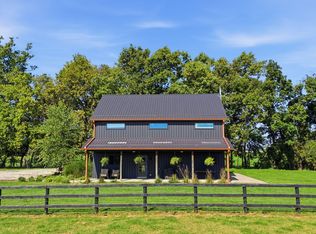
- $729,0004 bd2 ba3.1k sqft1005 Waits Rd, Cynthiana, KY 41031For Sale
 MLS ID #26023028, Raegan Roberson, Oak & Acre. Imagine MLS
 - $660,0004 bd2 ba2.6k sqft2722 New Lair Rd, Cynthiana, KY 41031For Sale
 MLS ID #26013167, Shannon Allison, Allison Realty & Auction Group. Imagine MLS
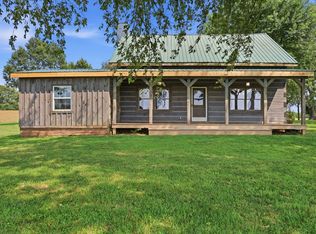
 - $685,0003 bd2 ba2.4k sqft704 Lake Rd, Paris, KY 40361For Sale
 MLS ID #26023365, Tess Utterback, RE/MAX Creative Realty. Imagine MLS
 - $649,9004 bd4 ba2.1k sqft2590 Peacock Rd, Paris, KY 40361For Sale
 MLS ID #26022226, David C Sparks, The Real Estate Co.. Imagine MLS
 - $400,0002 bd2 ba1.3k sqft82 Windy Ridge Ln, Cynthiana, KY 41031For SaleMLS ID #26021569, Bob Sophiea, eXp Realty, LLC. Imagine MLS
- $725,0003 bd3 ba1.8k sqft478 Porter Rd, Sadieville, KY 40370For SaleMLS ID #26022228, Katie Allen, Keller Williams Legacy Group. Imagine MLS
- $445,0003 bd2 ba2k sqft690 Finnell Pike, Georgetown, KY 40324For SaleMLS ID #26021110, Devon Ramage, The Brokerage. Imagine MLS
- $815,0003 bd2 ba1.6k sqft1778 Oddville Sunrise Rd, Cynthiana, KY 41031For SaleMLS ID #645628, Lisa Bush, Century 21 Premiere Properties. NKMLS
- $339,0003 bd1 ba1.3k sqft6092 State Highway 36 W, Cynthiana, KY 41031For SaleMLS ID #26020788, Angela Stamper, RE/MAX Elite Lexington. Imagine MLS
- $699,0003 bd4 ba2.6k sqft876 Sebree Rd, Stamping Ground, KY 40379For SaleMLS ID #26014560, Tonya Morrow, KY Local. Imagine MLS
- $625,0003 bd2 ba3.2k sqft2109 Porter Rd, Sadieville, KY 40370For SaleMLS ID #26010449, Matthew Fouch, Keller Williams Commonwealth - Somerset. Imagine MLS
- $569,9003 bd2 ba1.8k sqft1569 Newtown Pike, Georgetown, KY 40324For SaleMLS ID #26010122, Kane F Johnston, Hand in Hand Realty Central KY. Imagine MLS
- $535,0003 bd2 ba1.6k sqft1848 Boyers Chapel Rd, Sadieville, KY 40370For Sale
 MLS ID #1726311, Lisa Riggle, Allure Haven Realty LLC. Metro Search Inc. LLC DBA Apex MLS
 - $460,6533 bd3 ba2.1k sqft112 Desha Dr, Cynthiana, KY 41031For SaleMLS ID #25004667, Dawn Severt, Kassie & Associates. Imagine MLS
- $899,0003 bd2 ba2.2k sqft154 Double Culvert Rd, Georgetown, KY 40324For SaleMLS ID #26010720, Suzanne Bridwell, Keys To Kentucky Realty. Imagine MLS
- $489,9003 bd2 ba2k sqft1518 Hughes Ln, Cynthiana, KY 41031For SaleMLS ID #26016186, Lyndsey Martin, Kentucky Land and Home. Imagine MLS
- $527,5003 bd3 ba2.5k sqft111 Pebble Beach Dr, Georgetown, KY 40324For SaleMLS ID #26021173, Mary Grenet, Building The Bluegrass Realty. Imagine MLS
- $649,5001 bd1 ba1.6k sqft1416 Junction Pike, Berry, KY 41003For Sale
 MLS ID #RA20264667, Jeremiah B Brown, JB Land & Home Realty. RASK
 - $519,0004 bd3 ba3.1k sqft213 Augusta Dr, Georgetown, KY 40324For SaleMLS ID #26020359, Kristy Hall, The Agency. Imagine MLS
- $335,0003 bd1 ba1.5k sqft723 Double Culvert Rd, Sadieville, KY 40370For SaleMLS ID #26018276, Kimberly Holtegel, ERA Select Real Estate. Imagine MLS
