There's something special about a home that has stood the test of time. Built in the 1800s, this historic farmhouse sits on just over an acre and tells a story you can feel the moment you step inside. From the character of its age to the thoughtful updates made over the years, this is a home for someone who appreciates charm, space, and a lifestyle that isn't cookie cutter. Inside, you'll find five bedrooms and two renovated full bathrooms, with a layout that blends historic character and modern comfort. A beautiful updated kitchen offers granite countertops, new cabinetry, a large stainless steel farm sink, and a natural flow into the heart of the home. The interior has been tastefully updated with new flooring, fixtures, windows, and finishes while still honoring the soul of the property. Geothermal heating and air add efficiency and comfort year round. Outside, the property opens up to over an acre of usable land with no HOA and plenty of room to breathe. A covered back porch invites slow mornings and quiet evenings. There is an oversized detached garage or shop, ideal for hobbies, storage, or your favorite toys. The property has been used as a small homestead and offers flexibility for animals, gardening, or simply enjoying the privacy of rural living. Conveniently located less than 20 minutes from Toyota and approximately 30 minutes to Lexington, this home offers a rare combination of history, land, updates, and location. Ideal for buyers who value character, historic homes, and are looking for something truly unique. This is an opportunity to own a piece of Kentucky history while making it your own.
Contingent
$309,000
4200 Grays Run Pike, Cynthiana, KY 41031
5beds
2,624sqft
:
Get pre-qualified$2,030/mo
Single Family Residence
Built in ----
1.17 Acres Lot
$300,600 Zestimate®
$118/sqft
$-- HOA
What's special
Beautiful updated kitchenNew cabinetryGranite countertopsJust over an acreFive bedrooms
- 191 days |
- 282 |
- 11 |
Zillow last checked:
Listing updated:
Listed by:
Dustin Williams 859-404-2490,
RE/MAX Elite Realty,
Ariel Barrow 859-314-1506,
RE/MAX Elite Realty
Source: Imagine MLS,MLS#: 26000971
Facts & features
Interior
Bedrooms & bathrooms
- Bedrooms: 5
- Bathrooms: 2
- Full bathrooms: 2
Primary bedroom
- Level: First
Bedroom 1
- Level: Second
Bedroom 2
- Level: Second
Bedroom 3
- Level: Second
Bedroom 4
- Level: Second
Bathroom 1
- Level: First
Bathroom 2
- Level: First
Den
- Level: First
Dining room
- Level: First
Foyer
- Level: First
Kitchen
- Level: First
Living room
- Level: First
Heating
- Geothermal
Cooling
- Geothermal
Appliances
- Included: Microwave, Range
- Laundry: Main Level
Features
- Flooring: Carpet
- Has basement: No
- Has fireplace: No
Interior area
- Total structure area: 2,624
- Total interior livable area: 2,624 sqft
- Finished area above ground: 2,624
- Finished area below ground: 0
Video & virtual tour
Property
Parking
- Total spaces: 2
- Parking features: Detached Garage, Driveway
- Garage spaces: 2
- Has uncovered spaces: Yes
Features
- Levels: Two
Lot
- Size: 1.17 Acres
Details
- Parcel number: 050000000602000
- Horses can be raised: Yes
Construction
Type & style
- Home type: SingleFamily
- Property subtype: Single Family Residence
Materials
- Vinyl Siding
- Foundation: Other, Pillar/Post/Pier
- Roof: Metal
Utilities & green energy
- Sewer: Septic Tank
- Water: Public
Community & HOA
Community
- Subdivision: Rural
HOA
- Has HOA: No
Location
- Region: Cynthiana
Financial & listing details
- Price per square foot: $118/sqft
- Tax assessed value: $108,000
- Annual tax amount: $1,139
- Date on market: 7/10/2026
Estimated market value
$300,600
$286,000 - $316,000
$2,238/mo
Price history
| Date | Event | Price |
|---|---|---|
| 7/11/2026 | Contingent | $309,000$118/sqft |
Source:  Imagine MLS #26000971 Report a problem Imagine MLS #26000971 Report a problem | ||
| 7/10/2026 | Listed for sale | $309,000$118/sqft |
Source: Imagine MLS #26000971 Report a problem | ||
| 6/2/2026 | Pending sale | $309,000$118/sqft |
Source: Imagine MLS #26000971 Report a problem | ||
| 4/24/2026 | Listed for sale | $309,000$118/sqft |
Source: Imagine MLS #26000971 Report a problem | ||
| 4/22/2026 | Contingent | $309,000$118/sqft |
Source: Imagine MLS #26000971 Report a problem | ||
| 4/15/2026 | Price change | $309,000-1.9%$118/sqft |
Source: Imagine MLS #26000971 Report a problem | ||
| 1/30/2026 | Listed for sale | $315,000$120/sqft |
Source: Imagine MLS #26000971 Report a problem | ||
| 1/19/2026 | Contingent | $315,000$120/sqft |
Source: Imagine MLS #26000971 Report a problem | ||
| 1/14/2026 | Listed for sale | $315,000-14.8%$120/sqft |
Source: Imagine MLS #26000971 Report a problem | ||
| 7/5/2025 | Listing removed | $369,900+8.8%$141/sqft |
Source: My State MLS #11489585 Report a problem | ||
| 5/24/2025 | Price change | $339,900-5.6%$130/sqft |
Source: Imagine MLS #25004075 Report a problem | ||
| 5/16/2025 | Price change | $359,900-2.7%$137/sqft |
Source: Imagine MLS #25004075 Report a problem | ||
| 4/22/2025 | Price change | $369,900-2.6%$141/sqft |
Source: Imagine MLS #25004075 Report a problem | ||
| 3/15/2025 | Listed for sale | $379,900+8.5%$145/sqft |
Source: Imagine MLS #25004075 Report a problem | ||
| 3/4/2025 | Listing removed | -- |
Source: Owner Report a problem | ||
| 2/17/2025 | Listed for sale | $350,000-5.4%$133/sqft |
Source: Owner Report a problem | ||
| 10/9/2024 | Listing removed | $369,900$141/sqft |
Source: Imagine MLS #24019479 Report a problem | ||
| 9/20/2024 | Price change | $369,900-3.9%$141/sqft |
Source: Imagine MLS #24019479 Report a problem | ||
| 9/13/2024 | Listed for sale | $385,000+670%$147/sqft |
Source: Imagine MLS #24019479 Report a problem | ||
| 10/21/2008 | Sold | $50,000-52.4%$19/sqft |
Source: Public Record Report a problem | ||
| 9/12/2003 | Sold | $105,000$40/sqft |
Source:  Imagine MLS #212164 Report a problem Imagine MLS #212164 Report a problem | ||
Public tax history
| Year | Property taxes | Tax assessment |
|---|---|---|
| 2024 | $1,139 +2.8% | $108,000 +2.9% |
| 2023 | $1,109 +0.8% | $105,000 |
| 2022 | $1,100 -0.1% | $105,000 |
| 2021 | $1,101 +6.1% | $105,000 |
| 2020 | $1,038 | $105,000 |
| 2019 | $1,038 +1.2% | $105,000 |
| 2018 | $1,025 | $105,000 |
| 2017 | -- | $105,000 |
| 2014 | -- | $105,000 |
| 2013 | -- | $105,000 |
Find assessor info on the county website
Monthly payment
Est. payment
Payment breakdown
Explore the cost of this home by adjusting the details. Changes won't be saved.Climate risks
Neighborhood: 41031
Nearby schools
GreatSchools rating
- 6/10Southside Elementary SchoolGrades: PK-5Distance: 7.4 mi
- 3/10Harrison County Middle SchoolGrades: 6-8Distance: 7.6 mi
- 5/10Harrison County High SchoolGrades: 9-12Distance: 7.4 mi
Schools provided by the listing agent
- Elementary: Harrison Co
- Middle: Harrison Co
- High: Harrison Co
Source: Imagine MLS. This data may not be complete. We recommend contacting the local school district to confirm school assignments for this home.
- $229,600-- bd-- ba-- sqft4238 Grays Run Pike, Cynthiana, KY 41031Off Market
- $276,400-- bd-- ba-- sqft4166 Grays Run Pike, Cynthiana, KY 41031Off Market
- $314,400-- bd-- ba-- sqft4189 Grays Run Pike, Cynthiana, KY 41031Off Market
- $347,7003 bd2 ba1.6k sqft4237 Grays Run Pike, Cynthiana, KY 41031Off Market
- $244,000-- bd-- ba-- sqft3061 State Highway 1842 N, Cynthiana, KY 41031Off Market
- $260,7003 bd2 ba1.6k sqft3061 Ky Highway 1842 N, Cynthiana, KY 41031Off Market
- $401,000-- bd-- ba-- sqft2917 State Highway 1842 N, Cynthiana, KY 41031Off Market
- $285,0003 bd2 ba1.5k sqft3982 Grays Run Pike, Cynthiana, KY 41031Sold
A local agent can set up tours, give advice and negotiate with sellers.
Similar homes
- $318,0003 bd2 ba1.8k sqft527 E Bridge St, Cynthiana, KY 41031For Sale
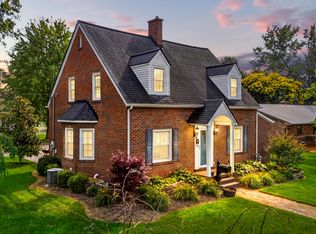
 MLS ID #26014544, Kim Coy-Kinney, Kentucky Land and Home. Imagine MLS
 - $285,0004 bd2 ba2.6k sqft102 Oxley Ave, Cynthiana, KY 41031For Sale
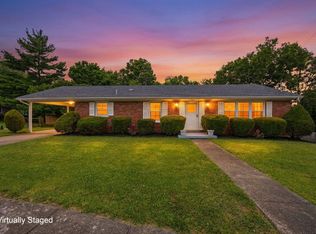 MLS ID #26014288, D Clay Hall, Keller Williams Legacy Group. Imagine MLS
 - $320,0003 bd2 ba1.8k sqft3245 State Highway 1284 E, Cynthiana, KY 41031For Sale
 MLS ID #26016430, Ronnie Brown, Palmer-Hampton Realty. Imagine MLS
 - $287,5003 bd2 ba1.8k sqft389 Finnell Pike, Georgetown, KY 40324For Sale
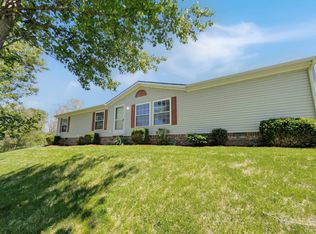 MLS ID #11729876, Logan Miller, GSP Homes. My State MLS
 - $324,9004 bd2 ba2.8k sqft219 Main St, Sadieville, KY 40370For SaleMLS ID #26018731, Kevin Bradley, KB Realty Group. Imagine MLS
- $340,0004 bd2 ba1.6k sqft105 Vale Ln, Georgetown, KY 40324For SaleMLS ID #26019055, Kristine Cassata, Indigo & Co. Imagine MLS
- $374,9504 bd3 ba2.6k sqft402 S Elmarch Ave, Cynthiana, KY 41031For SaleMLS ID #26003264, Amy S Boone, Sweet Home KY Realty. Imagine MLS
- $339,0003 bd3 ba1.7k sqft161 Stephen Dr, Georgetown, KY 40324For SaleMLS ID #26019380, Carrie Lepore, Coldwell Banker McMahan. Imagine MLS
- $285,0002 bd2 ba2.2k sqft302 College St, Sadieville, KY 40370For SaleMLS ID #26014276, Brittany Martin, eXp Realty, LLC. Imagine MLS
- $329,0004 bd3 ba2.3k sqft2453 Pierson Dr, Lexington, KY 40505For SaleMLS ID #26016062, Amy Jo Henderson, Trueblood Real Estate KY LLC. Imagine MLS
- $399,9004 bd4 ba3.2k sqft113 Blue Bill Ct, Georgetown, KY 40324For SaleMLS ID #26012963, Suzanne Bridwell, Keys To Kentucky Realty. Imagine MLS
- $249,0003 bd3 ba1.7k sqft418 S Elmarch Ave, Cynthiana, KY 41031For SaleMLS ID #26015355, Mackenzie W Leathers, Whalen & Company. Imagine MLS
- $315,0004 bd2 ba2k sqft341 N Broadway St, Georgetown, KY 40324For SaleMLS ID #26013275, Mary Todd Ashbrook, Palmer-Hampton Realty. Imagine MLS
- $308,0003 bd3 ba1.9k sqft115 River Run Ct, Georgetown, KY 40324For SaleMLS ID #26013489, The Prather Team - Michael Prather, Keller Williams Bluegrass Realty. Imagine MLS
- $325,0004 bd3 ba2.6k sqft212 Hickory Ridge Rd, Paris, KY 40361For SaleMLS ID #26006346, Chad S. Nichols, Nichols Real Estate. Imagine MLS
- $349,0003 bd2 ba2k sqft260 Swigert Ave, Lexington, KY 40505For SaleMLS ID #26013626, Jake Wiseman, Bluegrass Sotheby's International Realty. Imagine MLS
- $315,0003 bd2 ba1.5k sqft104 Wilderness Ct, Georgetown, KY 40324For SaleMLS ID #26016357, Tierra Newkirk, Keller Williams Commonwealth. Imagine MLS
- $265,0002 bd2 ba1.8k sqft1627 Cypress St, Paris, KY 40361For SaleMLS ID #26015032, Sabrina Tucker, RE/MAX Creative Realty. Imagine MLS
- $340,0004 bd3 ba2k sqft105 Jennifer Dr, Georgetown, KY 40324For SaleMLS ID #26002421, Tyler Wiley, Century 21 Advantage Realty - Georgetown. Imagine MLS
- $299,0003 bd2 ba1.3k sqft106 Dunlap Dr, Georgetown, KY 40324For SaleMLS ID #26017182, Janet Baldwin, Kentucky Land and Home. Imagine MLS
