Proposed Build -Construction Has Not Yet Started! Step Inside This Beautiful Home Also Known As The Juniper Ridge. This Home Features 3 Bedrooms, 2 1/2 Baths, Office, Upgraded Flooring, Granite Countertops In Kitchen, Vaulted Ceiling In Great Room With Exposed Stained Beams, Stone To Ceiling Fireplace With Built In Shelving On Each Side, Drop Zone With Cubbies And So Much More. (Pictures are of like model but not exact. Prices are subject to change.) MODEL HOME OPEN GEORGETOWN: 106 Pinnacle Point Court, Georgetown, Ky. Every Sunday from 1:00pm-3:00pm
For sale
$460,653
112 Desha Dr, Cynthiana, KY 41031
3beds
2,114sqft
:
Get pre-qualified$2,964/mo
Single Family Residence
Built in ----
1.64 Acres Lot
$438,100 Zestimate®
$218/sqft
$-- HOA
What's special
Upgraded flooringGranite countertops in kitchenDrop zone with cubbies
- 510 days |
- 268 |
- 8 |
Zillow last checked:
Listing updated:
Listed by:
Dawn Severt 859-608-8419,
Kassie & Associates,
Kassie Bennett 859-559-5969,
Kassie & Associates
Source: Imagine MLS,MLS#: 25004667
Facts & features
Interior
Bedrooms & bathrooms
- Bedrooms: 3
- Bathrooms: 3
- Full bathrooms: 2
- 1/2 bathrooms: 1
Primary bedroom
- Level: First
Bedroom 1
- Level: First
Bedroom 2
- Level: First
Bathroom 1
- Description: Full Bath
- Level: First
Bathroom 2
- Description: Full Bath
- Level: First
Bathroom 3
- Description: Half Bath
- Level: First
Great room
- Level: First
Great room
- Level: First
Kitchen
- Level: First
Office
- Level: First
Utility room
- Level: First
Heating
- Heat Pump
Cooling
- Electric
Appliances
- Included: Dishwasher, Microwave, Range
Features
- Entrance Foyer, Eat-in Kitchen, Walk-In Closet(s), Ceiling Fan(s)
- Flooring: Carpet, Tile, Vinyl
- Windows: Insulated Windows, Screens
- Has basement: No
- Number of fireplaces: 1
- Fireplace features: Great Room, Ventless
Interior area
- Total structure area: 2,114
- Total interior livable area: 2,114 sqft
- Finished area above ground: 2,114
- Finished area below ground: 0
Property
Parking
- Total spaces: 2
- Parking features: Attached Garage, Garage Door Opener, Garage Faces Front
- Garage spaces: 2
- Has uncovered spaces: Yes
Features
- Levels: One
- Has view: Yes
- View description: Trees/Woods, Neighborhood
Lot
- Size: 1.64 Acres
Details
- Parcel number: 101000002319000
Construction
Type & style
- Home type: SingleFamily
- Architectural style: Ranch
- Property subtype: Single Family Residence
Materials
- Brick Veneer, HardiPlank Type, Stone
- Foundation: Slab
- Roof: Dimensional Style
Condition
- To Be Built
Utilities & green energy
- Sewer: Septic Tank
- Water: Public
Community & HOA
Community
- Subdivision: Desha Point
HOA
- Has HOA: No
Location
- Region: Cynthiana
Financial & listing details
- Price per square foot: $218/sqft
- Tax assessed value: $35,000
- Annual tax amount: $369
- Date on market: 3/1/2026
Estimated market value
$438,100
$416,000 - $460,000
$2,945/mo
Price history
| Date | Event | Price |
|---|---|---|
| 3/1/2026 | Price change | $460,653+669%$218/sqft |
Source:  Imagine MLS #25004667 Report a problem Imagine MLS #25004667 Report a problem | ||
| 3/24/2025 | Price change | $59,900-87%$28/sqft |
Source: Imagine MLS #25005633 Report a problem | ||
| 3/13/2025 | Listed for sale | $460,653-0.1%$218/sqft |
Source: Imagine MLS #25004667 Report a problem | ||
| 4/18/2024 | Listing removed | -- |
Source: Imagine MLS #23012580 Report a problem | ||
| 7/6/2023 | Price change | $460,890+11.9%$218/sqft |
Source: Imagine MLS #23012580 Report a problem | ||
| 10/17/2022 | Listed for sale | $411,915$195/sqft |
Source: Imagine MLS #22022845 Report a problem | ||
Public tax history
| Year | Property taxes | Tax assessment |
|---|---|---|
| 2024 | $369 -0.1% | $35,000 |
| 2023 | $370 +0.8% | $35,000 |
| 2022 | $367 -0.1% | $35,000 |
| 2021 | $367 +6.1% | $35,000 |
| 2020 | $346 -12.5% | $35,000 -12.5% |
| 2019 | $395 +1.2% | $40,000 |
| 2018 | $391 | $40,000 |
| 2017 | -- | $40,000 |
| 2014 | -- | $40,000 |
| 2013 | -- | $40,000 |
Find assessor info on the county website
Monthly payment
Est. payment
Payment breakdown
Explore the cost of this home by adjusting the details. Changes won't be saved.Climate risks
Neighborhood: 41031
Nearby schools
GreatSchools rating
- 6/10Northside Elementary SchoolGrades: PK-5Distance: 0.3 mi
- 3/10Harrison County Middle SchoolGrades: 6-8Distance: 2.6 mi
- 5/10Harrison County High SchoolGrades: 9-12Distance: 2.5 mi
Schools provided by the listing agent
- Elementary: Northside
- Middle: Harrison Co
- High: Harrison Co
Source: Imagine MLS. This data may not be complete. We recommend contacting the local school district to confirm school assignments for this home.
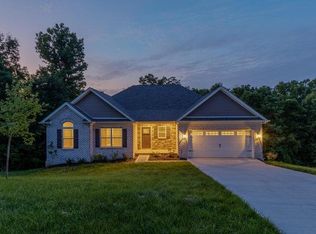
- $430,0003 bd2 ba1.9k sqft170 Desha Dr, Cynthiana, KY 41031Sold
- $27,400-- bd-- ba-- sqft206 Desha Dr, Cynthiana, KY 41031Off Market
- $489,9254 bd2 ba2.1k sqft240 Desha Dr, Cynthiana, KY 41031Sold
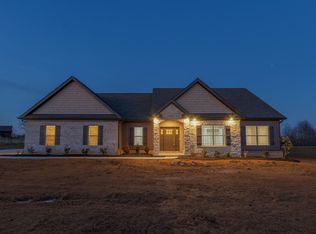
- $565,0053 bd2 ba2.1k sqft72 Desha Dr, Cynthiana, KY 41031Pending

- $499,4603 bd2 ba2.2k sqft189 Desha Dr, Cynthiana, KY 41031Pending
- $377,700-- bd-- ba-- sqft347 Desha Dr, Cynthiana, KY 41031Off Market
- $586,900-- bd-- ba-- sqft155 Desha Dr, Cynthiana, KY 41031Off Market
- $22,750-- bd-- ba-- sqftDesha Dr, Point, KY 41031Off Market
A local agent can set up tours, give advice and negotiate with sellers.
Similar homes
- $499,0004 bd3 ba2.3k sqft385 Old Paris Pike, Cynthiana, KY 41031For Sale
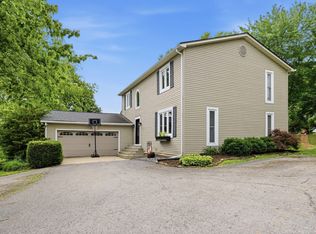
 MLS ID #26011498, Mary Todd Ashbrook, Palmer-Hampton Realty. Imagine MLS
 - $349,0003 bd1 ba1.3k sqft6092 State Highway 36 W, Cynthiana, KY 41031For Sale
 MLS ID #26020788, Angela Stamper, RE/MAX Elite Lexington. Imagine MLS
 - $625,0002 bd2 ba2.6k sqft300 Keller Waits Ln, Cynthiana, KY 41031For Sale
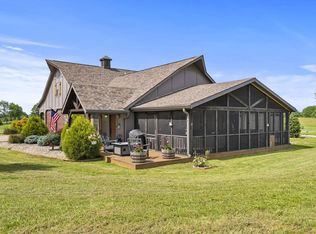 MLS ID #25011975, Mary Todd Ashbrook, Palmer-Hampton Realty. Imagine MLS
 - $489,9003 bd2 ba2k sqft1518 Hughes Ln, Cynthiana, KY 41031For Sale
 MLS ID #26016186, Lyndsey Martin, Kentucky Land and Home. Imagine MLS
 - $660,0004 bd2 ba2.6k sqft2722 New Lair Rd, Cynthiana, KY 41031For SaleMLS ID #26013167, Shannon Allison, Allison Realty & Auction Group. Imagine MLS
- $374,9504 bd3 ba2.6k sqft402 S Elmarch Ave, Cynthiana, KY 41031For SaleMLS ID #26003264, Amy S Boone, Sweet Home KY Realty. Imagine MLS
- $320,0003 bd2 ba1.8k sqft3245 State Highway 1284 E, Cynthiana, KY 41031For SaleMLS ID #26016430, Ronnie Brown, Palmer-Hampton Realty. Imagine MLS
- $285,0004 bd2 ba2.6k sqft102 Oxley Ave, Cynthiana, KY 41031For SaleMLS ID #26014288, D Clay Hall, Keller Williams Legacy Group. Imagine MLS
- $252,0002 bd1 ba1.5k sqft140 Historic Ln, Cynthiana, KY 41031For SaleMLS ID #643110, Tammy Traylor, Traylor Real Estate & Developm. NKMLS
- $429,9003 bd4 ba2.7k sqft325 Eagle Creek Trl, Sadieville, KY 40370For SaleMLS ID #26013671, Joshua Sweet, The Agency. Imagine MLS
- $425,0004 bd3 ba1.9k sqft103 Brittany Ln, Georgetown, KY 40324For SaleMLS ID #26020879, Gary C Everman, RE/MAX Creative Realty. Imagine MLS
- $349,9004 bd2 ba1.7k sqft5354 Muddy Ford Rd, Georgetown, KY 40324For SaleMLS ID #26020648, Deborah S Adams, Home Forward. Imagine MLS
- $484,9003 bd3 ba2.7k sqft108 Sheldrake Ct, Georgetown, KY 40324For SaleMLS ID #26017632, Nadine J Allmond, Southern Legacy Realty. Imagine MLS
- $425,0003 bd2 ba2.6k sqft130 E Union Rd, Carlisle, KY 40311For SaleMLS ID #26008669, Rony Jo Ballou, Power House Realty. Imagine MLS
- $525,0004 bd4 ba2.5k sqft116 Olympia Way, Georgetown, KY 40324For SaleMLS ID #26020242, Connie Shrout, KY Property Hunters. Imagine MLS
- $471,7903 bd3 ba2.3k sqft180 Westwoods Dr, Georgetown, KY 40324For SaleMLS ID #24007331, Dawn Severt, Kassie & Associates. Imagine MLS
- $500,0004 bd4 ba2.5k sqft1745 Stoney Creek Rd, Carlisle, KY 40311For Sale By Owner
- $434,9003 bd3 ba2.8k sqft140 Westwoods Dr, Georgetown, KY 40324For SaleMLS ID #26017467, John Groft, RE/MAX Creative Realty. Imagine MLS
- $369,9003 bd2 ba2.1k sqft1025 Crestwood Hts, Paris, KY 40361For SaleMLS ID #26009494, Donna A Thwaites, Thwaites Realtors LLC. Imagine MLS
- $460,5203 bd3 ba1.8k sqft126 Hickory Grove Ct, Georgetown, KY 40324For SaleMLS ID #26005117, Kassie Bennett, Kassie & Associates. Imagine MLS
