Lake Front Property with private access to lake and small private dock in Beautiful Mallard Point with community park, playground, basketball court, tennis and pickle ball along with community boat access.! Home is located on a cul-de-sac with beautiful view of the lake from double decks and from most windows thruout home.. 2 Story Home plus a finished basement for entertaining or use it for a motherin law suite or for your college student. Hardwood floors throughout main floor and second story. Bedrooms are very spacious with walkin closets along with plenty of attic storage. Main floor has primary bedroom with en suite. Half bath also on main level. Elevator from basement to main floor. Plenty of parking at street level and driveway and parking area by garage. See attached documents for for recent updates
For sale
Price cut: $15K (8/3)
$484,900
108 Sheldrake Ct, Georgetown, KY 40324
3beds
2,781sqft
Single Family Residence
Built in 1992
0.72 Acres Lot
$474,600 Zestimate®
$174/sqft
$60/mo HOA
What's special
Small private dockPrivate access to lakeLocated on a cul-de-sacPlenty of attic storage
- 80 days
- 580
- 21
Zillow last checked:
Listing updated:
Listed by:
Nadine J Allmond 859-661-5577,
Southern Legacy Realty
Source: Imagine MLS,MLS#: 26017632
Facts & features
Interior
Bedrooms & bathrooms
- Bedrooms: 3
- Bathrooms: 3
- Full bathrooms: 2
- 1/2 bathrooms: 1
Primary bedroom
- Level: First
Bedroom 2
- Level: Second
Bedroom 3
- Level: Second
Primary bathroom
- Level: First
Bathroom 2
- Level: Second
Bathroom 3
- Level: Lower
Bathroom 4
- Level: First
Dining room
- Level: First
Family room
- Level: Lower
Foyer
- Level: First
Kitchen
- Level: First
Living room
- Level: First
Heating
- Electric, Heat Pump
Cooling
- Central Air, Ceiling Fan(s), Electric, Heat Pump, Zoned
Appliances
- Included: Dishwasher, Refrigerator, Oven
- Laundry: Electric Dryer Hookup, Main Level, Washer Hookup
Features
- Entrance Foyer, Elevator, Wet Bar, Walk-In Closet(s), Ceiling Fan(s)
- Flooring: Ceramic Tile, Hardwood, Laminate
- Doors: Storm Door(s)
- Windows: Window Treatments, Blinds
- Basement: Exterior Entry,Finished,Full,Walk-Out Access,Walk-Up Access
- Number of fireplaces: 1
- Fireplace features: Living Room, Wood Burning
Interior area
- Total structure area: 2,781
- Total interior livable area: 2,781 sqft
- Finished area above ground: 2,137
- Finished area below ground: 644
Property
Parking
- Total spaces: 2
- Parking features: Attached Garage, Basement, Driveway, Garage Door Opener, Off Street, Garage Faces Side
- Garage spaces: 2
- Has uncovered spaces: Yes
Features
- Levels: Two
- Fencing: Partial,Wood
- Has view: Yes
- View description: Lake
- Has water view: Yes
- Water view: Lake
- Body of water: Mallard Point
Lot
- Size: 0.72 Acres
- Features: Few Trees
Details
- Parcel number: 13100123.000
Construction
Type & style
- Home type: SingleFamily
- Property subtype: Single Family Residence
Materials
- Brick Veneer, Stone, Vinyl Siding
- Foundation: Slab
- Roof: Dimensional Style
Condition
- Year built: 1992
Utilities & green energy
- Sewer: Public Sewer, Private Sewer
- Water: Public
- Utilities for property: Cable Available, Electricity Connected, Sewer Connected, Water Connected
Community & HOA
Community
- Features: Park, Tennis Court(s), Pickleball
- Subdivision: Mallard Point
HOA
- Has HOA: Yes
- Amenities included: Other, Playground, Tennis Court(s)
- Services included: Other
- HOA fee: $720 annually
Location
- Region: Georgetown
Financial & listing details
- Price per square foot: $174/sqft
- Tax assessed value: $362,301
- Annual tax amount: $3,227
- Date on market: 9/21/2026
Estimated market value
$474,600
$451,000 - $498,000
$3,212/mo
Price history
| Date | Event | Price |
|---|---|---|
| 9/21/2026 | Listed for sale | $484,900$174/sqft |
Source:  Imagine MLS #26017632 Report a problem Imagine MLS #26017632 Report a problem | ||
| 9/14/2026 | Pending sale | $484,900$174/sqft |
Source: Imagine MLS #26017632 Report a problem | ||
| 8/17/2026 | Contingent | $484,900$174/sqft |
Source: Imagine MLS #26017632 Report a problem | ||
| 8/3/2026 | Price change | $484,900-3%$174/sqft |
Source: Imagine MLS #26017632 Report a problem | ||
| 7/11/2026 | Listed for sale | $499,900+78.5%$180/sqft |
Source: Imagine MLS #26017632 Report a problem | ||
| 8/2/2017 | Listing removed | $280,000$101/sqft |
Source: Coldwell Banker McMahan Co. #1705972 Report a problem | ||
| 7/29/2017 | Pending sale | $280,000+6.7%$101/sqft |
Source: Coldwell Banker McMahan Co. #1705972 Report a problem | ||
| 7/28/2017 | Sold | $262,400-6.3%$94/sqft |
Source: Imagine MLS #1705972 Report a problem | ||
| 6/29/2017 | Listed for sale | $280,000$101/sqft |
Source: Coldwell Banker McMahan Co. #1705972 Report a problem | ||
| 6/29/2017 | Pending sale | $280,000$101/sqft |
Source: Coldwell Banker McMahan Co. #1705972 Report a problem | ||
| 5/16/2017 | Listed for sale | $280,000$101/sqft |
Source: Coldwell Banker McMahan Co. #1705972 Report a problem | ||
| 5/9/2017 | Pending sale | $280,000$101/sqft |
Source: Coldwell Banker McMahan Co. #1705972 Report a problem | ||
| 3/22/2017 | Listed for sale | $280,000+33.3%$101/sqft |
Source: Coldwell Banker McMahan #1705972 Report a problem | ||
| 7/25/2003 | Sold | $210,000+5%$76/sqft |
Source:  Imagine MLS #209669 Report a problem Imagine MLS #209669 Report a problem | ||
| 3/13/2000 | Sold | $200,000$72/sqft |
Source: Imagine MLS #9904847 Report a problem | ||
Public tax history
| Year | Property taxes | Tax assessment |
|---|---|---|
| 2025 | $3,227 +12.8% | $362,301 +13.9% |
| 2024 | $2,862 +3.4% | $318,201 +4.2% |
| 2023 | $2,768 +8% | $305,301 +3.4% |
| 2022 | $2,562 +5% | $295,301 +6.1% |
| 2021 | $2,441 +825.6% | $278,301 +5.5% |
| 2017 | $264 -86% | $263,681 +10.6% |
| 2016 | $1,879 | $238,516 +1.5% |
| 2015 | $1,879 +7.9% | $234,900 +3% |
| 2014 | $1,742 +5.1% | $228,000 0% |
| 2011 | $1,658 | $228,096 |
| 2010 | -- | $228,096 |
| 2009 | -- | $228,096 |
Find assessor info on the county website
Monthly payment
Est. payment
Payment breakdown
Explore the cost of this home by adjusting the details. Changes won't be saved.Climate risks
Neighborhood: 40324
Nearby schools
Schools provided by the listing agent
- Elementary: Northern
- Middle: Scott Co
- High: Scott Co
Source: Imagine MLS. This data may not be complete. We recommend contacting the local school district to confirm school assignments for this home.
Similar homes
- $500,0004 bd4 ba2.8k sqft103 Brant Ct, Georgetown, KY 40324For Sale
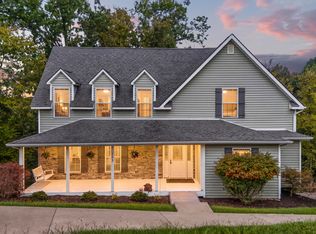
 MLS ID #26025965, Suzanne Bridwell, Keys To Kentucky Realty. Imagine MLS
 - $525,0003 bd3 ba2.5k sqft111 Pebble Beach Dr, Georgetown, KY 40324For Sale
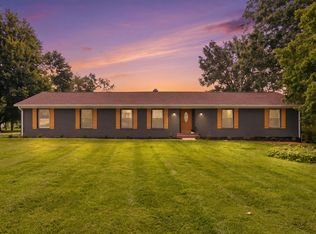 MLS ID #26021173, Mary Grenet, Building The Bluegrass Realty. Imagine MLS
 - $529,9005 bd4 ba2.5k sqft113 Pine Valley Dr, Georgetown, KY 40324For Sale
 MLS ID #646925, Darrell Lewis, DIYFlatFee.com. NKMLS
 - $449,5004 bd3 ba3.6k sqft108 Belfair Ct, Georgetown, KY 40324For Sale
 MLS ID #26025342, D Clay Hall, Keller Williams Legacy Group. Imagine MLS
 - $549,0003 bd2 ba1.8k sqft1569 Newtown Pike, Georgetown, KY 40324For SaleMLS ID #26010122, Kane F Johnston, Realty Headquarters LLC. Imagine MLS
- $715,0003 bd3 ba3.4k sqft129 Morgan Mill Rd, Georgetown, KY 40324For SaleMLS ID #26014068, Elizabeth Lyons, Cornett & Associates. Imagine MLS
- $399,9004 bd4 ba2.5k sqft416 Glenwood Dr, Georgetown, KY 40324For SaleMLS ID #26020875, Jaime Barcus, Rector Hayden Realtors. Imagine MLS
- $324,9003 bd2 ba1.4k sqft118 Back Stretch Dr, Georgetown, KY 40324For SaleMLS ID #26018876, Sandra A Trent, Advantage Group Realty, LLC. Imagine MLS
- $487,0004 bd3 ba2.5k sqft168 NE Whitley Way, Georgetown, KY 40324For SaleMLS ID #26022275, Susan Tackett, Realty World TNT. Imagine MLS
- $464,9004 bd3 ba2.1k sqft143 Peaceful Lndg, Georgetown, KY 40324For SaleMLS ID #26021459, Kristine Cassata, Indigo & Co. Imagine MLS
- $419,9003 bd4 ba2.7k sqft325 Eagle Creek Trl, Sadieville, KY 40370For SaleMLS ID #26013671, Joshua Sweet, The Agency. Imagine MLS
- $339,9003 bd3 ba2.5k sqft319 Kentucky Ave, Georgetown, KY 40324For Sale
 MLS ID #1723621, Michael Carey, Realty Advanced. Metro Search Inc. LLC DBA Apex MLS
 - $361,9003 bd3 ba2.4k sqft130 Rodeo Dr, Georgetown, KY 40324For SaleMLS ID #26023906, Michael Lee Kearney, Weichert Realtors Ford Brothers - Lancaster. Imagine MLS
- $482,0004 bd2 ba2.3k sqft144 Winding Creek Dr, Georgetown, KY 40324For SaleMLS ID #26002752, Kathy T Martini, Signature Real Estate, LLC. Imagine MLS
- $385,0004 bd3 ba2k sqft141 Hemingway Pl, Georgetown, KY 40324For SaleMLS ID #26014819, Tina Witt, Keller Williams Legacy Group. Imagine MLS
- $381,0003 bd2 ba1.7k sqft100 Stephen Dr, Georgetown, KY 40324For SaleMLS ID #26022023, Janet C Wigginton, Keller Williams Commonwealth. Imagine MLS
- $420,0005 bd3 ba2.7k sqft713 Winterhaven Ln, Frankfort, KY 40601For SaleMLS ID #26026664, Christa Joynt, Keller Williams Commonwealth. Imagine MLS
