Welcome to this exceptional, beautifully maintained ranch home that perfectly blends space, privacy, and modern efficiency. Nestled on an expansive acre-plus lot within a desirable, mature neighborhood, this property offers a peaceful retreat with breathtaking, scenic views from your choice of the spacious back deck or the lower-level patio.
Designed for both comfort and versatile living, this family-friendly layout features:
• In-Law Suite Potential: The expansive walkout basement provides the ideal footprint for a separate in-law suite, guest quarters, or multi-generational living space, complete with independent outdoor access.
• Eco-Friendly Efficiency: Equipped with a premium geothermal heating and cooling system, ensuring year-round climate control with exceptionally low utility costs.
• Generous Acreage: Enjoy over an acre of mature, manicured land, giving you plenty of space for outdoor activities, gardening, or a fenced play area while maintaining complete privacy.
Whether you are hosting family gatherings on the deck, enjoying a quiet evening on the patio, or looking for a home that can comfortably adapt to changing family dynamics, this property delivers it all.
For sale
$559,000
125 Summeridge Rd, Georgetown, KY 40324
4beds
3,874sqft
Single Family Residence
Built in 2003
1.02 Acres Lot
$541,900 Zestimate®
$144/sqft
$17/mo HOA
What's special
Spacious back deckExpansive acre-plus lotLower-level patioBreathtaking scenic viewsFamily-friendly layout
- 22 hours
- 437
- 21
Zillow last checked:
Listing updated:
Listed by:
Bret Halverson 859-421-1047,
Coldwell Banker McMahan
Source: Imagine MLS,MLS#: 26030984
Facts & features
Interior
Bedrooms & bathrooms
- Bedrooms: 4
- Bathrooms: 4
- Full bathrooms: 3
- 1/2 bathrooms: 1
Primary bedroom
- Level: First
Bedroom 1
- Level: First
Bedroom 2
- Level: First
Bedroom 3
- Level: Lower
Bathroom 1
- Level: First
Bathroom 2
- Level: First
Bathroom 3
- Level: First
Bathroom 4
- Level: Lower
Bonus room
- Level: Lower
Dining room
- Level: First
Family room
- Level: Lower
Kitchen
- Level: First
Living room
- Level: First
Office
- Level: Lower
Other
- Description: Storage and work shop
- Level: Lower
Utility room
- Level: First
Heating
- Geothermal
Cooling
- Geothermal
Appliances
- Included: Disposal, Dishwasher, Microwave, Refrigerator, Range
- Laundry: Electric Dryer Hookup, Gas Dryer Hookup, Washer Hookup
Features
- Eat-in Kitchen, In-Law Floorplan, Walk-In Closet(s), Ceiling Fan(s), Soaking Tub
- Flooring: Hardwood, Tile
- Windows: Insulated Windows, Blinds, Screens
- Basement: Concrete,Finished,Full,Walk-Out Access,Walk-Up Access
- Number of fireplaces: 1
- Fireplace features: Family Room, Living Room, Wood Burning
Interior area
- Total structure area: 3,874
- Total interior livable area: 3,874 sqft
- Finished area above ground: 2,037
- Finished area below ground: 1,837
Property
Parking
- Total spaces: 2
- Parking features: Attached Garage, Garage Door Opener, Off Street, Garage Faces Side
- Garage spaces: 2
- Has uncovered spaces: Yes
Features
- Levels: One
- Fencing: Partial,Wood,Wire
Lot
- Size: 1.02 Acres
- Features: Wooded, Many Trees
Details
- Parcel number: 13000109.000
Construction
Type & style
- Home type: SingleFamily
- Architectural style: Ranch
- Property subtype: Single Family Residence
Materials
- Stone, Vinyl Siding
- Foundation: Concrete Perimeter
- Roof: Dimensional Style,Shingle
Condition
- Year built: 2003
Utilities & green energy
- Sewer: Public Sewer
- Water: Public
- Utilities for property: Electricity Connected, Sewer Connected, Water Connected
Community & HOA
Community
- Subdivision: Cedar Hills
HOA
- Has HOA: Yes
- Amenities included: Other
- Services included: Other
- HOA fee: $200 annually
Location
- Region: Georgetown
Financial & listing details
- Price per square foot: $144/sqft
- Tax assessed value: $363,500
- Annual tax amount: $3,238
- Date on market: 11/11/2026
Estimated market value
$541,900
$515,000 - $569,000
$3,116/mo
Price history
| Date | Event | Price |
|---|---|---|
| 11/11/2026 | Listed for sale | $559,000+115%$144/sqft |
Source:  Imagine MLS #26030984 Report a problem | ||
| 4/15/2011 | Sold | $260,000-3.7%$67/sqft |
Source:  Imagine MLS #1103317 Report a problem | ||
| 12/20/2010 | Listed for sale | $269,900+14.9%$70/sqft |
Source: Milestone Realty Consultants #1017210 Report a problem | ||
| 11/6/2003 | Sold | $235,000$61/sqft |
Source: Imagine MLS #305541 Report a problem | ||
Public tax history
| Year | Property taxes | Tax assessment |
|---|---|---|
| 2025 | $3,238 +5% | $363,500 +6% |
| 2024 | $3,084 +7% | $342,900 +7.9% |
| 2023 | $2,882 +11.6% | $317,900 +6.8% |
| 2022 | $2,583 +2.4% | $297,700 +3.5% |
| 2021 | $2,523 +834.7% | $287,700 +6.6% |
| 2017 | $270 -87.2% | $269,954 |
| 2016 | $2,116 | $269,954 +2.1% |
| 2015 | $2,116 +4.9% | $264,500 +0.2% |
| 2014 | $2,016 +7.5% | $263,900 +2.3% |
| 2011 | $1,875 | $257,900 +9.7% |
| 2010 | -- | $235,000 |
| 2009 | -- | $235,000 |
Find assessor info on the county website
Monthly payment
Est. payment
Payment breakdown
Explore the cost of this home by adjusting the details. Changes won't be saved.Climate risks
Neighborhood: 40324
Nearby schools
Schools provided by the listing agent
- Elementary: Northern
- Middle: Scott Co
- High: Scott Co
Source: Imagine MLS. This data may not be complete. We recommend contacting the local school district to confirm school assignments for this home.

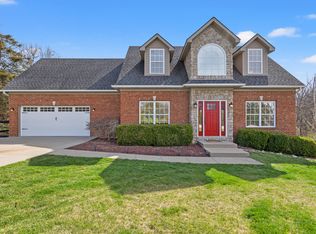
Similar homes
- $619,0003 bd3 ba3.1k sqft142 Greenwing Ct, Georgetown, KY 40324For Sale

 MLS ID #26029844, Kristine Cassata, Indigo & Co. Imagine MLS
- $799,0005 bd4 ba3.9k sqft769 Anderson Rd, Georgetown, KY 40324For Sale
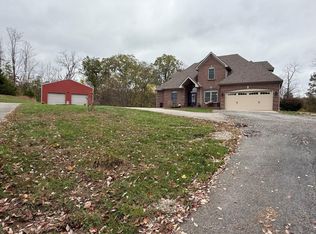 MLS ID #26030786, Gayle O Cravens, Cravens Realty. Imagine MLS
- $679,9005 bd4 ba4.3k sqft112 Sheldrake Ct, Georgetown, KY 40324For Sale
 MLS ID #26029879, Kevin Bradley, KB Realty Group. Imagine MLS
- $624,9005 bd3 ba3.1k sqft203 Woodduck Ln, Georgetown, KY 40324For Sale
 MLS ID #26028912, Steve Roberts, Bluegrass Sotheby's International Realty. Imagine MLS
- $549,9004 bd3 ba3.7k sqft104 Julia Cir, Georgetown, KY 40324For SaleMLS ID #26027117, Blake Adams, Lifstyl Real Estate. Imagine MLS
- $439,9004 bd3 ba2.2k sqft3383 Iron Works Rd, Georgetown, KY 40324For SaleMLS ID #26031028, Amy Barron, LPT Realty. Imagine MLS
- $649,9003 bd3 ba4.1k sqft265 Gaines Rd, Stamping Ground, KY 40379For SaleMLS ID #26030770, Terri L McGraw, FC Tucker Bluegrass. Imagine MLS
- $485,0005 bd3 ba2.7k sqft105 Morgan Mill Rd, Georgetown, KY 40324For SaleMLS ID #26029642, Glen Lesnau, Transactionbroker.com. Imagine MLS
- $539,0004 bd4 ba3.6k sqft100 Eagle Bend Dr, Sadieville, KY 40370For SaleMLS ID #26027376, Dennis Kenner, RE/MAX Creative Realty. Imagine MLS
- $433,7504 bd3 ba2.2k sqft141 Westwoods Dr, Georgetown, KY 40324For SaleMLS ID #24004653, Kassie Bennett, Kassie & Associates. Imagine MLS
- $589,9005 bd5 ba4.7k sqft104 Anne Jennings Way, Georgetown, KY 40324For SaleMLS ID #26028719, Kevin Bradley, KB Realty Group. Imagine MLS
- $450,0003 bd3 ba2.7k sqft108 Sheldrake Ct, Georgetown, KY 40324For SaleMLS ID #26017632, Nadine J Allmond, Southern Legacy Realty. Imagine MLS
- $625,0004 bd3 ba4.2k sqft105 Thoroughbred Way, Georgetown, KY 40324For SaleMLS ID #26029328, Jeanne D Beaven, Rector Hayden Realtors. Imagine MLS
- $471,7903 bd3 ba2.3k sqft180 Westwoods Dr, Georgetown, KY 40324For SaleMLS ID #24007331, Dawn Severt, Kassie & Associates. Imagine MLS
- $675,0003 bd3 ba2.3k sqft144 Highview Path, Georgetown, KY 40324For SaleMLS ID #26026945, Mark Sulski, Keller Williams Bluegrass Realty. Imagine MLS
- $420,2533 bd3 ba2.2k sqft163 Westwoods Dr, Georgetown, KY 40324For SaleMLS ID #24007327, Dawn Severt, Kassie & Associates. Imagine MLS
- $619,0006 bd4 ba4.2k sqft159 Inverness Dr, Georgetown, KY 40324For SaleMLS ID #26029099, D Clay Hall, Keller Williams Legacy Group. Imagine MLS
- $499,9003 bd3 ba2.7k sqft109 Lee Dr, Georgetown, KY 40324For SaleMLS ID #26028793, Suzanne Turner, Indigo & Co. Imagine MLS
- $660,0004 bd3 ba4k sqft105 Man O War Ct, Georgetown, KY 40324For SaleMLS ID #26027321, Kevin Bradley, KB Realty Group. Imagine MLS
- $599,0003 bd3 ba2.1k sqft263 Harbor Village Dr, Georgetown, KY 40324For SaleMLS ID #26026935, Kevin Bradley, KB Realty Group. Imagine MLS
