Half an acre at the end of a quiet cul-de-sac, with no rear neighbors: a rare find in sought-after Paynes Landing. The expansive backyard gives you private, open space that's hard to find this close to town. Inside, this beautifully upgraded home offers nearly 3,800 sq ft, including a large upstairs loft ready to become a movie room, playroom, home office, or gym. The kitchen features rich coffee-bean cabinetry, granite counters, a large island, full tile backsplash, and stainless appliances, and it opens to a family room anchored by a stone fireplace. Formal living and dining rooms are ready for holidays and gatherings. All four bedrooms have walk-in closets, and the primary suite offers a fully tiled walk-in shower and soaking garden tub. Upgraded flooring, second-floor laundry, and a 2-car garage. Minutes from downtown Georgetown, Toyota, and I-75 to Lexington.
For sale
Price cut: $5.1K (10/19)
$549,900
104 Julia Cir, Georgetown, KY 40324
4beds
3,787sqft
Single Family Residence
Built in 2015
0.52 Acres Lot
$539,400 Zestimate®
$145/sqft
$-- HOA
What's special
Upgraded flooringSecond-floor laundryBeautifully upgraded homeFull tile backsplashLarge upstairs loftStainless appliancesGranite counters
- 37 days
- 416
- 30
Zillow last checked:
Listing updated:
Listed by:
Blake Adams 859-492-4063,
Lifstyl Real Estate
Source: Imagine MLS,MLS#: 26027117
Facts & features
Interior
Bedrooms & bathrooms
- Bedrooms: 4
- Bathrooms: 3
- Full bathrooms: 2
- 1/2 bathrooms: 1
Primary bedroom
- Level: Second
Bedroom 1
- Level: Second
Bathroom 1
- Level: Second
Bathroom 2
- Level: Second
Dining room
- Level: First
Family room
- Level: First
Foyer
- Level: First
Kitchen
- Level: First
Living room
- Level: First
Recreation room
- Level: Second
Utility room
- Level: Second
Heating
- Forced Air, Natural Gas, Zoned
Cooling
- Electric, Zoned
Appliances
- Included: Disposal, Dishwasher, Microwave, Refrigerator, Range
- Laundry: Electric Dryer Hookup, Gas Dryer Hookup, Washer Hookup
Features
- Breakfast Bar, Eat-in Kitchen, Walk-In Closet(s)
- Flooring: Carpet, Tile
- Has basement: No
- Number of fireplaces: 1
- Fireplace features: Family Room, Gas
Interior area
- Total structure area: 3,787
- Total interior livable area: 3,787 sqft
- Finished area above ground: 3,787
- Finished area below ground: 0
Property
Parking
- Total spaces: 2
- Parking features: Attached Garage, Garage Door Opener
- Garage spaces: 2
- Has uncovered spaces: Yes
Features
- Levels: Two
- Fencing: Privacy,Wood
Lot
- Size: 0.52 Acres
Details
- Additional structures: Shed(s)
- Parcel number: 13930456.000
Construction
Type & style
- Home type: SingleFamily
- Property subtype: Single Family Residence
Materials
- Brick Veneer, Vinyl Siding
- Foundation: Slab
- Roof: Shingle
Condition
- Year built: 2015
Utilities & green energy
- Sewer: Public Sewer
- Water: Public
- Utilities for property: Electricity Connected, Natural Gas Connected
Community & HOA
Community
- Subdivision: The Enclave at Paynes Landing
HOA
- Has HOA: No
Location
- Region: Georgetown
Financial & listing details
- Price per square foot: $145/sqft
- Tax assessed value: $440,500
- Annual tax amount: $3,924
- Date on market: 10/1/2026
Estimated market value
$539,400
$512,000 - $566,000
$3,112/mo
Price history
| Date | Event | Price |
|---|---|---|
| 10/19/2026 | Price change | $549,900-0.9%$145/sqft |
Source:  Imagine MLS #26027117 Report a problem | ||
| 10/1/2026 | Listed for sale | $555,000+76.3%$147/sqft |
Source: Imagine MLS #26027117 Report a problem | ||
| 6/1/2020 | Sold | $314,800-0.2%$83/sqft |
Source: Imagine MLS #20006765 Report a problem | ||
| 4/7/2020 | Pending sale | $315,370$83/sqft |
Source: Milestone Realty Consultants #20006765 Report a problem | ||
| 4/2/2020 | Listed for sale | $315,370$83/sqft |
Source: Milestone Realty Consultants #20006765 Report a problem | ||
Public tax history
| Year | Property taxes | Tax assessment |
|---|---|---|
| 2025 | $3,924 +0.9% | $440,500 +1.9% |
| 2024 | $3,887 +10.8% | $432,200 +11.7% |
| 2023 | $3,507 +28.4% | $386,800 +22.9% |
| 2022 | $2,731 -1.1% | $314,800 |
| 2021 | $2,761 +908% | $314,800 +14.9% |
| 2017 | $274 +53.9% | $273,899 |
| 2016 | $178 | $273,899 +1269.5% |
| 2015 | $178 +7.4% | $20,000 |
| 2014 | $166 +664.1% | $20,000 -42.9% |
| 2011 | $22 | $35,000 |
| 2010 | -- | $35,000 |
| 2009 | -- | $35,000 |
Find assessor info on the county website
Monthly payment
Est. payment
Payment breakdown
Explore the cost of this home by adjusting the details. Changes won't be saved.Climate risks
Neighborhood: 40324
Nearby schools
Schools provided by the listing agent
- Elementary: Western
- Middle: Scott Co
- High: Great Crossing
Source: Imagine MLS. This data may not be complete. We recommend contacting the local school district to confirm school assignments for this home.

Similar homes
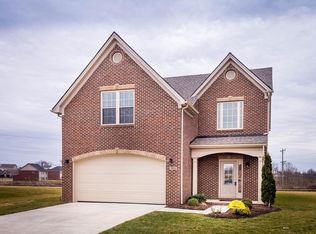
- $589,9005 bd5 ba4.7k sqft104 Anne Jennings Way, Georgetown, KY 40324For Sale
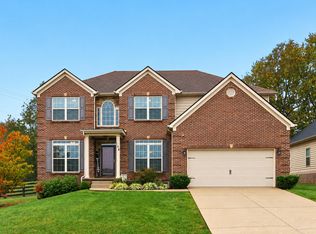
 MLS ID #26028719, Kevin Bradley, KB Realty Group. Imagine MLS
- $499,9003 bd3 ba2.7k sqft109 Lee Dr, Georgetown, KY 40324For Sale
 MLS ID #26028793, Suzanne Turner, Indigo & Co. Imagine MLS
- $429,0003 bd2 ba2.4k sqft140 Anne Jennings Way, Georgetown, KY 40324For Sale
 MLS ID #26029897, Megan Emmons, LPT Realty. Imagine MLS
- $625,0006 bd4 ba4.2k sqft159 Inverness Dr, Georgetown, KY 40324For Sale
 MLS ID #26029099, D Clay Hall, Keller Williams Legacy Group. Imagine MLS
- $625,0004 bd3 ba4.2k sqft105 Thoroughbred Way, Georgetown, KY 40324For SaleMLS ID #26029328, Jeanne D Beaven, Rector Hayden Realtors. Imagine MLS
- $485,0005 bd3 ba2.7k sqft105 Morgan Mill Rd, Georgetown, KY 40324For SaleMLS ID #26029642, Glen Lesnau, Transactionbroker.com. Imagine MLS
- $449,5004 bd3 ba3.6k sqft108 Belfair Ct, Georgetown, KY 40324For SaleMLS ID #26025342, D Clay Hall, Keller Williams Legacy Group. Imagine MLS
- $460,0004 bd4 ba2.5k sqft113 Raes Creek Ct, Georgetown, KY 40324For SaleMLS ID #26028264, Paula Heflin Yost, Rector Hayden Realtors. Imagine MLS
- $449,0004 bd3 ba2.6k sqft203 The Masters, Georgetown, KY 40324For SaleMLS ID #26026197, Shelley Paterson, In House Real Estate. Imagine MLS
- $484,9004 bd3 ba2.9k sqft113 Waterside Dr, Georgetown, KY 40324For SaleMLS ID #26025919, Bret Hansen, Four Seasons Realty. Imagine MLS
- $409,0004 bd3 ba2.3k sqft104 Redding Lake Cir, Georgetown, KY 40324For SaleMLS ID #26029992, Kristine Cassata, Indigo & Co. Imagine MLS
- $394,9004 bd3 ba2.6k sqft121 Galehouse Rd, Georgetown, KY 40324For SaleMLS ID #26030351, Melissa Winchell, RE/MAX Creative Realty. Imagine MLS
- $525,0003 bd3 ba1.9k sqft123 Prestwick Dr, Georgetown, KY 40324For SaleMLS ID #26026955, Kristine Cassata, Indigo & Co. Imagine MLS
- $660,0004 bd3 ba4k sqft105 Man O War Ct, Georgetown, KY 40324For SaleMLS ID #26027321, Kevin Bradley, KB Realty Group. Imagine MLS
- $489,0004 bd4 ba2.8k sqft103 Brant Ct, Georgetown, KY 40324For SaleMLS ID #26025965, Suzanne Bridwell, Keys To Kentucky Realty. Imagine MLS
- $619,0003 bd3 ba3.1k sqft142 Greenwing Ct, Georgetown, KY 40324For SaleMLS ID #26029844, Kristine Cassata, Indigo & Co. Imagine MLS
- $405,9994 bd3 ba2.6k sqft208 Ransom Trce, Georgetown, KY 40324For SaleMLS ID #26028983, Nikki Ankeny Langfels, The Brokerage. Imagine MLS
- $480,0005 bd4 ba2.5k sqft113 Pine Valley Dr, Georgetown, KY 40324For SaleMLS ID #26028408, Kimberly S Fields, Coldwell Banker McMahan. Imagine MLS
- $646,6804 bd3 ba2.6k sqft189 Clubhouse Dr, Georgetown, KY 40324For SaleMLS ID #26029339, Dawn Severt, Kassie & Associates. Imagine MLS
