This gorgeous 5-bedroom home on a finished basement sits on one of the largest lots in the popular Ward Hall Estates neighborhood. This impressive home greets you with hardwood flooring in the foyer that flows throughout the great room and kitchen. Home has a separate formal living room and formal dining room that makes for easy entertaining. The great room centers around a cozy fireplace and built-in bookshelves and opens to the kitchen. The large kitchen boasts new granite countertops, tons of cabinetry, an island with a breakfast bar, and a walk-in pantry. The dining nook makes a perfect spot for quick meals. If you prefer a first floor bedroom, this home has one that's generously-sized along with a full bathroom with a tiled, walk-in shower. Home has a convenient first-floor utility room just off the garage. Upstairs you will find a spacious bonus room that's perfect for a den, play area, or even an office. The owner's suite features a large bedroom with a walk-in closet and private, ensuite bathroom with two separate vanities, a soaking tub, and a tiled, walk-in shower. Three additional bedrooms are all nicely-sized with great closet space. Don't miss checking out the finished, walkout basement. From the oversized rec room and theater to the private wet bar, this basement was completed with entertaining in mind and there's no shortage of space to do so! The fenced backyard has an extended patio for barbecuing or spending time outdoors. This is a home you need to see in person to take in all the features that make it special.
For sale
$589,900
104 Anne Jennings Way, Georgetown, KY 40324
5beds
4,739sqft
Single Family Residence
Built in 2012
0.42 Acres Lot
$575,100 Zestimate®
$124/sqft
$25/mo HOA
What's special
Finished basementDining nookLarge kitchenFinished walkout basementBuilt-in bookshelvesTons of cabinetryFenced backyard
- 36 days
- 794
- 61
Likely to sell faster than
Zillow last checked:
Listing updated:
Listed by:
Kevin Bradley 859-619-9896,
KB Realty Group,
KB Realty Group -Kevin Bradley 859-619-9896,
KB Realty Group
Source: Imagine MLS,MLS#: 26028719
Facts & features
Interior
Bedrooms & bathrooms
- Bedrooms: 5
- Bathrooms: 5
- Full bathrooms: 4
- 1/2 bathrooms: 1
Primary bedroom
- Level: Second
Bedroom 2
- Level: First
Bedroom 3
- Level: Second
Bedroom 4
- Level: Second
Bedroom 5
- Level: Second
Bathroom 1
- Level: First
Bathroom 2
- Description: Half Bath
- Level: First
Bathroom 3
- Level: Second
Bathroom 4
- Level: Second
Bathroom 5
- Level: Lower
Bonus room
- Level: Lower
Den
- Level: Second
Great room
- Level: First
Kitchen
- Level: First
Living room
- Level: First
Other
- Description: Theater
- Level: Lower
Recreation room
- Level: Lower
Utility room
- Level: First
Heating
- Forced Air, Natural Gas, Zoned
Cooling
- Heat Pump
Appliances
- Included: Dishwasher, Microwave, Range
- Laundry: Main Level
Features
- Breakfast Bar, Entrance Foyer, Walk-In Closet(s), Ceiling Fan(s), Soaking Tub
- Flooring: Carpet, Hardwood, Tile
- Basement: Finished,Full,Walk-Out Access
- Number of fireplaces: 1
- Fireplace features: Great Room
Interior area
- Total structure area: 4,739
- Total interior livable area: 4,739 sqft
- Finished area above ground: 3,222
- Finished area below ground: 1,517
Property
Parking
- Total spaces: 2
- Parking features: Attached Garage, Garage Faces Front
- Garage spaces: 2
Features
- Levels: Two
- Fencing: Privacy,Wood
Lot
- Size: 0.42 Acres
Details
- Parcel number: 14010048.020
Construction
Type & style
- Home type: SingleFamily
- Property subtype: Single Family Residence
Materials
- Brick Veneer, Vinyl Siding
- Foundation: Concrete Perimeter
- Roof: Dimensional Style,Shingle
Condition
- Year built: 2012
Utilities & green energy
- Sewer: Public Sewer
- Water: Public
Community & HOA
Community
- Subdivision: Ward Hall Estates
HOA
- Has HOA: Yes
- Amenities included: None
- Services included: Other
- HOA fee: $300 annually
Location
- Region: Georgetown
Financial & listing details
- Price per square foot: $124/sqft
- Tax assessed value: $448,100
- Annual tax amount: $3,554
- Date on market: 10/16/2026
Estimated market value
$575,100
$546,000 - $604,000
$3,870/mo
Price history
| Date | Event | Price |
|---|---|---|
| 10/16/2026 | Listed for sale | $589,900+77.2%$124/sqft |
Source:  Imagine MLS #26028719 Report a problem | ||
| 7/25/2014 | Sold | $332,930$70/sqft |
Source: Imagine MLS #1219337 Report a problem | ||
Public tax history
| Year | Property taxes | Tax assessment |
|---|---|---|
| 2025 | $3,554 +6.1% | $448,100 +7% |
| 2024 | $3,349 +5.5% | $418,700 +5.7% |
| 2023 | $3,173 +7.9% | $396,300 +16.9% |
| 2022 | $2,942 +0% | $339,100 +1.1% |
| 2021 | $2,941 +783.3% | $335,300 +0.7% |
| 2017 | $333 +53.8% | $332,900 |
| 2016 | $216 | $332,900 |
| 2015 | $216 -90.9% | $332,900 +16.1% |
| 2014 | $2,378 +10265.6% | $286,800 +675.1% |
| 2011 | $23 | $37,000 |
| 2010 | -- | $37,000 |
Find assessor info on the county website
Monthly payment
Est. payment
Payment breakdown
Explore the cost of this home by adjusting the details. Changes won't be saved.Climate risks
Neighborhood: 40324
Nearby schools
Schools provided by the listing agent
- Elementary: Western
- Middle: Scott Co
- High: Great Crossing
Source: Imagine MLS. This data may not be complete. We recommend contacting the local school district to confirm school assignments for this home.
- $418,0003 bd2 ba2.2k sqft106 Anne Jennings Way, Georgetown, KY 40324Off Market

- $412,5003 bd2 ba2.2k sqft108 Anne Jennings Way, Georgetown, KY 40324Off Market
- $558,2005 bd3 ba3.1k sqft105 Anne Jennings Way, Georgetown, KY 40324Off Market
- $411,3003 bd3 ba-- sqft106 Virginia Ct, Georgetown, KY 40324Off Market

Similar homes
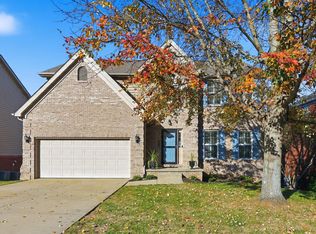
- $564,9004 bd4 ba3.7k sqft107 Anne Jennings Way, Georgetown, KY 40324For Sale
 MLS ID #26031701, Barbara Curtis, Coldwell Banker McMahan. Imagine MLS
- $549,9004 bd3 ba3.7k sqft104 Julia Cir, Georgetown, KY 40324For Sale
 MLS ID #26027117, Blake Adams, Lifstyl Real Estate. Imagine MLS
- $589,0005 bd4 ba2.7k sqft102 Overlook Pass, Georgetown, KY 40324For Sale
 MLS ID #26031899, Carrie Lepore, Coldwell Banker McMahan. Imagine MLS
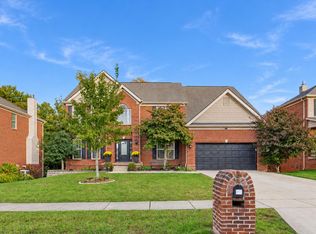
- $619,0006 bd4 ba4.2k sqft159 Inverness Dr, Georgetown, KY 40324For Sale
 MLS ID #26029099, D Clay Hall, Keller Williams Legacy Group. Imagine MLS
- $625,0004 bd3 ba4.2k sqft105 Thoroughbred Way, Georgetown, KY 40324For SaleMLS ID #26029328, Jeanne D Beaven, Rector Hayden Realtors. Imagine MLS
- $699,5006 bd5 ba4.6k sqft454 General John Payne Blvd, Georgetown, KY 40324For SaleMLS ID #26027212, D Clay Hall, Keller Williams Legacy Group. Imagine MLS
- $549,0004 bd4 ba3.8k sqft125 Summeridge Rd, Georgetown, KY 40324For SaleMLS ID #26030984, Bret Halverson, Coldwell Banker McMahan. Imagine MLS
- $485,0005 bd3 ba2.7k sqft105 Morgan Mill Rd, Georgetown, KY 40324For SaleMLS ID #26029642, Glen Lesnau, Transactionbroker.com. Imagine MLS
- $489,9005 bd4 ba3.6k sqft198 Lakeshore Cir, Georgetown, KY 40324For SaleMLS ID #26031726, Kevin Bradley, KB Realty Group. Imagine MLS
- $619,9005 bd3 ba3.1k sqft203 Woodduck Ln, Georgetown, KY 40324For SaleMLS ID #26028912, Steve Roberts, Bluegrass Sotheby's International Realty. Imagine MLS
- $679,9005 bd4 ba4.3k sqft112 Sheldrake Ct, Georgetown, KY 40324For SaleMLS ID #26029879, Kevin Bradley, KB Realty Group. Imagine MLS
- $660,0004 bd3 ba4k sqft105 Man O War Ct, Georgetown, KY 40324For SaleMLS ID #26027321, Kevin Bradley, KB Realty Group. Imagine MLS
- $719,9005 bd4 ba4.4k sqft152 Treetop Ct, Georgetown, KY 40324For SaleMLS ID #26023848, Jeff Green, Keller Williams Commonwealth. Imagine MLS
- $429,0003 bd2 ba2.4k sqft140 Anne Jennings Way, Georgetown, KY 40324For SaleMLS ID #26029897, Megan Emmons, LPT Realty. Imagine MLS
- $646,6804 bd3 ba2.6k sqft189 Clubhouse Dr, Georgetown, KY 40324For SaleMLS ID #26029339, Dawn Severt, Kassie & Associates. Imagine MLS
- $405,0004 bd3 ba2.3k sqft105 Starting Gate Pt, Georgetown, KY 40324For SaleMLS ID #26031378, Judy M Giannasio, Christies International Real Estate Bluegrass. Imagine MLS
- $460,0004 bd3 ba2.7k sqft224 Rhodes Ln, Georgetown, KY 40324For SaleMLS ID #26031692, Carl Reed, Keller Williams Bluegrass Realty. Imagine MLS
- $460,0004 bd4 ba2.5k sqft113 Raes Creek Ct, Georgetown, KY 40324For SaleMLS ID #26028264, Paula Heflin Yost, Rector Hayden Realtors. Imagine MLS
- $449,5004 bd3 ba3.6k sqft108 Belfair Ct, Georgetown, KY 40324For SaleMLS ID #26025342, D Clay Hall, Keller Williams Legacy Group. Imagine MLS
- $619,0003 bd3 ba3.1k sqft142 Greenwing Ct, Georgetown, KY 40324For SaleMLS ID #26029844, Kristine Cassata, Indigo & Co. Imagine MLS
