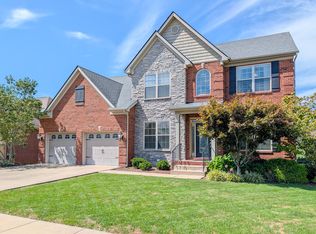
The current owners spared no expense in making this home something truly special. From new flooring throughout and a beautifully updated kitchen to a fully finished basement, heated saltwater in-ground pool (3 years old), multiple outdoor entertaining spaces, and golf course views, 454 General John Payne Boulevard offers the kind of home where everyday life can feel like a getaway, while still being part of everything the Canewood community has to offer. The main level features an open-concept layout designed for bringing people together. The beautifully updated kitchen features granite countertops, a gas range, and an oversized island with plenty of room for morning breakfasts, weeknight dinners, or friends and family gathered around while you entertain. The kitchen overlooks the spacious living room, allowing everyone to stay connected whether you're cooking, watching the game, or hosting for the holidays. Also on the first floor are a dining room, full bathroom, and a versatile sixth bedroom currently being used as an office—an ideal setup for working from home or providing additional space for overnight guests. Step outside onto the covered deck overlooking the backyard, with stairs leading directly down to the patio and pool area, creating an easy flow between the indoor and outdoor living spaces. Upstairs, the spacious primary suite feels like a retreat of its own. The en suite bathroom features a double vanity, soaking tub, walk-in shower, and walk-in closet, while a private covered balcony gives you your own place to start the morning with a cup of coffee or unwind at the end of the day while overlooking the pool, backyard, and golf course. Three additional bedrooms are located upstairs, each with access to its own dedicated bathroom, giving everyone plenty of space and privacy. The utility room is also conveniently located upstairs near the bedrooms, along with additional open space. Downstairs, the fully finished walkout basement creates an entirely new level of living. A spacious recreation area and wet bar make it easy to picture game nights, birthday parties, holidays, or a house full of friends without ever feeling short on space. There's also a dedicated home gym, giving you the convenience of getting a workout in without ever leaving the house. A basement bedroom and full bathroom create an ideal setup for out-of-town family or weekend guests, giving them a comfortable space of their own while still being part of everything happening in the home. From the lower level, walk directly outside to the backyard and the centerpiece of the outdoor living area: a beautiful 36-by-16-foot heated, saltwater in-ground pool with a swim pad. Spend summer afternoons by the pool, host friends for a weekend cookout, or wind down around the fire pit in the evening while overlooking the golf course. With multiple levels of outdoor living and easy access from both the main and lower levels, the home was made for enjoying time together. And while this home gives you plenty of reasons to stay in, you're also right in the heart of Canewood, a golf course community just minutes from the Canewood Clubhouse and restaurant. The home sits along the 12th hole of Canewood Golf Course, putting you in a prime location to enjoy the course and the neighborhood. The area is also a popular spot for watching the annual July 4th fireworks and puts you right in the middle of many of Canewood's annual community events. With six bedrooms, multiple living and entertaining spaces, extensive updates, a finished walkout basement, home gym, heated saltwater pool, golf course views, and a setting designed for making memories with the people you love, this property truly has it all. Whether it's quiet mornings on the balcony, afternoons by the pool, family staying for the weekend, or a house full of friends for the big game, 454 General John Payne Boulevard offers the space and setting to enjoy it all without leaving home.
For sale
Price cut: $25.5K (11/11)
$699,500
454 General John Payne Blvd, Georgetown, KY 40324
6beds
4,602sqft
Single Family Residence
Built in 2019
10,450 Square Feet Lot
$681,300 Zestimate®
$152/sqft
$150/mo HOA
What's special
Fully finished basementGolf course viewsBeautifully updated kitchenNew flooring throughoutFully finished walkout basementGas rangeExtensive updates
- 43 days
- 504
- 44
Zillow last checked:
Listing updated:
Listed by:
D Clay Hall 859-457-7000,
Keller Williams Legacy Group
Source: Imagine MLS,MLS#: 26027212
Facts & features
Interior
Bedrooms & bathrooms
- Bedrooms: 6
- Bathrooms: 5
- Full bathrooms: 4
- 1/2 bathrooms: 1
Primary bedroom
- Level: Second
Bedroom 2
- Level: Second
Bedroom 3
- Level: Second
Bedroom 4
- Level: Second
Bedroom 5
- Level: Lower
Primary bathroom
- Level: Second
Bathroom 2
- Level: First
Bathroom 3
- Level: Second
Bathroom 4
- Level: Second
Bathroom 5
- Level: Lower
Dining room
- Level: First
Family room
- Level: Lower
Kitchen
- Level: First
Living room
- Level: First
Office
- Level: First
Other
- Level: Lower
Recreation room
- Level: Lower
Utility room
- Level: Second
Heating
- Forced Air, Natural Gas
Cooling
- Electric, Heat Pump
Appliances
- Included: Disposal, Dishwasher, Gas Range, Microwave, Refrigerator, Oven
- Laundry: Electric Dryer Hookup, Washer Hookup, Upper Level
Features
- Entrance Foyer, Eat-in Kitchen, Wet Bar, Walk-In Closet(s), Ceiling Fan(s)
- Flooring: Tile
- Windows: Blinds
- Basement: Finished,Walk-Out Access
- Number of fireplaces: 2
- Fireplace features: Electric, Family Room, Gas Log, Living Room
Interior area
- Total structure area: 4,602
- Total interior livable area: 4,602 sqft
- Finished area above ground: 3,202
- Finished area below ground: 1,400
Video & virtual tour
Property
Parking
- Total spaces: 2
- Parking features: Garage
- Garage spaces: 2
Features
- Levels: Two
- Exterior features: Fire Pit
- Has private pool: Yes
- Pool features: In Ground
- Fencing: Other
- Has view: Yes
- View description: Neighborhood, Other
Lot
- Size: 10,450 Square Feet
- Features: Landscaped, On Golf Course
Details
- Parcel number: 13910123.005
Construction
Type & style
- Home type: SingleFamily
- Property subtype: Single Family Residence
Materials
- Vinyl Siding, Brick
- Foundation: Concrete Perimeter
- Roof: Dimensional Style,Shingle
Condition
- Year built: 2019
Utilities & green energy
- Sewer: Public Sewer
- Water: Public
- Utilities for property: Electricity Connected, Natural Gas Connected, Sewer Connected, Water Connected
Community & HOA
Community
- Features: Pool
- Subdivision: Canewood
HOA
- Has HOA: Yes
- Amenities included: Clubhouse, Other, Pool
- Services included: Maintenance Grounds
- HOA fee: $150 monthly
Location
- Region: Georgetown
Financial & listing details
- Price per square foot: $152/sqft
- Tax assessed value: $467,900
- Annual tax amount: $4,168
- Date on market: 10/2/2026
Estimated market value
$681,300
$647,000 - $715,000
$3,819/mo
Price history
| Date | Event | Price |
|---|---|---|
| 11/11/2026 | Price change | $699,500-3.5%$152/sqft |
Source:  Imagine MLS #26027212 Report a problem | ||
| 10/2/2026 | Listed for sale | $725,000+84.2%$158/sqft |
Source: Imagine MLS #26027212 Report a problem | ||
| 4/16/2021 | Sold | $393,512+0%$86/sqft |
Source: Imagine MLS #20020524 Report a problem | ||
| 10/2/2020 | Pending sale | $393,468$85/sqft |
Source: Imagine MLS #20020524 Report a problem | ||
| 8/25/2020 | Price change | $393,468+0.5%$85/sqft |
Source: Milestone Realty Consultants #1921591 Report a problem | ||
| 7/29/2020 | Listed for sale | $391,468+0.5%$85/sqft |
Source: Milestone Realty Consultants #1921591 Report a problem | ||
| 9/12/2019 | Listed for sale | $389,468+938.6%$85/sqft |
Source: Milestone Realty Consultants #1921591 Report a problem | ||
| 7/17/2018 | Sold | $37,500-25%$8/sqft |
Source: Imagine MLS #1725818 Report a problem | ||
| 6/5/2018 | Pending sale | $50,000$11/sqft |
Source: Ensor Real Estate LLC #1725818 Report a problem | ||
| 5/3/2018 | Listed for sale | $50,000$11/sqft |
Source: Ensor Real Estate LLC #1725818 Report a problem | ||
Public tax history
| Year | Property taxes | Tax assessment |
|---|---|---|
| 2025 | $4,168 +20.1% | $467,900 +21.2% |
| 2024 | $3,471 -0.8% | $386,000 |
| 2023 | $3,500 +2.5% | $386,000 -1.9% |
| 2022 | $3,414 +765.1% | $393,512 +774.5% |
| 2021 | $395 +1825.1% | $45,000 +119.5% |
| 2017 | $21 +53.9% | $20,500 |
| 2016 | $13 | $20,500 |
Find assessor info on the county website
Monthly payment
Est. payment
Payment breakdown
Explore the cost of this home by adjusting the details. Changes won't be saved.Climate risks
Neighborhood: 40324
Nearby schools
Schools provided by the listing agent
- Elementary: Western
- Middle: Scott Co
- High: Great Crossing
Source: Imagine MLS. This data may not be complete. We recommend contacting the local school district to confirm school assignments for this home.
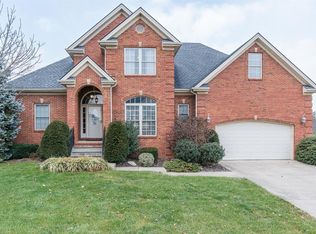
- $490,0004 bd3 ba3.3k sqft456 General John Payne Blvd, Georgetown, KY 40324Sold
- $570,3005 bd4 ba4.3k sqft452 General John Payne Blvd, Georgetown, KY 40324Off Market
- $507,0004 bd3 ba3.3k sqft458 General John Payne Blvd, Georgetown, KY 40324Off Market
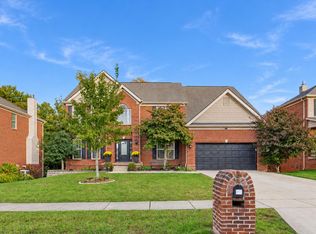
- $489,1005 bd3 ba3k sqft450 General John Payne Blvd, Georgetown, KY 40324Off Market
Similar homes
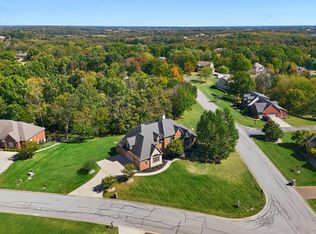
- $619,0006 bd4 ba4.2k sqft159 Inverness Dr, Georgetown, KY 40324For Sale
 MLS ID #26029099, D Clay Hall, Keller Williams Legacy Group. Imagine MLS
- $699,9006 bd4 ba4.1k sqft103 Birkdale Dr, Georgetown, KY 40324For Sale
 MLS ID #26016197, Jonathan Tripp, eXp Realty, LLC. Imagine MLS
- $699,9005 bd4 ba3.8k sqft101 Overlook Pass, Georgetown, KY 40324For Sale
 MLS ID #26008982, Christy Rock, Christies International Real Estate Bluegrass. Imagine MLS
- $749,0005 bd4 ba5.1k sqft132 Sunningdale Dr, Georgetown, KY 40324For Sale
 MLS ID #26025403, Carol L Bryant, Horse Capital Realty. Imagine MLS
- $660,0004 bd3 ba4k sqft105 Man O War Ct, Georgetown, KY 40324For SaleMLS ID #26027321, Kevin Bradley, KB Realty Group. Imagine MLS
- $624,9005 bd3 ba3.1k sqft203 Woodduck Ln, Georgetown, KY 40324For SaleMLS ID #26028912, Steve Roberts, Bluegrass Sotheby's International Realty. Imagine MLS
- $725,0006 bd4 ba3.7k sqft4132 John Alden Ln, Lexington, KY 40504For SaleMLS ID #26031223, Jason R Scolf, The Brokerage. Imagine MLS
- $449,0004 bd3 ba2.6k sqft203 The Masters, Georgetown, KY 40324For SaleMLS ID #26026197, Shelley Paterson, In House Real Estate. Imagine MLS
- $499,9003 bd3 ba2.7k sqft109 Lee Dr, Georgetown, KY 40324For SaleMLS ID #26028793, Suzanne Turner, Indigo & Co. Imagine MLS
- $449,5004 bd3 ba3.6k sqft108 Belfair Ct, Georgetown, KY 40324For SaleMLS ID #26025342, D Clay Hall, Keller Williams Legacy Group. Imagine MLS
- $429,0003 bd2 ba2.4k sqft140 Anne Jennings Way, Georgetown, KY 40324For SaleMLS ID #26029897, Megan Emmons, LPT Realty. Imagine MLS
- $619,0003 bd3 ba3.1k sqft142 Greenwing Ct, Georgetown, KY 40324For SaleMLS ID #26029844, Kristine Cassata, Indigo & Co. Imagine MLS
- $409,0004 bd3 ba2.3k sqft104 Redding Lake Cir, Georgetown, KY 40324For SaleMLS ID #26029992, Kristine Cassata, Indigo & Co. Imagine MLS
- $399,9994 bd3 ba2.6k sqft208 Ransom Trce, Georgetown, KY 40324For SaleMLS ID #26028983, Nikki Ankeny Langfels, The Brokerage. Imagine MLS
- $699,9004 bd5 ba3.8k sqft1268 Cape Cod Cir, Lexington, KY 40504For SaleMLS ID #26027440, Susie Stewart, RE/MAX Elite Lexington. Imagine MLS
- $484,9004 bd3 ba2.9k sqft113 Waterside Dr, Georgetown, KY 40324For SaleMLS ID #26025919, Bret Hansen, Four Seasons Realty. Imagine MLS
- $394,9004 bd3 ba2.6k sqft121 Galehouse Rd, Georgetown, KY 40324For SaleMLS ID #26030351, Melissa Winchell, RE/MAX Creative Realty. Imagine MLS
- $950,0003 bd4 ba3.1k sqft3612 Iron Works Rd, Georgetown, KY 40324For SaleMLS ID #26011533, Tonya Morrow, KY Local. Imagine MLS
- $839,9004 bd4 ba3.7k sqft1208 White Oak Rd, Stamping Ground, KY 40379For SaleMLS ID #26011700, Gary C Everman, RE/MAX Creative Realty. Imagine MLS
