Live every day on one level without all the steps: primary suite, kitchen, laundry, and garage, all on the main level. This custom brick and stone home, back on the market with fresh updates, sits on a cul-de-sac in Georgetown's Cherry Blossom subdivision. The main level holds the full routine: primary suite with sitting room, en-suite bath, and large closet; formal dining room; living room; kitchen with eating area; powder room; laundry; and two-car front-load garage. When guests arrive or a project needs a room, the upper and lower levels offer additional options. Upstairs, three bedrooms share a full bath. The walkout lower level adds two bedrooms, a full bath, a living room, and a bonus room suited to crafts or hobbies. It opens to a covered patio, and a dedicated lower-level cart garage adds storage for a golf cart, mower, tools, or bikes. Out back, the deck overlooks the approach and green of Cherry Blossom's 13th hole, which means open views and no rear neighbors, whether you're a golfer or not. The major systems are already handled: roof replaced in 2021, water heater in 2021, primary HVAC in 2019. Toyota and I-75 are just up Cherry Blossom Way. Kitchen and bath updates have been completed since the home was last shown, and they're worth seeing in person. Agent related to seller. Schedule your private tour today.
For sale
$699,900
103 Birkdale Dr, Georgetown, KY 40324
6beds
4,128sqft
Single Family Residence
Built in 2003
7,623 Square Feet Lot
$672,400 Zestimate®
$170/sqft
$42/mo HOA
What's special
Large closetCovered patioEn-suite bathPowder roomKitchen with eating areaWalkout lower levelDedicated lower-level cart garage
- 25 days
- 1,132
- 49
Zillow last checked:
Listing updated:
Listed by:
Jonathan Tripp 703-864-9652,
eXp Realty, LLC
Source: Imagine MLS,MLS#: 26016197
Facts & features
Interior
Bedrooms & bathrooms
- Bedrooms: 6
- Bathrooms: 4
- Full bathrooms: 3
- 1/2 bathrooms: 1
Primary bedroom
- Description: Hardwood flooring
- Level: First
- Area: 286 Square Feet
- Dimensions: 13 x 22
Bedroom 1
- Description: Hardwood flooring
- Level: Second
- Area: 165 Square Feet
- Dimensions: 15 x 11
Bedroom 2
- Description: Hardwood flooring
- Level: Second
- Area: 154 Square Feet
- Dimensions: 14 x 11
Bedroom 3
- Description: Carpet flooring
- Level: Second
- Area: 252 Square Feet
- Dimensions: 12 x 21
Bedroom 4
- Description: Carpet flooring
- Level: Lower
- Area: 169 Square Feet
- Dimensions: 13 x 13
Bedroom 5
- Description: Carpet flooring
- Level: Lower
- Area: 120 Square Feet
- Dimensions: 10 x 12
Primary bathroom
- Description: Tile flooring
- Level: First
- Area: 108 Square Feet
- Dimensions: 9 x 12
Bathroom 2
- Description: Tile flooring
- Level: First
- Area: 21 Square Feet
- Dimensions: 3 x 7
Bathroom 3
- Description: Tile flooring
- Level: Second
- Area: 60 Square Feet
- Dimensions: 5 x 12
Bathroom 4
- Description: Tile flooring
- Level: Lower
- Area: 45 Square Feet
- Dimensions: 5 x 9
Bonus room
- Description: LVP flooring
- Level: Lower
- Area: 168 Square Feet
- Dimensions: 12 x 14
Dining room
- Description: Hardwood flooring
- Level: First
- Area: 240 Square Feet
- Dimensions: 15 x 16
Family room
- Description: Carpet flooring
- Level: Lower
- Area: 374 Square Feet
- Dimensions: 17 x 22
Foyer
- Description: Hardwood flooring
- Level: First
Kitchen
- Description: Tile flooring
- Level: First
- Area: 209 Square Feet
- Dimensions: 19 x 11
Living room
- Description: Hardwood flooring
- Level: First
- Area: 360 Square Feet
- Dimensions: 20 x 18
Other
- Description: Laundry room. Tile flooring
- Level: First
- Area: 40 Square Feet
- Dimensions: 5 x 8
Utility room
- Description: Carpet flooring
- Level: Lower
- Area: 150 Square Feet
- Dimensions: 10 x 15
Heating
- Electric, Heat Pump, Propane, Zoned, Propane Tank Owned
Cooling
- Central Air, Ceiling Fan(s), Electric, Heat Pump, Multi Units, Zoned
Appliances
- Included: Dryer, Disposal, Double Oven, Dishwasher, Microwave, Refrigerator, Washer, Cooktop, Vented Exhaust Fan
- Laundry: Main Level
Features
- Entrance Foyer, Eat-in Kitchen, Walk-In Closet(s), Ceiling Fan(s), Soaking Tub
- Flooring: Carpet, Ceramic Tile, Hardwood
- Windows: Insulated Windows, Window Treatments, Blinds, Screens
- Basement: Concrete,Finished,Full,Walk-Out Access
- Number of fireplaces: 1
- Fireplace features: Basement, Factory Built, Gas Log
Interior area
- Total structure area: 4,128
- Total interior livable area: 4,128 sqft
- Finished area above ground: 2,464
- Finished area below ground: 1,664
Property
Parking
- Total spaces: 2
- Parking features: Attached Garage, Basement, Driveway, Garage Door Opener, Garage Faces Front
- Garage spaces: 2
- Has uncovered spaces: Yes
Features
- Levels: Two
- Fencing: None
- Has view: Yes
- View description: Other, Water
- Has water view: Yes
- Water view: Water
Lot
- Size: 7,623 Square Feet
- Features: On Golf Course, Few Trees
Details
- Parcel number: 18840046.000
Construction
Type & style
- Home type: SingleFamily
- Architectural style: Colonial
- Property subtype: Single Family Residence
Materials
- Brick Veneer, Stone
- Foundation: Concrete Perimeter, Slab
- Roof: Dimensional Style,Shingle
Condition
- Year built: 2003
Utilities & green energy
- Sewer: Public Sewer
- Water: Public
- Utilities for property: Cable Connected, Electricity Connected, Water Connected, Propane
Community & HOA
Community
- Features: Pool
- Security: Security System Owned
- Subdivision: Cherry Blossom Village
HOA
- Has HOA: Yes
- Amenities included: Clubhouse
- Services included: Maintenance Grounds
- HOA fee: $500 annually
Location
- Region: Georgetown
Financial & listing details
- Price per square foot: $170/sqft
- Tax assessed value: $480,300
- Annual tax amount: $3,841
- Date on market: 9/24/2026
Estimated market value
$672,400
$639,000 - $706,000
$3,440/mo
Price history
| Date | Event | Price |
|---|---|---|
| 9/24/2026 | Listed for sale | $699,900$170/sqft |
Source:  Imagine MLS #26016197 Report a problem Imagine MLS #26016197 Report a problem | ||
| 8/1/2026 | Listing removed | $699,900$170/sqft |
Source: eXp Realty #26016197 Report a problem | ||
| 7/9/2026 | Listed for sale | $699,900+79.5%$170/sqft |
Source: Imagine MLS #26016197 Report a problem | ||
| 1/21/2011 | Sold | $390,000$94/sqft |
Source: Public Record Report a problem | ||
Public tax history
| Year | Property taxes | Tax assessment |
|---|---|---|
| 2025 | $3,841 +3.3% | $480,300 +4.5% |
| 2024 | $3,717 +7.5% | $459,700 +7.5% |
| 2023 | $3,458 +11.4% | $427,700 +7.4% |
| 2022 | $3,103 -1.1% | $398,100 |
| 2021 | $3,136 +790% | $398,100 +2.1% |
| 2017 | $352 +53.5% | $389,992 |
| 2016 | $230 | $389,992 +10.4% |
| 2015 | $230 -92.2% | $353,100 -0.3% |
| 2014 | $2,935 +1256.4% | $354,000 +1.4% |
| 2011 | $216 | $349,000 +2.2% |
| 2010 | -- | $341,607 |
| 2009 | -- | $341,607 |
Find assessor info on the county website
Monthly payment
Est. payment
Payment breakdown
Explore the cost of this home by adjusting the details. Changes won't be saved.Climate risks
Neighborhood: 40324
Nearby schools
Schools provided by the listing agent
- Elementary: Creekside
- Middle: Royal Spring
- High: Scott Co
Source: Imagine MLS. This data may not be complete. We recommend contacting the local school district to confirm school assignments for this home.

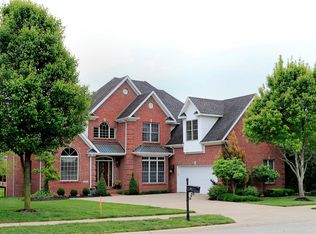
Similar homes
- $749,0005 bd4 ba5.1k sqft132 Sunningdale Dr, Georgetown, KY 40324For Sale

 MLS ID #26025403, Carol L Bryant, Horse Capital Realty. Imagine MLS
 - $779,0005 bd4 ba4.1k sqft768 Gunnell Pike, Georgetown, KY 40324For Sale
 MLS ID #26026686, Troy E Ballard, Lifstyl Real Estate. Imagine MLS
 - $725,0006 bd5 ba4.6k sqft454 General John Payne Blvd, Georgetown, KY 40324For Sale
 MLS ID #26027212, D Clay Hall, Keller Williams Legacy Group. Imagine MLS
 - $675,0003 bd3 ba2.3k sqft144 Highview Path, Georgetown, KY 40324For Sale
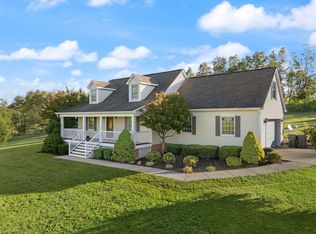 MLS ID #26026945, Mark Sulski, Keller Williams Bluegrass Realty. Imagine MLS
 - $699,9005 bd4 ba3.8k sqft101 Overlook Pass, Georgetown, KY 40324For SaleMLS ID #26008982, Christy Rock, Christies International Real Estate Bluegrass. Imagine MLS
- $675,0004 bd3 ba4k sqft105 Man O War Ct, Georgetown, KY 40324For SaleMLS ID #26027321, Kevin Bradley, KB Realty Group. Imagine MLS
- $595,0003 bd3 ba2.7k sqft109 Lee Dr, Georgetown, KY 40324For SaleMLS ID #26028793, Suzanne Turner, Indigo & Co. Imagine MLS
- $640,0004 bd4 ba4.1k sqft210 Mallard Point Ct, Georgetown, KY 40324For SaleMLS ID #26025404, The Prather Team - Michael Prather, Keller Williams Bluegrass Realty. Imagine MLS
- $484,9004 bd3 ba2.9k sqft113 Waterside Dr, Georgetown, KY 40324For SaleMLS ID #26025919, Bret Hansen, Four Seasons Realty. Imagine MLS
- $699,0004 bd5 ba3.2k sqft153 Deerlake Path, Sadieville, KY 40370For SaleMLS ID #26024136, Suzanne H Elliott, Berkshire Hathaway de Movellan Properties. Imagine MLS
- $449,5004 bd3 ba3.6k sqft108 Belfair Ct, Georgetown, KY 40324For SaleMLS ID #26025342, D Clay Hall, Keller Williams Legacy Group. Imagine MLS
- $724,9006 bd4 ba3.7k sqft4132 John Alden Ln, Lexington, KY 40504For SaleMLS ID #26022865, Jason R Scolf, The Brokerage. Imagine MLS
- $699,9004 bd5 ba3.8k sqft1268 Cape Cod Cir, Lexington, KY 40504For SaleMLS ID #26027440, Susie Stewart, RE/MAX Elite Lexington. Imagine MLS
- $464,9004 bd3 ba2.1k sqft143 Peaceful Lndg, Georgetown, KY 40324For SaleMLS ID #26021459, Kristine Cassata, Indigo & Co. Imagine MLS
- $950,0003 bd4 ba3.1k sqft3612 Iron Works Rd, Georgetown, KY 40324For SaleMLS ID #26011533, Tonya Morrow, KY Local. Imagine MLS
- $375,0003 bd3 ba2.3k sqft127 Riviera Dr, Georgetown, KY 40324For SaleMLS ID #26020389, Amy Barron, LPT Realty. Imagine MLS
- $409,9994 bd3 ba2.6k sqft208 Ransom Trce, Georgetown, KY 40324For SaleMLS ID #26020719, Nikki Ankeny Langfels, The Brokerage. Imagine MLS
- $389,9004 bd3 ba2.2k sqft162 Riviera Dr, Georgetown, KY 40324For SaleMLS ID #26014155, Cathleen Richards, Epique Realty - Georgetown. Imagine MLS
- $839,9004 bd4 ba3.7k sqft1208 White Oak Rd, Stamping Ground, KY 40379For SaleMLS ID #26011700, Gary C Everman, RE/MAX Creative Realty. Imagine MLS
- $699,0004 bd4 ba4.2k sqft3120 Grantham Way, Lexington, KY 40509For SaleMLS ID #26024926, Destiny Darby, Keller Williams Commonwealth. Imagine MLS
