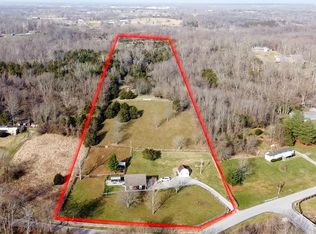
Tucked away among mature trees on over 5 private acres, 768 Gunnell Road offers the kind of setting that's increasingly hard to find—peace, privacy, room to spread out, and the freedom to enjoy country living, all just 6 minutes from Toyota and approximately 20 minutes from Lexington. Whether your vision includes horses , a homestead, outdoor entertaining, hobbies, or simply having your own private retreat, this property offers the space and versatility to make it your own including two fenced pastures. At the heart of the property is a beautifully renovated 5-bedroom, 4-bath home that has been extensively updated inside and out. A flexible floor plan features TWO primary suites—one on the main level and another upstairs—creating an excellent setup for multigenerational living, guests, or families needing space across two levels. Beautifully refinished hardwood floors, fresh paint, new lighting and fixtures, and thoughtfully selected finishes carry throughout the home. The renovated kitchen features white quartz countertops, stainless appliances, abundant cabinetry, and a large island with cooktop. The redesigned upstairs adds even more functionality with additional bedroom space and a new Jack-and-Jill bath. Step outside to a newly completed deck and patio built for entertaining and enjoying the surrounding acreage. A large leathered Black Pearl granite bar and prep area—with a gas line already in place—offers the perfect foundation for a future outdoor kitchen. An attached 3-car garage and 8-stall barn with water and electric add even more possibilities. Bring the horses, create your own homestead, store equipment and toys, or take advantage of the additional space for hobbies and projects. Private and secluded when you're home, yet remarkably convenient when you need to go—768 Gunnell Road offers a rare combination of acreage, lifestyle, extensive renovation, and location just minutes from Georgetown, Toyota, I-75, shopping and dining.
For sale
Price cut: $20K (10/23)
$759,000
768 Gunnell Pike, Georgetown, KY 40324
5beds
4,106sqft
Single Family Residence
Built in 2003
5.31 Acres Lot
$733,400 Zestimate®
$185/sqft
$-- HOA
What's special
Thoughtfully selected finishesWhite quartz countertopsFresh paintTwo fenced pasturesRenovated kitchenAbundant cabinetryFlexible floor plan
- 42 days
- 806
- 65
Zillow last checked:
Listing updated:
Listed by:
Troy E Ballard 859-447-4002,
Lifstyl Real Estate
Source: Imagine MLS,MLS#: 26026686
Facts & features
Interior
Bedrooms & bathrooms
- Bedrooms: 5
- Bathrooms: 4
- Full bathrooms: 4
Primary bedroom
- Level: Lower
Primary bedroom
- Level: Second
Kitchen
- Level: Lower
Heating
- Electric, Heat Pump, Propane Tank Owned
Cooling
- Attic Fan, Central Air, Ceiling Fan(s)
Appliances
- Included: Dishwasher, Refrigerator, Cooktop, Oven
- Laundry: Main Level
Features
- Central Vacuum, In-Law Floorplan, Walk-In Closet(s), Ceiling Fan(s)
- Flooring: Hardwood, Tile
- Windows: Insulated Windows
- Basement: Concrete,Crawl Space,Interior Entry,Unfinished
- Number of fireplaces: 1
- Fireplace features: Gas Log
Interior area
- Total structure area: 4,106
- Total interior livable area: 4,106 sqft
- Finished area above ground: 4,106
- Finished area below ground: 0
Video & virtual tour
Property
Parking
- Total spaces: 3
- Parking features: Attached Carport, Attached Garage, Driveway, Garage Door Opener
- Garage spaces: 3
- Has uncovered spaces: Yes
Features
- Levels: Two
- Fencing: Other,Wood
- Has view: Yes
- View description: Rural, Farm
Lot
- Size: 5.31 Acres
- Features: Secluded, Many Trees
Details
- Additional structures: Barn(s)
- Parcel number: 20520007.000
- Horses can be raised: Yes
Construction
Type & style
- Home type: SingleFamily
- Property subtype: Single Family Residence
Materials
- Vinyl Siding
- Foundation: Block
- Roof: Shingle
Condition
- Year built: 2003
Utilities & green energy
- Sewer: Septic Tank
- Water: Public
- Utilities for property: Cable Available, Electricity Connected, Water Connected, Propane
Community & HOA
HOA
- Has HOA: No
Location
- Region: Georgetown
Financial & listing details
- Price per square foot: $185/sqft
- Tax assessed value: $457,200
- Annual tax amount: $4,072
- Date on market: 10/10/2026
Estimated market value
$733,400
$697,000 - $770,000
$3,368/mo
Price history
| Date | Event | Price |
|---|---|---|
| 10/23/2026 | Price change | $759,000-2.6%$185/sqft |
Source:  Imagine MLS #26026686 Report a problem | ||
| 10/10/2026 | Listed for sale | $779,000+56.1%$190/sqft |
Source: Imagine MLS #26026686 Report a problem | ||
| 12/18/2025 | Listing removed | $499,000$122/sqft |
Source: Imagine MLS #25014171 Report a problem | ||
| 12/8/2025 | Price change | $499,000-5.7%$122/sqft |
Source: Imagine MLS #25014171 Report a problem | ||
| 11/5/2025 | Price change | $529,000-1.9%$129/sqft |
Source: Imagine MLS #25014171 Report a problem | ||
| 10/27/2025 | Price change | $539,000-1.8%$131/sqft |
Source: Imagine MLS #25014171 Report a problem | ||
| 10/16/2025 | Price change | $549,000-1.8%$134/sqft |
Source: Imagine MLS #25014171 Report a problem | ||
| 10/3/2025 | Price change | $559,000-1.8%$136/sqft |
Source: Imagine MLS #25014171 Report a problem | ||
| 9/22/2025 | Price change | $569,000-1.7%$139/sqft |
Source: Imagine MLS #25014171 Report a problem | ||
| 9/14/2025 | Price change | $579,000-1.7%$141/sqft |
Source: Imagine MLS #25014171 Report a problem | ||
| 8/26/2025 | Price change | $589,000-1.7%$143/sqft |
Source: Imagine MLS #25014171 Report a problem | ||
| 8/6/2025 | Price change | $599,000-6.4%$146/sqft |
Source: Imagine MLS #25014171 Report a problem | ||
| 7/25/2025 | Price change | $640,000-5.2%$156/sqft |
Source: Imagine MLS #25014171 Report a problem | ||
| 7/14/2025 | Listed for sale | $675,000+922.7%$164/sqft |
Source: Imagine MLS #25014171 Report a problem | ||
| 12/14/1995 | Sold | $66,000$16/sqft |
Source: Agent Provided Report a problem | ||
Public tax history
| Year | Property taxes | Tax assessment |
|---|---|---|
| 2025 | $4,072 +2.4% | $457,200 +3.4% |
| 2024 | $3,975 +1.6% | $442,000 +2.4% |
| 2023 | $3,912 +4.5% | $431,500 |
| 2022 | $3,744 +0.7% | $431,500 +1.8% |
| 2021 | $3,718 +840.1% | $424,000 +7.2% |
| 2017 | $396 -87.2% | $395,536 |
| 2016 | $3,102 | $395,536 +2% |
| 2015 | $3,102 +9.9% | $387,700 +5% |
| 2014 | $2,821 +5.1% | $369,235 |
| 2011 | $2,684 | $369,235 |
| 2010 | -- | $369,235 |
| 2009 | -- | $369,235 |
Find assessor info on the county website
Monthly payment
Est. payment
Payment breakdown
Explore the cost of this home by adjusting the details. Changes won't be saved.Climate risks
Neighborhood: 40324
Nearby schools
Schools provided by the listing agent
- Elementary: Eastern
- Middle: Royal Spring
- High: Scott Co
Source: Imagine MLS. This data may not be complete. We recommend contacting the local school district to confirm school assignments for this home.
Similar homes
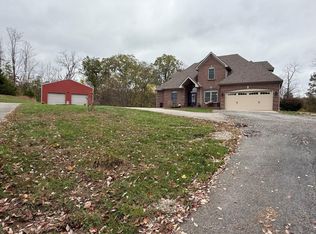
- $799,0005 bd4 ba3.9k sqft769 Anderson Rd, Georgetown, KY 40324For Sale
 MLS ID #26030786, Gayle O Cravens, Cravens Realty. Imagine MLS
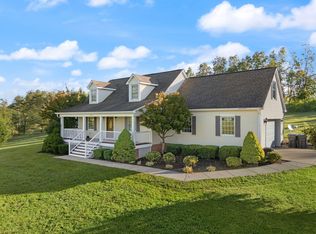
- $675,0003 bd3 ba2.3k sqft144 Highview Path, Georgetown, KY 40324For Sale
 MLS ID #26026945, Mark Sulski, Keller Williams Bluegrass Realty. Imagine MLS
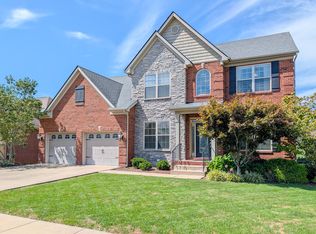
- $749,0005 bd4 ba5.1k sqft132 Sunningdale Dr, Georgetown, KY 40324For Sale
 MLS ID #26025403, Carol L Bryant, Horse Capital Realty. Imagine MLS
- $699,9006 bd4 ba4.1k sqft103 Birkdale Dr, Georgetown, KY 40324For Sale
 MLS ID #26016197, Jonathan Tripp, eXp Realty, LLC. Imagine MLS
- $1,075,0004 bd4 ba4.1k sqft122 Wise Path, Georgetown, KY 40324For SaleMLS ID #26026888, Andrea Coughtry, Lifstyl Real Estate. Imagine MLS
- $564,9004 bd4 ba3.7k sqft107 Anne Jennings Way, Georgetown, KY 40324For SaleMLS ID #26031701, Barbara Curtis, Coldwell Banker McMahan. Imagine MLS
- $549,0004 bd4 ba3.8k sqft125 Summeridge Rd, Georgetown, KY 40324For SaleMLS ID #26030984, Bret Halverson, Coldwell Banker McMahan. Imagine MLS
- $489,9005 bd4 ba3.6k sqft198 Lakeshore Cir, Georgetown, KY 40324For SaleMLS ID #26031726, Kevin Bradley, KB Realty Group. Imagine MLS
- $619,0003 bd3 ba3.1k sqft142 Greenwing Ct, Georgetown, KY 40324For SaleMLS ID #26029844, Kristine Cassata, Indigo & Co. Imagine MLS
- $699,0004 bd5 ba3.2k sqft153 Deerlake Path, Sadieville, KY 40370For SaleMLS ID #26024136, Suzanne H Elliott, Berkshire Hathaway de Movellan Properties. Imagine MLS
- $699,5006 bd5 ba4.6k sqft454 General John Payne Blvd, Georgetown, KY 40324For SaleMLS ID #26027212, D Clay Hall, Keller Williams Legacy Group. Imagine MLS
- $619,0006 bd4 ba4.2k sqft159 Inverness Dr, Georgetown, KY 40324For SaleMLS ID #26029099, D Clay Hall, Keller Williams Legacy Group. Imagine MLS
- $660,0004 bd3 ba4k sqft105 Man O War Ct, Georgetown, KY 40324For SaleMLS ID #26027321, Kevin Bradley, KB Realty Group. Imagine MLS
- $619,9005 bd3 ba3.1k sqft203 Woodduck Ln, Georgetown, KY 40324For SaleMLS ID #26028912, Steve Roberts, Bluegrass Sotheby's International Realty. Imagine MLS
- $850,0004 bd4 ba4.2k sqft3122 Georgetown Rd, Paris, KY 40361For SaleMLS ID #26019583, Erica Hunt, Bluegrass Home Group. Imagine MLS
- $459,0004 bd4 ba2.2k sqft224 Maplewood Dr, Georgetown, KY 40324For SaleMLS ID #26031732, Nicole Maxwell, Indigo & Co. Imagine MLS
- $950,0003 bd4 ba3.1k sqft3612 Iron Works Rd, Georgetown, KY 40324For SaleMLS ID #26011533, Tonya Morrow, KY Local. Imagine MLS
- $699,0003 bd4 ba2.6k sqft876 Sebree Rd, Stamping Ground, KY 40379For SaleMLS ID #26014560, Tonya Morrow, KY Local. Imagine MLS
