Your Private Backyard Sanctuary Awaits!
Leave the winter blues behind and start dreaming of summer in this beautifully updated Georgetown home offering 4 bedrooms, 3.5 baths, and 3,736 square feet of finished living space! Perfectly positioned for convenience with easy access to both I-64 and I-75, this exceptional property offers room to spread out, spaces to entertain, and an outdoor retreat you'll never want to leave.
The backyard is truly something special! A sparkling inground saltwater pool is the centerpiece of a beautifully landscaped oasis featuring mature shade trees, lush ornamental grasses, privacy fencing, and multiple areas designed for outdoor enjoyment. Expansive poolside lounging areas, inviting covered gathering spaces, create the perfect atmosphere for everything from peaceful mornings to memorable summer evenings. Upgraded Trex decking offers lasting beauty with less maintenance, leaving more time to relax and enjoy your surroundings.
Inside, 2,590 square feet of above-grade living space is complemented by an additional 1,146 finished square feet in the basement, providing wonderful flexibility for everyday living and entertaining. An additional 604 square feet of unfinished basement space offers abundant storage and possibilities for future use, including a potential additional bedroom. There's even a dedicated room currently used for overwintering plants, a delightful bonus for gardening enthusiasts!
Beautifully updated, generously sized, and designed for enjoyment both indoors and out, this home offers an appealing combination of space, convenience, and lifestyle.
Summer may be months away, but your own private oasis is ready and waiting. Welcome home!
For sale
$564,900
107 Anne Jennings Way, Georgetown, KY 40324
4beds
3,736sqft
Single Family Residence
Built in 2010
10,018 Square Feet Lot
$549,200 Zestimate®
$151/sqft
$25/mo HOA
What's special
Sparkling inground saltwater poolBeautifully landscaped oasisExpansive poolside lounging areasPrivacy fencingBeautifully updatedMature shade treesLush ornamental grasses
- 20 hours
- 231
- 27
Zillow last checked:
Listing updated:
Listed by:
Barbara Curtis 859-621-4807,
Coldwell Banker McMahan
Source: Imagine MLS,MLS#: 26031701
Facts & features
Interior
Bedrooms & bathrooms
- Bedrooms: 4
- Bathrooms: 4
- Full bathrooms: 3
- 1/2 bathrooms: 1
Primary bedroom
- Level: Second
- Length: 234202 Feet
Bedroom 1
- Level: Second
- Length: 1111107 Feet
Bedroom 3
- Level: Second
- Length: 137128 Feet
Bathroom 1
- Level: Lower
- Length: 121199 Feet
Bathroom 2
- Level: Second
- Length: 148108 Feet
Bathroom 2
- Level: Second
- Length: 53136 Feet
Bathroom 3
- Level: Second
- Length: 83411 Feet
Bathroom 4
- Level: First
- Length: 4848 Feet
Dining room
- Level: First
- Length: 135125 Feet
Foyer
- Level: First
- Length: 97163 Feet
Great room
- Level: Lower
- Length: 24171 Feet
Kitchen
- Level: First
- Length: 196176 Feet
Living room
- Level: First
- Length: 2341510 Feet
Utility room
- Length: 9662 Feet
Heating
- Electric, Heat Pump
Cooling
- Central Air, Electric, Heat Pump
Appliances
- Included: Disposal, Dishwasher, Microwave, Refrigerator, Range
- Laundry: Electric Dryer Hookup, Washer Hookup
Features
- Breakfast Bar, Entrance Foyer, Walk-In Closet(s), Ceiling Fan(s)
- Flooring: Carpet, Tile
- Windows: Insulated Windows, Blinds, Screens
- Basement: Concrete,Full,Interior Entry,Partially Finished,Walk-Out Access
- Number of fireplaces: 1
- Fireplace features: Factory Built, Family Room
Interior area
- Total structure area: 3,736
- Total interior livable area: 3,736 sqft
- Finished area above ground: 2,590
- Finished area below ground: 1,146
Property
Parking
- Total spaces: 2
- Parking features: Attached Garage, Garage Door Opener, Off Street, Garage Faces Front
- Garage spaces: 2
- Has uncovered spaces: Yes
Features
- Levels: Two
- Has private pool: Yes
- Pool features: In Ground
- Fencing: Privacy,Wood
- Has view: Yes
- View description: Neighborhood
Lot
- Size: 10,018 Square Feet
- Features: Few Trees, Many Trees
Details
- Parcel number: 14010048.014
Construction
Type & style
- Home type: SingleFamily
- Architectural style: Colonial
- Property subtype: Single Family Residence
Materials
- Brick Veneer, Vinyl Siding
- Foundation: Slab
- Roof: Shingle
Condition
- Year built: 2010
Utilities & green energy
- Sewer: Public Sewer
- Water: Public
- Utilities for property: Electricity Connected, Underground Utilities
Community & HOA
Community
- Subdivision: Ward Hall Estates
HOA
- Has HOA: Yes
- Amenities included: Other
- Services included: Insurance, Maintenance Grounds
- HOA fee: $300 annually
Location
- Region: Georgetown
Financial & listing details
- Price per square foot: $151/sqft
- Tax assessed value: $403,700
- Annual tax amount: $3,158
- Date on market: 11/21/2026
- Listing terms: Relocation Property
Estimated market value
$549,200
$522,000 - $577,000
$2,577/mo
Price history
| Date | Event | Price |
|---|---|---|
| 11/21/2026 | Listed for sale | $564,900+145.6%$151/sqft |
Source:  Imagine MLS #26031701 Report a problem | ||
| 2/22/2013 | Sold | $230,000+2.2%$62/sqft |
Source: Imagine MLS #1220835 Report a problem | ||
| 12/15/2012 | Price change | $225,000-2.2%$60/sqft |
Source: Prudential A.S. de Movellan #1220835 Report a problem | ||
| 11/7/2012 | Price change | $230,000-4.8%$62/sqft |
Source: Prudential A.S. de Movellan #1220835 Report a problem | ||
| 10/11/2012 | Price change | $241,500-1.4%$65/sqft |
Source: Prudential A.S. de Movellan #1220835 Report a problem | ||
| 8/30/2012 | Listed for sale | $245,000+3.6%$66/sqft |
Source: Prudential A.S. de Movellan #1220835 Report a problem | ||
| 1/3/2011 | Sold | $236,505+688.4%$63/sqft |
Source: Public Record Report a problem | ||
| 11/2/2010 | Sold | $30,000$8/sqft |
Source: Public Record Report a problem | ||
Public tax history
| Year | Property taxes | Tax assessment |
|---|---|---|
| 2025 | $3,158 -6.4% | $403,700 +7.6% |
| 2024 | $3,373 +5% | $375,100 +5.9% |
| 2023 | $3,212 +20.7% | $354,200 +15.5% |
| 2022 | $2,660 +5.2% | $306,600 +6.3% |
| 2021 | $2,529 +999.7% | $288,400 +25.4% |
| 2017 | $230 +53.8% | $230,000 |
| 2016 | $150 | $230,000 |
| 2015 | $150 -92.2% | $230,000 |
| 2014 | $1,907 +1200.5% | $230,000 -2.8% |
| 2011 | $147 | $236,505 +539.2% |
| 2010 | -- | $37,000 |
Find assessor info on the county website
Monthly payment
Est. payment
Payment breakdown
Explore the cost of this home by adjusting the details. Changes won't be saved.Climate risks
Neighborhood: 40324
Nearby schools
Schools provided by the listing agent
- Elementary: Western
- Middle: Scott Co
- High: Great Crossing
Source: Imagine MLS. This data may not be complete. We recommend contacting the local school district to confirm school assignments for this home.
Similar homes
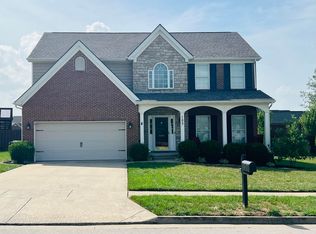
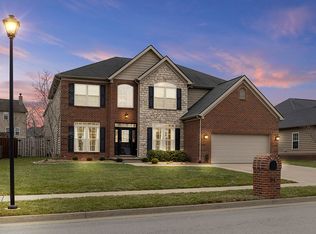
- $459,0004 bd4 ba2.2k sqft224 Maplewood Dr, Georgetown, KY 40324For Sale
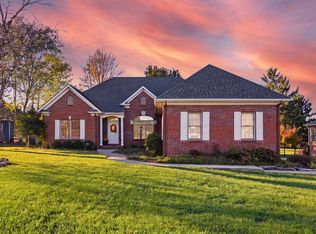
 MLS ID #26031732, Nicole Maxwell, Indigo & Co. Imagine MLS
- $619,0006 bd4 ba4.2k sqft159 Inverness Dr, Georgetown, KY 40324For Sale
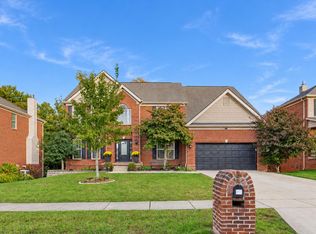 MLS ID #26029099, D Clay Hall, Keller Williams Legacy Group. Imagine MLS
- $449,5004 bd3 ba3.6k sqft108 Belfair Ct, Georgetown, KY 40324For Sale
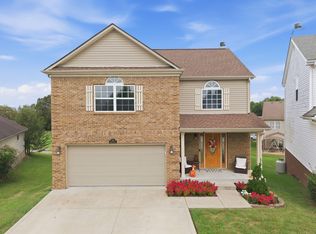 MLS ID #26025342, D Clay Hall, Keller Williams Legacy Group. Imagine MLS
- $429,0003 bd2 ba2.4k sqft140 Anne Jennings Way, Georgetown, KY 40324For Sale
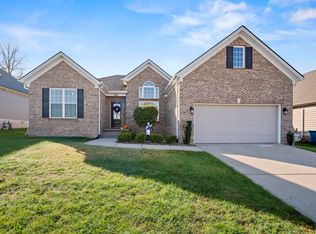 MLS ID #26029897, Megan Emmons, LPT Realty. Imagine MLS
- $449,0004 bd3 ba2.6k sqft203 The Masters, Georgetown, KY 40324For SaleMLS ID #26026197, Shelley Paterson, In House Real Estate. Imagine MLS
- $484,9004 bd3 ba2.9k sqft113 Waterside Dr, Georgetown, KY 40324For SaleMLS ID #26025919, Bret Hansen, Four Seasons Realty. Imagine MLS
- $660,0004 bd3 ba4k sqft105 Man O War Ct, Georgetown, KY 40324For SaleMLS ID #26027321, Kevin Bradley, KB Realty Group. Imagine MLS
- $699,5006 bd5 ba4.6k sqft454 General John Payne Blvd, Georgetown, KY 40324For SaleMLS ID #26027212, D Clay Hall, Keller Williams Legacy Group. Imagine MLS
- $399,9994 bd3 ba2.6k sqft208 Ransom Trce, Georgetown, KY 40324For SaleMLS ID #26028983, Nikki Ankeny Langfels, The Brokerage. Imagine MLS
- $619,0003 bd3 ba3.1k sqft142 Greenwing Ct, Georgetown, KY 40324For SaleMLS ID #26029844, Kristine Cassata, Indigo & Co. Imagine MLS
- $619,9005 bd3 ba3.1k sqft203 Woodduck Ln, Georgetown, KY 40324For SaleMLS ID #26028912, Steve Roberts, Bluegrass Sotheby's International Realty. Imagine MLS
- $394,9004 bd3 ba2.6k sqft121 Galehouse Rd, Georgetown, KY 40324For SaleMLS ID #26030351, Melissa Winchell, RE/MAX Creative Realty. Imagine MLS
- $699,9006 bd4 ba4.1k sqft103 Birkdale Dr, Georgetown, KY 40324For SaleMLS ID #26016197, Jonathan Tripp, eXp Realty, LLC. Imagine MLS
- $339,9004 bd3 ba2k sqft105 Jennifer Dr, Georgetown, KY 40324For SaleMLS ID #26030501, Tyler Wiley, Century 21 Advantage Realty - Georgetown. Imagine MLS
- $749,0005 bd4 ba5.1k sqft132 Sunningdale Dr, Georgetown, KY 40324For SaleMLS ID #26025403, Carol L Bryant, Horse Capital Realty. Imagine MLS
- $450,0004 bd3 ba2.1k sqft143 Peaceful Lndg, Georgetown, KY 40324For SaleMLS ID #26028994, Kristine Cassata, Indigo & Co. Imagine MLS
- $645,0004 bd3 ba2.5k sqft2608 Lyter Ct, Lexington, KY 40513For SaleMLS ID #26031631, Eric C Bumm, The Brokerage. Imagine MLS
- $539,0004 bd4 ba3.6k sqft100 Eagle Bend Dr, Sadieville, KY 40370For SaleMLS ID #26027376, Dennis Kenner, RE/MAX Creative Realty. Imagine MLS
- $449,0003 bd3 ba2.8k sqft112 Nuthatch Trl, Georgetown, KY 40324For SaleMLS ID #26024875, Karen Bishop Saltzman, National Real Estate. Imagine MLS
- $539,9004 bd4 ba3.3k sqft2441 Doubletree Ct, Lexington, KY 40514For SaleMLS ID #26027438, Maggie C Taylor, RE/MAX Creative Realty. Imagine MLS
