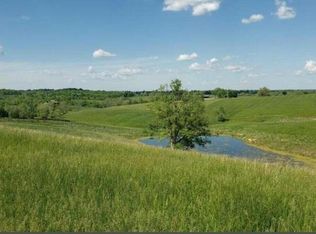
Welcome to your private Kentucky retreat! Nestled on 35+ breathtaking acres, this custom home is less than one year old and offers the perfect combination of luxury, efficiency, and country living. Built to last with ICF (Insulated Concrete Form) construction, spray foam insulated roof decking, and a 4-foot subterranean stem wall, this home was designed for exceptional durability, energy efficiency, and peace of mind. Engineered to withstand winds up to 250 MPH and built with enhanced tornado resistance, you'll enjoy remarkably low utility bills without sacrificing comfort. Inside, you'll find a thoughtfully designed 3-bedroom, 2-bath floor plan featuring oversized 14' x 14' bedrooms, an adorable walk-in pantry, and a dedicated water line already installed for your dream coffee bar. The spacious attic provides abundant storage, making organization a breeze. Step outside and discover everything you've been dreaming of. The property is fully fenced and divided into five separate pastures, making it ideal for horses, cattle, or other livestock. A beautiful pond attracts abundant wildlife, creating excellent opportunities for deer and turkey hunting, while also serving as a valuable water source for livestock. Whether you're searching for a working farm, hunting property, or simply a peaceful place to call home, this one-of-a-kind property offers unmatched quality, functionality, and room to roam—all in a nearly new home built for generations to come.
For sale
$489,900
1518 Hughes Ln, Cynthiana, KY 41031
3beds
2,003sqft
:
Get pre-qualified$3,188/mo
Single Family Residence
Built in 2024
35.72 Acres Lot
$474,000 Zestimate®
$245/sqft
$-- HOA
What's special
Adorable walk-in pantry
- 27 days |
- 2,316 |
- 202 |
Likely to sell faster than
Zillow last checked:
Listing updated:
Listed by:
Lyndsey Martin 859-351-6953,
Kentucky Land and Home
Source: Imagine MLS,MLS#: 26016186
Facts & features
Interior
Bedrooms & bathrooms
- Bedrooms: 3
- Bathrooms: 2
- Full bathrooms: 2
Primary bedroom
- Level: First
Bedroom 2
- Level: First
Bedroom 3
- Level: First
Bathroom 1
- Level: First
Bathroom 2
- Level: First
Kitchen
- Level: First
Living room
- Level: First
Utility room
- Level: First
Heating
- Electric, Heat Pump, Propane
Cooling
- Heat Pump
Appliances
- Included: Disposal, Dishwasher, Gas Range, Microwave, Refrigerator, Oven, Vented Exhaust Fan
- Laundry: Main Level
Features
- Eat-in Kitchen, Ceiling Fan(s)
- Flooring: Carpet, Tile
- Windows: Insulated Windows, Screens
- Basement: Crawl Space
- Has fireplace: No
Interior area
- Total structure area: 2,003
- Total interior livable area: 2,003 sqft
- Finished area above ground: 2,003
- Finished area below ground: 0
Property
Parking
- Parking features: Driveway
- Has uncovered spaces: Yes
Features
- Levels: One
- Fencing: Wire
- Has view: Yes
- View description: Rural
Lot
- Size: 35.72 Acres
Details
- Parcel number: 019000000808000
- Horses can be raised: Yes
Construction
Type & style
- Home type: SingleFamily
- Architectural style: Ranch
- Property subtype: Single Family Residence
Materials
- Stucco
- Foundation: Concrete Perimeter
- Roof: Metal
Condition
- Year built: 2024
Utilities & green energy
- Sewer: Septic Tank, Lagoon System
- Water: Public
- Utilities for property: Electricity Connected, Sewer Connected, Water Connected
Community & HOA
Community
- Subdivision: Rural
HOA
- Has HOA: No
Location
- Region: Cynthiana
Financial & listing details
- Price per square foot: $245/sqft
- Date on market: 7/5/2026
Estimated market value
$474,000
$450,000 - $498,000
$2,917/mo
Price history
| Date | Event | Price |
|---|---|---|
| 7/5/2026 | Listed for sale | $489,900$245/sqft |
Source:  Imagine MLS #26016186 Report a problem Imagine MLS #26016186 Report a problem | ||
Public tax history
Tax history is unavailable.
Monthly payment
Est. payment
Payment breakdown
Explore the cost of this home by adjusting the details. Changes won't be saved.Climate risks
Neighborhood: 41031
Getting around
0 / 100
Car-DependentNearby schools
GreatSchools rating
- 5/10Westside Elementary SchoolGrades: PK-5Distance: 9.1 mi
- 3/10Harrison County Middle SchoolGrades: 6-8Distance: 11.3 mi
- 5/10Harrison County High SchoolGrades: 9-12Distance: 11.1 mi
Schools provided by the listing agent
- Elementary: Northside
- Middle: Harrison Co
- High: Harrison Co
Source: Imagine MLS. This data may not be complete. We recommend contacting the local school district to confirm school assignments for this home.
- $96,0009.797 Acres1708 Hughes Ln, Cynthiana, KY 41031Sold

- $105,0009.8 Acres1904 Hughes Ln, Cynthiana, KY 41031Sold
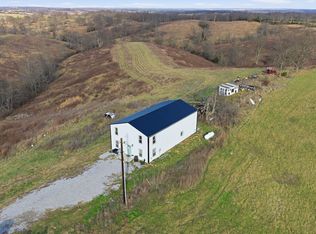
- $400,0003 bd2 ba2.5k sqft1174 Hughes Ln, Cynthiana, KY 41031Sold
- $--80 Acres1457 Hughes Ln, Cynthiana, KY 41031Off Market
- $80,00010.17 Acres3 Hughes Rd, Cynthiana, KY 41031Sold
- $131,486-- bd-- ba-- sqft1471 Hinton Webber Rd, Corinth, KY 41010Off Market
- $--6.49 Acres1038 Hughes Rd, Cynthiana, KY 41031Off Market
- $---- bd-- ba-- sqft1245 Hinton Webber Rd, Corinth, KY 41010Off Market
A local agent can set up tours, give advice and negotiate with sellers.
Similar homes
- $499,0004 bd3 ba2.3k sqft385 Old Paris Pike, Cynthiana, KY 41031For Sale
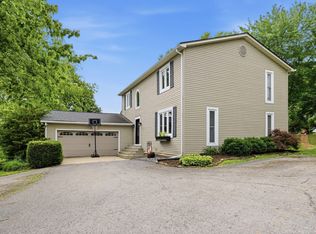
 MLS ID #26011498, Mary Todd Ashbrook, Palmer-Hampton Realty. Imagine MLS
 - $425,0002 bd2 ba1.3k sqft82 Windy Ridge Ln, Cynthiana, KY 41031For Sale
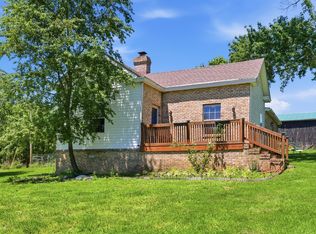 MLS ID #26013215, Doug Hampton, Palmer-Hampton Realty. Imagine MLS
 - $460,6533 bd3 ba2.1k sqft112 Desha Dr, Cynthiana, KY 41031For Sale
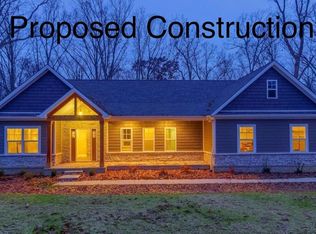 MLS ID #25004667, Dawn Severt, Kassie & Associates. Imagine MLS
 - $625,0002 bd2 ba2.6k sqft300 Keller Waits Ln, Cynthiana, KY 41031For Sale
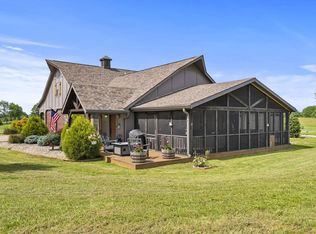 MLS ID #25011975, Mary Todd Ashbrook, Palmer-Hampton Realty. Imagine MLS
 - $285,0003 bd2 ba1.2k sqft1720 Blanchet Rd, Corinth, KY 41010For SaleMLS ID #645169, Tammy Traylor, Traylor Real Estate & Developm. NKMLS
- $660,0004 bd2 ba2.6k sqft2722 New Lair Rd, Cynthiana, KY 41031For SaleMLS ID #26013167, Shannon Allison, Allison Realty & Auction Group. Imagine MLS
- $429,9003 bd4 ba2.7k sqft325 Eagle Creek Trl, Sadieville, KY 40370For SaleMLS ID #26013671, Joshua Sweet, The Agency. Imagine MLS
- $320,0003 bd2 ba1.8k sqft3245 State Highway 1284 E, Cynthiana, KY 41031For SaleMLS ID #26016430, Ronnie Brown, Palmer-Hampton Realty. Imagine MLS
- $450,0003 bd2 ba1.6k sqft2350 Josephine Rd, Stamping Ground, KY 40379For SaleMLS ID #26012808, Janine K Shackelford, LPT Realty. Imagine MLS
- $525,0004 bd4 ba2.5k sqft116 Olympia Way, Georgetown, KY 40324For SaleMLS ID #26020242, Connie Shrout, KY Property Hunters. Imagine MLS
- $497,0003 bd3 ba2.3k sqft140 Coachman Pl, Georgetown, KY 40324For SaleMLS ID #26020384, Jason Coomes, Tru Life Real Estate. Imagine MLS
- $440,0003 bd3 ba2.5k sqft5506 Highway 22 W, Falmouth, KY 41040For SaleMLS ID #644238, Melissa Maxwell, ERA Real Solutions Realty. NKMLS
- $385,0003 bd1 ba1.6k sqft7805 Georgetown Rd, Owenton, KY 40359For Sale
 MLS ID #1721518, The Kidwells, Kentucky Select Properties. Metro Search Inc. LLC DBA Apex MLS
 - $399,9003 bd1 ba1.7k sqft525 Chipman Ridge Rd, Williamstown, KY 41097For SaleMLS ID #644421, Jim Simpson, Coldwell Banker Realty FM. NKMLS
- $465,0004 bd3 ba2.4k sqft417 General John Payne Blvd, Georgetown, KY 40324For SaleMLS ID #26020480, Victoria Byrd, Indigo & Co. Imagine MLS
- $434,9003 bd3 ba2.8k sqft140 Westwoods Dr, Georgetown, KY 40324For SaleMLS ID #26017467, John Groft, RE/MAX Creative Realty. Imagine MLS
- $435,0004 bd2 ba2.2k sqft162 Westwoods Dr, Georgetown, KY 40324For SaleMLS ID #26012485, Andrea Coughtry, Lifstyl Real Estate. Imagine MLS
- $530,0003 bd2 ba1k sqft310 Greene Road, Williamstown, KY 41097For SaleMLS ID #644748, Monica Howe, Huff Realty - Florence. NKMLS
- $299,9004 bd3 ba2.4k sqft1875 Barnes Rd, Williamstown, KY 41097For SaleMLS ID #645055, Monica Howe, Huff Realty - Florence. NKMLS
- $374,9504 bd3 ba2.6k sqft402 S Elmarch Ave, Cynthiana, KY 41031For SaleMLS ID #26003264, Amy S Boone, Sweet Home KY Realty. Imagine MLS
