This is one of those homes that just feels comfortable the second you walk in! The simple floor plan combines beauty and function. 4-bedroom, 2 1/2 bath ranch with a spacious, open layout and tons of natural light. Very thoughtful design with an easy flow for everyday living.
The kitchen is set up nicely with stainless appliances, double oven, granite counters, and a clean backsplash. It opens right into the dining area, where the built-in adds character and aesthetic (and extra storage never hurts)! Dining area walks out the to new deck that overlooks the 1 acre property. Winter, spring, summer & fall - you will enjoy spectacular wooded valley views every season of the year.
The main level has a good flow, with a primary bedroom that includes a walk-in closet and private half bath, plus two more bedrooms and a full bath.
Downstairs, the walk-out basement gives you that extra space everyone wants--a cozy family room with a fireplace, a fourth bedroom, full bath, and a bonus room that could be an office, workout space, or whatever you need it to be. A bar area project has been started and is just waiting for you to put your finishing touch on it! ceramic tile flooring makes it beautiful and super easy to clean.
Outside is where this one really shines. You've got a full acre to spread out, and the brand new deck is perfect for coffee in the morning or winding down in the evening.
This special home is in the country, but the location is close to I-75, making that commute to work easy and convenient. This home and property are manageable and you will enjoy having space in the back yard to build a pool, have a garden or whatever your heart desires! Home is where the heart is and this one is waiting for you!
Just minutes to the ARK Encounter - this property would be a perfect short term rental!
Pending
$299,900
1875 Barnes Rd, Williamstown, KY 41097
4beds
2,464sqft
Single Family Residence, Residential
Built in 1989
1.04 Acres Lot
$-- Zestimate®
$122/sqft
$-- HOA
What's special
Walk-out basementClean backsplashNew deckSpacious open layoutFourth bedroomBonus roomTons of natural light
- 46 days
- 23
- 0
Zillow last checked:
Listing updated:
Listed by:
Monica Howe 859-393-5778,
Huff Realty - Florence
Source: NKMLS,MLS#: 645055
Facts & features
Interior
Bedrooms & bathrooms
- Bedrooms: 4
- Bathrooms: 3
- Full bathrooms: 2
- 1/2 bathrooms: 1
Primary bedroom
- Description: 1/2 Bath
- Features: Bath Adjoins, Ceiling Fan(s), Laminate Flooring, Walk-In Closet(s)
- Level: First
- Area: 182
- Dimensions: 14 x 13
Bedroom 2
- Features: Laminate Flooring
- Level: First
- Area: 130
- Dimensions: 13 x 10
Bedroom 3
- Features: Laminate Flooring
- Level: First
- Area: 121
- Dimensions: 11 x 11
Bedroom 4
- Features: Tile Flooring
- Level: Basement
- Area: 169
- Dimensions: 13 x 13
Breakfast room
- Description: Built In Shelves/Cabinet
- Features: Laminate Flooring
- Level: First
- Area: 143
- Dimensions: 13 x 11
Family room
- Description: Walkout Basement
- Features: Tile Flooring
- Level: Basement
- Area: 169
- Dimensions: 13 x 13
Kitchen
- Features: Country Kitchen, Laminate Flooring, Wood Cabinets, Walk-Out Access
- Level: First
- Area: 90
- Dimensions: 10 x 9
Laundry
- Features: Tile Flooring
- Level: Basement
- Area: 56
- Dimensions: 8 x 7
Living room
- Features: Laminate Flooring
- Level: First
- Area: 255
- Dimensions: 17 x 15
Other
- Description: Built in Shelving
- Features: Ceramic Tile Flooring
- Level: Basement
- Area: 234
- Dimensions: 18 x 13
Heating
- Has Heating (Unspecified Type)
Cooling
- Central Air
Appliances
- Included: Stainless Steel Appliance(s), Electric Range, Dishwasher, Double Oven, Microwave, Refrigerator
- Laundry: Electric Dryer Hookup, In Basement, Washer Hookup
Features
- Walk-In Closet(s), Storage, Open Floorplan, High Speed Internet, Granite Counters, Built-in Features, Ceiling Fan(s)
- Doors: Multi Panel Doors
- Windows: Double Hung
- Has basement: Yes
Interior area
- Total structure area: 2,464
- Total interior livable area: 2,464 sqft
Property
Parking
- Total spaces: 4
- Parking features: Driveway, No Garage, Off Street
- Has uncovered spaces: Yes
Features
- Levels: One
- Stories: 1
- Patio & porch: Deck, Porch
- Has view: Yes
- View description: Skyline, Valley
Lot
- Size: 1.04 Acres
- Features: Cleared
Details
- Parcel number: 0470100007.00
- Zoning description: Residential
Construction
Type & style
- Home type: SingleFamily
- Architectural style: Ranch
- Property subtype: Single Family Residence, Residential
Materials
- Vinyl Siding
- Foundation: Poured Concrete
- Roof: Shingle
Condition
- Existing Structure
- New construction: No
- Year built: 1989
Utilities & green energy
- Sewer: Septic Tank
- Water: Public
- Utilities for property: Cable Available, Propane, Water Available
Community & HOA
Community
- Security: Smoke Detector(s)
HOA
- Has HOA: No
Location
- Region: Williamstown
Financial & listing details
- Price per square foot: $122/sqft
- Tax assessed value: $210,000
- Annual tax amount: $2,963
- Date on market: 7/28/2026
- Cumulative days on market: 47 days
Estimated market value
Not available
Estimated sales range
Not available
Not available
Price history
| Date | Event | Price |
|---|---|---|
| 8/4/2026 | Pending sale | $299,900$122/sqft |
Source:  NKMLS #645055 Report a problem NKMLS #645055 Report a problem | ||
| 7/27/2026 | Listed for sale | $299,900-4.8%$122/sqft |
Source: NKMLS #645055 Report a problem | ||
| 6/13/2026 | Listing removed | $315,000$128/sqft |
Source: BHHS broker feed #637939 Report a problem | ||
| 2/27/2026 | Price change | $315,000-3.1%$128/sqft |
Source: NKMLS #637939 Report a problem | ||
| 11/17/2025 | Price change | $325,000-1.5%$132/sqft |
Source: NKMLS #637939 Report a problem | ||
| 11/12/2025 | Listed for sale | $330,000+106.4%$134/sqft |
Source: NKMLS #637939 Report a problem | ||
| 6/9/2017 | Sold | $159,900$65/sqft |
Source: Public Record Report a problem | ||
| 5/3/2017 | Pending sale | $159,900$65/sqft |
Source: RE/MAX Affiliates #500317 Report a problem | ||
| 1/30/2017 | Listed for sale | $159,900$65/sqft |
Source: RE/MAX Affiliates #500317 Report a problem | ||
| 1/4/2017 | Pending sale | $159,900$65/sqft |
Source: RE/MAX Affiliates #500317 Report a problem | ||
| 1/2/2017 | Listed for sale | $159,900+18.7%$65/sqft |
Source: RE/MAX Affiliates #500317 Report a problem | ||
| 5/11/2007 | Sold | $134,750$55/sqft |
Source: Public Record Report a problem | ||
Public tax history
| Year | Property taxes | Tax assessment |
|---|---|---|
| 2025 | $2,963 | $210,000 |
| 2024 | $2,963 +3.3% | $210,000 |
| 2023 | $2,869 -0.1% | $210,000 |
| 2022 | $2,871 +0.3% | $210,000 |
| 2021 | $2,862 +0.9% | $210,000 |
| 2020 | $2,837 +26.4% | $210,000 +31.3% |
| 2019 | $2,245 +0.3% | $159,900 |
| 2018 | $2,238 +24.6% | $159,900 +27.9% |
| 2017 | $1,796 +5.4% | $125,000 |
| 2014 | $1,704 +3% | $125,000 |
| 2012 | $1,654 -6.9% | $125,000 |
| 2011 | $1,776 | $125,000 -7.2% |
| 2010 | -- | $134,750 |
Find assessor info on the county website
Monthly payment
Est. payment
Payment breakdown
Explore the cost of this home by adjusting the details. Changes won't be saved.Climate risks
Neighborhood: 41097
Nearby schools
Schools provided by the listing agent
- Elementary: Williamstown Elementary
- Middle: Williamstown Independent
- High: Williamstown High
Source: NKMLS. This data may not be complete. We recommend contacting the local school district to confirm school assignments for this home.
Similar homes
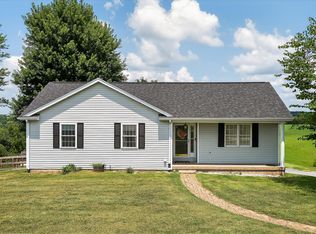
- $299,9003 bd4 ba2k sqft805 Humes Ridge Rd, Williamstown, KY 41097For Sale
 MLS ID #645850, Jim Simpson, Coldwell Banker Realty FM. NKMLS
 - $325,0004 bd3 ba2.4k sqft146 Arlington Ct, Williamstown, KY 41097For Sale
 MLS ID #645681, Lauren Teepen, Keller Williams Realty Service. NKMLS
 - $267,5003 bd2 ba2k sqft111 Cynthiana St, Williamstown, KY 41097For Sale
 MLS ID #645375, Brian Weber, eXp Realty, LLC. NKMLS
 - $279,9004 bd2 ba1.2k sqft10 Ellen Kay Dr, Dry Ridge, KY 41035For Sale
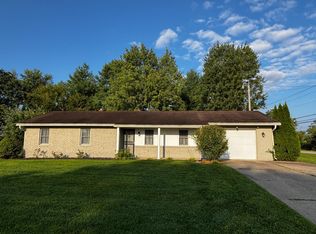 MLS ID #646601, Brett Keppler, TREO REALTORS. NKMLS
 - $239,0004 bd2 ba2.2k sqft105 Latimer Ln, Williamstown, KY 41097For Sale
 MLS ID #26022653, Jordan Waits, Oak & Acre. Imagine MLS
