Welcome to the Oakwood. Custom construction at its finest! This beautifully crafted home showcases quality workmanship, thoughtful design, and premium finishes throughout. If you're looking to build your dream home, you're in luck—we have additional lots available with the opportunity to customize a floor plan to fit your lifestyle. Don't miss your chance to own a brand-new home in this desirable community. Contact us today for more information on available lots and custom build options!
Pending
Price increase: $125K (7/3)
$565,005
72 Desha Dr, Cynthiana, KY 41031
3beds
2,114sqft
:
Get pre-qualified$3,634/mo
Single Family Residence
Built in ----
1.33 Acres Lot
$-- Zestimate®
$267/sqft
$-- HOA
What's special
Thoughtful designQuality workmanshipBeautifully crafted homePremium finishes throughout
- 839 days |
- 17 |
- 0 |
Zillow last checked:
Listing updated:
Listed by:
The Real Estate Brothers Group - Bo Taylor & Grant Bennett 859-559-3869,
Kassie & Associates,
Kassie Bennett 859-559-5969,
Kassie & Associates
Source: Imagine MLS,MLS#: 24007225
Facts & features
Interior
Bedrooms & bathrooms
- Bedrooms: 3
- Bathrooms: 2
- Full bathrooms: 2
Primary bedroom
- Level: First
Bedroom 1
- Level: First
Bedroom 2
- Level: First
Bathroom 1
- Description: Full Bath
- Level: First
Bathroom 2
- Description: Full Bath
- Level: First
Foyer
- Level: First
Foyer
- Level: First
Great room
- Level: First
Great room
- Level: First
Kitchen
- Level: First
Office
- Level: First
Utility room
- Level: First
Heating
- Electric, Heat Pump
Cooling
- Electric
Appliances
- Included: Dishwasher, Microwave, Range
- Laundry: Electric Dryer Hookup, Main Level, Washer Hookup
Features
- Entrance Foyer, Walk-In Closet(s), Ceiling Fan(s)
- Flooring: Vinyl
- Windows: Insulated Windows, Screens
- Has basement: No
- Has fireplace: Yes
- Fireplace features: Electric
Interior area
- Total structure area: 2,114
- Total interior livable area: 2,114 sqft
- Finished area above ground: 2,114
- Finished area below ground: 0
Property
Parking
- Total spaces: 2
- Parking features: Attached Garage
- Garage spaces: 2
Features
- Levels: One
- Has view: Yes
- View description: Neighborhood
Lot
- Size: 1.33 Acres
Details
- Parcel number: 101000002317000
Construction
Type & style
- Home type: SingleFamily
- Architectural style: Ranch
- Property subtype: Single Family Residence
Materials
- Brick Veneer, HardiPlank Type, Stone
- Foundation: Slab
- Roof: Dimensional Style
Condition
- To Be Built
Utilities & green energy
- Sewer: Septic Tank
- Water: Public
Community & HOA
Community
- Subdivision: Desha Point
HOA
- Has HOA: No
Location
- Region: Cynthiana
Financial & listing details
- Price per square foot: $267/sqft
- Tax assessed value: $37,500
- Annual tax amount: $396
- Date on market: 3/20/2026
Estimated market value
Not available
Estimated sales range
Not available
$2,051/mo
Price history
| Date | Event | Price |
|---|---|---|
| 7/3/2026 | Pending sale | $565,005+28.4%$267/sqft |
Source:  Imagine MLS #24007225 Report a problem Imagine MLS #24007225 Report a problem | ||
| 3/20/2026 | Price change | $439,970+634.5%$208/sqft |
Source: Imagine MLS #24007225 Report a problem | ||
| 3/24/2025 | Price change | $59,900-86.4%$28/sqft |
Source: Imagine MLS #25005636 Report a problem | ||
| 4/17/2024 | Listed for sale | $439,970$208/sqft |
Source: Imagine MLS #24007225 Report a problem | ||
Public tax history
| Year | Property taxes | Tax assessment |
|---|---|---|
| 2024 | $396 -0.1% | $37,500 |
| 2023 | $396 +0.8% | $37,500 |
| 2022 | $393 +7% | $37,500 +7.1% |
| 2021 | $367 +6.1% | $35,000 |
| 2020 | $346 -12.5% | $35,000 -12.5% |
| 2019 | $395 +1.2% | $40,000 |
| 2018 | $391 | $40,000 |
| 2017 | -- | $40,000 |
| 2014 | -- | $40,000 |
| 2013 | -- | $40,000 |
Find assessor info on the county website
Monthly payment
Est. payment
Payment breakdown
Explore the cost of this home by adjusting the details. Changes won't be saved.Climate risks
Neighborhood: 41031
Nearby schools
GreatSchools rating
- 6/10Northside Elementary SchoolGrades: PK-5Distance: 0.3 mi
- 3/10Harrison County Middle SchoolGrades: 6-8Distance: 2.6 mi
- 5/10Harrison County High SchoolGrades: 9-12Distance: 2.5 mi
Schools provided by the listing agent
- Elementary: Northside
- Middle: Harrison Co
- High: Harrison Co
Source: Imagine MLS. This data may not be complete. We recommend contacting the local school district to confirm school assignments for this home.
- $430,0003 bd2 ba1.9k sqft170 Desha Dr, Cynthiana, KY 41031Sold
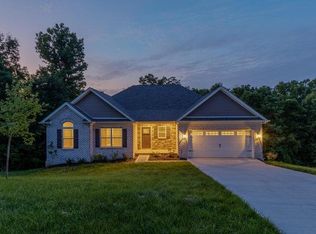
- $460,6533 bd3 ba2.1k sqft112 Desha Dr, Cynthiana, KY 41031For Sale
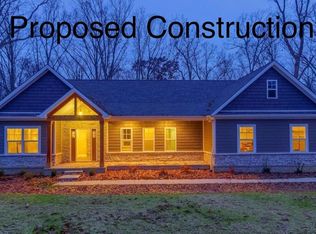
- $27,400-- bd-- ba-- sqft206 Desha Dr, Cynthiana, KY 41031Off Market
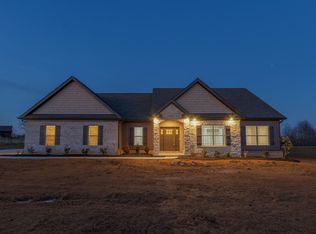
- $489,9254 bd2 ba2.1k sqft240 Desha Dr, Cynthiana, KY 41031Sold
- $586,900-- bd-- ba-- sqft155 Desha Dr, Cynthiana, KY 41031Off Market
- $509,8103 bd2 ba2.2k sqft189 Desha Dr, Cynthiana, KY 41031Pending
- $37,500-- bd-- ba-- sqft28 Desha Dr, Cynthiana, KY 41031Off Market
- $388,000-- bd-- ba-- sqft111 Desha Dr, Cynthiana, KY 41031Off Market
A local agent can set up tours, give advice and negotiate with sellers.
Similar homes
- $460,6533 bd3 ba2.1k sqft112 Desha Dr, Cynthiana, KY 41031For Sale
 MLS ID #25004667, Dawn Severt, Kassie & Associates. Imagine MLS
 - $625,0002 bd2 ba2.6k sqft300 Keller Waits Ln, Cynthiana, KY 41031For Sale
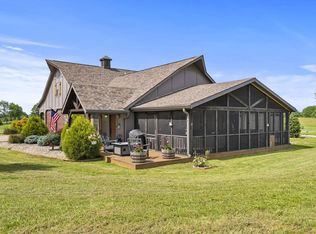 MLS ID #25011975, Mary Todd Ashbrook, Palmer-Hampton Realty. Imagine MLS
 - $499,0004 bd3 ba2.3k sqft385 Old Paris Pike, Cynthiana, KY 41031For Sale
 MLS ID #26011498, Mary Todd Ashbrook, Palmer-Hampton Realty. Imagine MLS
 - $660,0004 bd2 ba2.6k sqft2722 New Lair Rd, Cynthiana, KY 41031For Sale
 MLS ID #26013167, Shannon Allison, Allison Realty & Auction Group. Imagine MLS
 - $349,0003 bd1 ba1.3k sqft6092 State Highway 36 W, Cynthiana, KY 41031For SaleMLS ID #26020788, Angela Stamper, RE/MAX Elite Lexington. Imagine MLS
- $489,9003 bd2 ba2k sqft1518 Hughes Ln, Cynthiana, KY 41031For SaleMLS ID #26016186, Lyndsey Martin, Kentucky Land and Home. Imagine MLS
- $285,0004 bd2 ba2.6k sqft102 Oxley Ave, Cynthiana, KY 41031For SaleMLS ID #26014288, D Clay Hall, Keller Williams Legacy Group. Imagine MLS
- $374,9504 bd3 ba2.6k sqft402 S Elmarch Ave, Cynthiana, KY 41031For SaleMLS ID #26003264, Amy S Boone, Sweet Home KY Realty. Imagine MLS
- $320,0003 bd2 ba1.8k sqft3245 State Highway 1284 E, Cynthiana, KY 41031For SaleMLS ID #26016430, Ronnie Brown, Palmer-Hampton Realty. Imagine MLS
- $420,0005 bd2 ba2.3k sqft2421 Burton Pike, Georgetown, KY 40324For SaleMLS ID #26020987, Tyler Wiley, Century 21 Advantage Realty - Georgetown. Imagine MLS
- $579,9003 bd2 ba1.8k sqft1569 Newtown Pike, Georgetown, KY 40324For SaleMLS ID #26010122, Kane F Johnston, Hand in Hand Realty Central KY. Imagine MLS
- $675,0001 bd1 ba1.6k sqft1416 Junction Pike, Berry, KY 41003For Sale
 MLS ID #RA20264667, Jeremiah B Brown, JB Land & Home Realty. RASK
 - $525,0004 bd4 ba2.5k sqft116 Olympia Way, Georgetown, KY 40324For SaleMLS ID #26020242, Connie Shrout, KY Property Hunters. Imagine MLS
- $349,9004 bd2 ba1.7k sqft5354 Muddy Ford Rd, Georgetown, KY 40324For SaleMLS ID #26020648, Deborah S Adams, Home Forward. Imagine MLS
- $343,0004 bd2 ba2k sqft201 Indian Creek Rd, Sadieville, KY 40370For Sale
 MLS ID #1725241, Weber Seay, Skelton Company REALTORS. Metro Search Inc. LLC DBA Apex MLS
 - $500,0004 bd4 ba2.5k sqft1745 Stoney Creek Rd, Carlisle, KY 40311For Sale By Owner
- $484,9003 bd3 ba2.7k sqft108 Sheldrake Ct, Georgetown, KY 40324For SaleMLS ID #26017632, Nadine J Allmond, Southern Legacy Realty. Imagine MLS
- $429,9003 bd4 ba2.7k sqft325 Eagle Creek Trl, Sadieville, KY 40370For SaleMLS ID #26013671, Joshua Sweet, The Agency. Imagine MLS
- $425,0004 bd3 ba1.9k sqft103 Brittany Ln, Georgetown, KY 40324For SaleMLS ID #26020879, Gary C Everman, RE/MAX Creative Realty. Imagine MLS
- $315,0003 bd2 ba1.9k sqft2217 Redbud Ln, Paris, KY 40361For SaleMLS ID #26020374, Danny Hudnall, Thwaites Realtors LLC. Imagine MLS
