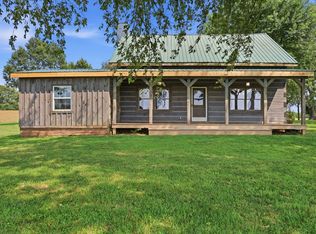
Welcome home to this 56 acre farm in the heart of Harrison co. Ky As you enter the 600 plus concrete driveway you will appreciate the metal fencing. There are several structures on the property including a 40X40 barn reliable space for horses, livestock and farm animals. Property also has a workshop with a garage, upstairs could be used as storage or an apartment with a full bath. Two hays barns currently used as hay storage . area for Turkey''s and goats. There also is a 30 x40 3 door pole barn garage. Great to store farm equipments, atvs, and vechicles. The property has 3 small ponds and a creek running through the property. Built on the land is a custom built home with is a 3 bedroom 2 bath ranch. Open floor plan, hardwood floors, primary bed walk out to patio beautiful view of the farm, walkour from living area, enclosed porch, gazebo, above ground pool and wonderful views. Perfect place to homestead!
For sale
Price cut: $15K (10/19)
$665,000
1778 Oddville Sunrise Rd, Cynthiana, KY 41031
3beds
1,678sqft
Farm, Residential, Single Family Residence
Built in 1996
56 Acres Lot
$-- Zestimate®
$396/sqft
$-- HOA
What's special
Metal fencingWonderful viewsOpen floor planEnclosed porchHardwood floorsWorkshop with a garageAbove ground pool
- 69 days
- 1,158
- 59
Zillow last checked:
Listing updated:
Listed by:
Lisa Bush 859-628-9304,
Century 21 Premiere Properties
Source: NKMLS,MLS#: 645628
Facts & features
Interior
Bedrooms & bathrooms
- Bedrooms: 3
- Bathrooms: 2
- Full bathrooms: 2
Primary bedroom
- Description: walkout
- Features: Bath Adjoins
- Level: First
- Area: 196
- Dimensions: 14 x 14
Bedroom 2
- Description: walk in closet
- Features: Ceiling Fan(s)
- Level: First
- Area: 144
- Dimensions: 12 x 12
Bedroom 3
- Description: walk in closet
- Features: Ceiling Fan(s)
- Level: First
- Area: 144
- Dimensions: 12 x 12
Bathroom 2
- Description: wood vanity
- Features: Full Finished Bath
- Level: First
- Area: 81
- Dimensions: 9 x 9
Dining room
- Description: walk out
- Features: Hardwood Floors
- Level: First
- Area: 144
- Dimensions: 12 x 12
Kitchen
- Description: hardwood floors
- Features: Country Kitchen
- Level: First
- Area: 196
- Dimensions: 14 x 14
Laundry
- Description: shelving
- Features: Hardwood Floors
- Level: First
- Area: 100
- Dimensions: 10 x 10
Living room
- Description: hardwood floors
- Features: Ceiling Fan(s)
- Level: First
- Area: 400
- Dimensions: 20 x 20
Primary bath
- Description: wood vanity
- Features: Wood Flooring
- Level: First
- Area: 100
- Dimensions: 10 x 10
Heating
- Wood Stove, Heat Pump, Forced Air, Electric
Cooling
- Central Air
Appliances
- Included: Electric Cooktop, Electric Range, Convection Oven, Dishwasher, Microwave, Refrigerator
- Laundry: Electric Dryer Hookup, Laundry Room, Main Level
Features
- Kitchen Island, Open Floorplan, High Speed Internet, Natural Woodwork
- Doors: Barn Door(s), Multi Panel Doors
- Windows: Double Hung, Slider Window(s)
- Number of fireplaces: 1
Interior area
- Total structure area: 1,678
- Total interior livable area: 1,678 sqft
Property
Parking
- Total spaces: 6
- Parking features: Attached, Detached, Driveway, Garage, Garage Door Opener, Garage Faces Side, Tandem
- Attached garage spaces: 6
- Has uncovered spaces: Yes
Features
- Levels: One
- Stories: 1
- Patio & porch: Covered, Deck, Enclosed, Porch
- Exterior features: Lighting
- Fencing: Metal
- Has view: Yes
- View description: Trees/Woods, Valley
Lot
- Size: 56 Acres
- Dimensions: 56 Acres
- Features: Cleared, Level, Rolling Slope, Sloped, Wooded
- Residential vegetation: Partially Wooded
Details
- Additional structures: Outbuilding, Garage(s), Barn(s), Shed(s), Stable(s), Storage, Workshop
- Parcel number: 125.000000100000
- Zoning description: Residential, Agricultural
Construction
Type & style
- Home type: SingleFamily
- Architectural style: Ranch
- Property subtype: Farm, Residential, Single Family Residence
Materials
- Vertical Siding, Vinyl Siding, Wood Siding
- Foundation: Concrete Perimeter
- Roof: Metal
Condition
- New construction: No
- Year built: 1996
Utilities & green energy
- Sewer: Septic Tank
- Water: Public
- Utilities for property: Cable Available
Community & HOA
Community
- Security: Smoke Detector(s)
- Subdivision: Unknown
HOA
- Has HOA: No
Location
- Region: Cynthiana
Financial & listing details
- Price per square foot: $396/sqft
- Date on market: 8/12/2026
- Cumulative days on market: 69 days
Estimated market value
Not available
Estimated sales range
Not available
Not available
Price history
| Date | Event | Price |
|---|---|---|
| 10/19/2026 | Price change | $665,000-2.2%$396/sqft |
Source:  NKMLS #645628 Report a problem NKMLS #645628 Report a problem | ||
| 10/15/2026 | Price change | $680,000-1.4%$405/sqft |
Source: NKMLS #645628 Report a problem | ||
| 10/14/2026 | Price change | $690,000-0.7%$411/sqft |
Source: NKMLS #645628 Report a problem | ||
| 10/9/2026 | Price change | $695,000-0.6%$414/sqft |
Source: NKMLS #645628 Report a problem | ||
| 10/5/2026 | Price change | $699,000-6.8%$417/sqft |
Source: NKMLS #645628 Report a problem | ||
| 9/2/2026 | Price change | $750,000-6.3%$447/sqft |
Source: NKMLS #645628 Report a problem | ||
| 8/31/2026 | Price change | $800,000-1.8%$477/sqft |
Source: NKMLS #645628 Report a problem | ||
| 8/24/2026 | Price change | $815,000-6.9%$486/sqft |
Source: NKMLS #645628 Report a problem | ||
| 8/12/2026 | Listed for sale | $875,000+41.1%$521/sqft |
Source: NKMLS #645628 Report a problem | ||
| 3/18/2025 | Sold | $620,000$369/sqft |
Source: NKMLS #630325 Report a problem | ||
| 3/4/2025 | Pending sale | $620,000+0.8%$369/sqft |
Source: NKMLS #630325 Report a problem | ||
| 8/27/2024 | Listing removed | -- |
Source: NKMLS #625614 Report a problem | ||
| 8/15/2024 | Listed for sale | $615,000+13.9%$367/sqft |
Source: NKMLS #625614 Report a problem | ||
| 12/15/2023 | Sold | $540,000-1.8%$322/sqft |
Source: NKMLS #619329 Report a problem | ||
| 11/25/2023 | Contingent | $550,000$328/sqft |
Source:  Imagine MLS #23021077 Report a problem Imagine MLS #23021077 Report a problem | ||
| 10/31/2023 | Listed for sale | $550,000$328/sqft |
Source: Imagine MLS #23021077 Report a problem | ||
Public tax history
Tax history is unavailable.
Monthly payment
Est. payment
Payment breakdown
Explore the cost of this home by adjusting the details. Changes won't be saved.Climate risks
Neighborhood: 41031
Nearby schools
Schools provided by the listing agent
- Elementary: Northside Elementary
- Middle: Harrison County Middle School
- High: Harrison County High
Source: NKMLS. This data may not be complete. We recommend contacting the local school district to confirm school assignments for this home.
- $141,800-- bd-- ba-- sqft1674 Oddville Sunrise Rd, Cynthiana, KY 41031Off Market
- $251,000-- bd-- ba-- sqft1540 Oddville Sunrise Rd, Cynthiana, KY 41031Off Market
- $--73.42 acres1844 Oddville Sunrise Rd, Cynthiana, KY 41031Off Market
- $38,000-- bd-- ba-- sqft1453 Oddville Sunrise Rd, Cynthiana, KY 41031Off Market
Similar homes
- $--3 bd2 ba1.7k sqft3915 Salem Pike, Cynthiana, KY 41031Auction
 Auction.com 1
 - $649,0003 bd2 ba2.2k sqft2846 State Highway 1842 N, Cynthiana, KY 41031For Sale
 MLS ID #26023266, Marcy Kelley, RE/MAX Creative Realty. Imagine MLS
 - $526,9853 bd3 ba2.1k sqft28 Desha Dr, Cynthiana, KY 41031For Sale
 MLS ID #26028889, The Real Estate Brothers Group - Bo Taylor & Grant Bennett, Kassie & Associates. Imagine MLS
 - $599,9004 bd4 ba2.1k sqft2590 Peacock Rd, Paris, KY 40361For Sale
 MLS ID #26022226, David C Sparks, The Real Estate Co.. Imagine MLS
 - $515,0004 bd4 ba2.2k sqft559 Switzer Pike, Cynthiana, KY 41031For SaleMLS ID #26025890, Linda L Lewis, RE/MAX Creative Realty. Imagine MLS
- $549,9003 bd2 ba1.8k sqft482 Robinson Rd, Cynthiana, KY 41031For SaleMLS ID #26022438, Melissa Varney, Allison Realty & Auction Group. Imagine MLS
- $365,0004 bd2 ba2.3k sqft123 Indian Woods Ct, Cynthiana, KY 41031For SaleMLS ID #26028548, Tayler Higdon, Kentucky Land and Home. Imagine MLS
- $750,0004 bd2 ba2.4k sqft2997 Us Highway 68, Ewing, KY 41039For SaleMLS ID #26012874, Lyndsey Martin, Kentucky Land and Home. Imagine MLS
- $365,0003 bd3 ba2.3k sqft113 Fairway Dr, Cynthiana, KY 41031For SaleMLS ID #26027431, Cindi Batson, Building The Bluegrass Realty. Imagine MLS
- $460,6533 bd3 ba2.1k sqft112 Desha Dr, Cynthiana, KY 41031For SaleMLS ID #25004667, Dawn Severt, Kassie & Associates. Imagine MLS
- $550,0005 bd3 ba2.1k sqft373 Boyers Chapel Rd, Sadieville, KY 40370For SaleMLS ID #26025537, Lyndsey Martin, Kentucky Land and Home. Imagine MLS
- $785,0003 bd2 ba1.3k sqft7055 Maysville Rd, Carlisle, KY 40311For SaleMLS ID #26019262, Alysia Niva, Century 21 Advantage Realty - Georgetown. Imagine MLS
- $825,0002 bd2 ba1k sqft150 McKee Ln, Paris, KY 40361For SaleMLS ID #26024969, Sue Kelley, Thwaites Realtors LLC. Imagine MLS
- $435,0003 bd2 ba2k sqft3400 Kentontown Rd, Mount Olivet, KY 41064For SaleMLS ID #26027071, Shannon Allison, Allison Realty & Auction Group. Imagine MLS
- $504,8103 bd3 ba2.2k sqft189 Desha Dr, Cynthiana, KY 41031For SaleMLS ID #26014429, The Real Estate Brothers Group - Bo Taylor & Grant Bennett, Kassie & Associates. Imagine MLS
- $525,0001 bd1 ba1.6k sqft1416 Junction Pike, Berry, KY 41003For Sale
 MLS ID #RA20264667, Jeremiah B Brown, JB Land & Home Realty. RASK
 - $399,0004 bd2 ba2.1k sqft11808 Us Highway 27 N, Berry, KY 41003For SaleMLS ID #26024622, Shawn Ritchey, Switzer & Associates. Imagine MLS
