Discover the possibilities on this scenic 44.4-acre property with excellent frontage along Hwy 68 (Maysville Road). Tucked away with a sense of privacy, this unique property features a 3-bedroom, 1.5-bath home with an eat-in kitchen and a converted porch that provides additional living space. There are several incredible possible building sites for a family compound on this property, the views are breathtaking. The farm is well-equipped with an older tobacco barn offering electricity, a 30' x 30' metal workshop complete with a concrete floor, 220-volt electric service, and a half bath. Attached to the rear is an additional 30' x 30' livestock area, along with a separate storage building featuring both electric and water. With multiple potential building sites showcasing beautiful countryside views, this property offers endless opportunities for farming, recreation, or creating your dream homestead. Conveniently located approximately 35 miles from Lexington and the Kentucky Horse Park and only 20 minutes from Maysville, you'll enjoy peaceful country living with easy access to nearby amenities! An additional 1 acre lot available for sale along road frontage, septic water and electricity already in place $50,000.
For sale
$785,000
7055 Maysville Rd, Carlisle, KY 40311
3beds
1,300sqft
Farm
Built in 1999
44.4 Acres Lot
$716,300 Zestimate®
$604/sqft
$-- HOA
What's special
Beautiful countryside viewsEat-in kitchen
- 55 days
- 208
- 11
Zillow last checked:
Listing updated:
Listed by:
Alysia Niva 408-832-7660,
Century 21 Advantage Realty - Georgetown
Source: Imagine MLS,MLS#: 26019262
Facts & features
Interior
Bedrooms & bathrooms
- Bedrooms: 3
- Bathrooms: 2
- Full bathrooms: 1
- 1/2 bathrooms: 1
Primary bedroom
- Level: First
Kitchen
- Level: First
Heating
- Electric, Other, Zoned
Cooling
- Multi Units, Zoned
Features
- Eat-in Kitchen, Ceiling Fan(s)
- Flooring: Carpet, Laminate, Tile
- Has basement: No
- Has fireplace: Yes
Interior area
- Total structure area: 1,300
- Total interior livable area: 1,300 sqft
- Finished area above ground: 1,300
- Finished area below ground: 0
Property
Features
- Levels: One
- Fencing: Partial
- Has view: Yes
- View description: Farm
Lot
- Size: 44.4 Acres
Details
- Additional structures: Barn(s), Shed(s)
- Parcel number: 0200000037.00
- Horse amenities: Barn
Construction
Type & style
- Home type: SingleFamily
- Architectural style: Ranch
- Property subtype: Farm
Condition
- Year built: 1999
Utilities & green energy
- Sewer: Septic Tank
- Water: Public
- Utilities for property: Electricity Connected, Water Connected
Community & HOA
Community
- Subdivision: Rural
Location
- Region: Carlisle
Financial & listing details
- Price per square foot: $604/sqft
- Date on market: 7/21/2026
Estimated market value
$716,300
$680,000 - $752,000
Not available
Price history
| Date | Event | Price |
|---|---|---|
| 7/21/2026 | Listed for sale | $785,000-2.5%$604/sqft |
Source:  Imagine MLS #26019262 Report a problem Imagine MLS #26019262 Report a problem | ||
| 9/19/2025 | Listing removed | $805,000$619/sqft |
Source: Imagine MLS #25001938 Report a problem | ||
| 6/9/2025 | Price change | $805,000-9%$619/sqft |
Source: Imagine MLS #25001938 Report a problem | ||
| 4/2/2025 | Price change | $885,000-31.9%$681/sqft |
Source: Imagine MLS #25001938 Report a problem | ||
| 2/4/2025 | Listed for sale | $1,300,000$1,000/sqft |
Source:  NKMLS #629679 Report a problem NKMLS #629679 Report a problem | ||
Public tax history
Tax history is unavailable.
Monthly payment
Est. payment
Payment breakdown
Explore the cost of this home by adjusting the details. Changes won't be saved.Climate risks
Neighborhood: 40311
Nearby schools
Schools provided by the listing agent
- Elementary: Nicholas Co
- Middle: Nicholas Co
- High: Nicholas Co
Source: Imagine MLS. This data may not be complete. We recommend contacting the local school district to confirm school assignments for this home.
Similar homes
- $795,0003 bd3 ba1.8k sqft1502 Cane Run Rd, Carlisle, KY 40311For Sale
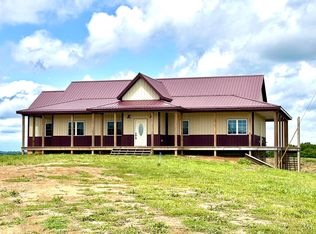
 MLS ID #26018586, Dana M Bussell, KY Property Hunters. Imagine MLS
 - $825,0002 bd2 ba1k sqft150 McKee Ln, Paris, KY 40361For Sale
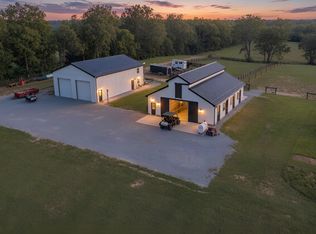 MLS ID #26024969, Sue Kelley, Thwaites Realtors LLC. Imagine MLS
 - $799,9004 bd2 ba1.9k sqft1679 Pleasant Spring Rd, Carlisle, KY 40311For Sale
 MLS ID #26016403, Raegan Roberson, Oak & Acre. Imagine MLS
 - $570,0003 bd1 ba1.1k sqft317 Cane Run Rd, Carlisle, KY 40311For Sale
 MLS ID #26020613, David C Sparks, The Real Estate Co.. Imagine MLS
 - $799,9004 bd3 ba1.8k sqft7388 Kentontown Rd, Mount Olivet, KY 41064For SaleMLS ID #26023634, Nancy L Allison, Allison Realty & Auction Group. Imagine MLS
- $899,0003 bd2 ba1.2k sqft990 Clay Kiser Rd, Paris, KY 40361For SaleMLS ID #26024730, Bill G Bell, Justice Real Estate. Imagine MLS
- $670,0003 bd3 ba1.6k sqft180 Ceder Rd, Owingsville, KY 40360For Sale
 MLS ID #RA20264041, Jeremiah B Brown, JB Land & Home Realty. RASK
 - $775,0001 bd1 ba864 sqft401 Cane Ridge Rd, Paris, KY 40361For SaleMLS ID #26015494, Marla Zanelli, Turf Town Properties. Imagine MLS
- $1,150,0004 bd3 ba1.5k sqft973 Levy Rd, Paris, KY 40361For SaleMLS ID #26006163, Carrie Taylor, Taylor Real Estate, LLC. Imagine MLS
