Experience the perfect blend of comfort, quality, and lakefront living in this meticulously maintained 2-story home located in the desirable Elk Lake Shores Resort. Situated on approx. 1 acre across 2 waterfront lots, this exceptional property offers breathtaking lake views, deep water access, and the tranquility of a protected no-wake cove. Designed with both everyday living and entertaining in mind, the open-concept main level features high ceilings, windows that fill the home with natural light, hardwood flooring, and a stone gas fireplace in the living room. Step outside onto the expansive wraparound covered deck, complete with 2 sun screens, and enjoy panoramic lake views! The spacious 1st fl primary suite offers convenience and privacy, featuring a large closet and an ensuite bath. The main level also includes a 1st fl laundry room and a convenient 1/2 bath for guests. Upstairs and downstairs, you'll find 2 additional bedrooms, 2nd fl has walk in closet, along with full bathrooms, providing plenty of room for family and guests. The finished walkout lower has tile flooring, a large family room, and is already planned for a future kitchenette--making it ideal for extended family. Walk directly onto the covered paver patio and continue down to the lake. Outdoor access has been thoughtfully designed with both poured concrete steps leading to the front entrance and a gravel pathway providing utility vehicle access to the dock, making it easy to transport people, coolers, and lake gear. The waterfront is truly exceptional, featuring a shaded Trex deck above the dock, Trex steps leading down to the dock, electric service at the dock, and deep water that's perfect for swimming, floating, and boating. Additional features include: Two programmable Nest thermostats, gutter helmet gutter protection system & hot water heater is 3 years old! The home has been meticulously maintained inside and out!
For sale
$650,000
649-650 Lake Shore Dr, Owenton, KY 40359
3beds
2,049sqft
Single Family Residence, Residential
Built in 2003
-- sqft lot
$-- Zestimate®
$317/sqft
$208/mo HOA
What's special
Panoramic lake viewsBreathtaking lake viewsCovered paver patioExpansive wraparound covered deckTwo programmable nest thermostatsHigh ceilingsHardwood flooring
- 44 days |
- 501 |
- 17 |
Zillow last checked:
Listing updated:
Listed by:
Patrick Tenoever 513-615-3002,
Sibcy Cline, REALTORS-Florence
Source: NKMLS,MLS#: 644502
Facts & features
Interior
Bedrooms & bathrooms
- Bedrooms: 3
- Bathrooms: 4
- Full bathrooms: 3
- 1/2 bathrooms: 1
Primary bedroom
- Features: See Remarks
- Level: First
- Area: 208
- Dimensions: 16 x 13
Bedroom 2
- Features: See Remarks
- Level: Second
- Area: 196
- Dimensions: 14 x 14
Bedroom 3
- Features: See Remarks
- Level: Lower
- Area: 143
- Dimensions: 13 x 11
Bathroom 2
- Features: See Remarks
- Level: Lower
- Area: 64
- Dimensions: 8 x 8
Bathroom 3
- Features: See Remarks
- Level: Second
- Area: 56
- Dimensions: 8 x 7
Bathroom 4
- Features: See Remarks
- Level: First
- Area: 24
- Dimensions: 8 x 3
Bonus room
- Features: See Remarks
- Level: Lower
- Area: 153
- Dimensions: 17 x 9
Dining room
- Features: See Remarks
- Level: First
- Area: 121
- Dimensions: 11 x 11
Entry
- Features: See Remarks
- Level: First
- Area: 40
- Dimensions: 10 x 4
Family room
- Features: See Remarks
- Level: Lower
- Area: 280
- Dimensions: 20 x 14
Kitchen
- Features: See Remarks
- Level: First
- Area: 338
- Dimensions: 26 x 13
Kitchen
- Description: Kitchenette
- Features: See Remarks
- Level: Lower
- Area: 136
- Dimensions: 17 x 8
Laundry
- Features: See Remarks
- Level: First
- Area: 42
- Dimensions: 7 x 6
Living room
- Features: See Remarks
- Level: First
- Area: 315
- Dimensions: 21 x 15
Loft
- Features: See Remarks
- Level: Second
- Area: 104
- Dimensions: 13 x 8
Other
- Description: Deck
- Features: See Remarks
- Level: First
- Area: 296
- Dimensions: 37 x 8
Primary bath
- Features: See Remarks
- Level: First
- Area: 70
- Dimensions: 10 x 7
Heating
- Forced Air, Electric
Cooling
- Central Air
Appliances
- Included: Electric Range, Dishwasher, Dryer, Microwave, Refrigerator, Washer
- Laundry: Electric Dryer Hookup, Main Level
Features
- Walk-In Closet(s), Storage, Smart Thermostat, Pantry, Open Floorplan, Breakfast Bar, Built-in Features, Ceiling Fan(s), High Ceilings, Recessed Lighting
- Doors: Multi Panel Doors
- Windows: Double Hung
- Has basement: Yes
- Number of fireplaces: 1
- Fireplace features: Stone, Gas
Interior area
- Total structure area: 2,049
- Total interior livable area: 2,049 sqft
Video & virtual tour
Property
Parking
- Parking features: Off Street
Features
- Levels: Two
- Stories: 2
- Patio & porch: Covered, Deck, Patio, Porch
- Exterior features: Private Yard, Boat Slip, Dock, Balcony
- Has view: Yes
- View description: Lake, Trees/Woods
- Has water view: Yes
- Water view: Lake
- Waterfront features: Waterfront
Lot
- Features: Cleared, Sloped, Wooded
Details
- Parcel number: 0758006049.00
- Zoning description: Residential
Construction
Type & style
- Home type: SingleFamily
- Architectural style: Traditional
- Property subtype: Single Family Residence, Residential
Materials
- Concrete, Vinyl Siding
- Foundation: Poured Concrete
- Roof: Composition,Shingle
Condition
- Existing Structure
- New construction: No
- Year built: 2003
Utilities & green energy
- Sewer: Septic Tank
- Water: Public
- Utilities for property: Cable Available, Natural Gas Available
Community & HOA
Community
- Subdivision: Elk Lake
HOA
- Has HOA: Yes
- Amenities included: Lake Year Round, Lake Seasonal, Playground, Clubhouse, Trail(s), Management
- Services included: Association Fees, Maintenance Grounds, Security, Snow Removal, Trash
- HOA fee: $2,500 annually
Location
- Region: Owenton
Financial & listing details
- Price per square foot: $317/sqft
- Date on market: 7/9/2026
- Cumulative days on market: 45 days
- Road surface type: Gravel
Estimated market value
Not available
Estimated sales range
Not available
Not available
Price history
| Date | Event | Price |
|---|---|---|
| 7/9/2026 | Listed for sale | $650,000$317/sqft |
Source:  NKMLS #644502 Report a problem NKMLS #644502 Report a problem | ||
Public tax history
Tax history is unavailable.
Monthly payment
Est. payment
Payment breakdown
Explore the cost of this home by adjusting the details. Changes won't be saved.Climate risks
Neighborhood: 40359
Getting around
0 / 100
Car-DependentNearby schools
GreatSchools rating
- 7/10Owen County Elementary SchoolGrades: PK-4Distance: 4.1 mi
- 3/10Maurice Bowling Middle SchoolGrades: 5-8Distance: 4.2 mi
- 4/10Owen County High SchoolGrades: 9-12Distance: 4.3 mi
Schools provided by the listing agent
- Elementary: Owen County Elementary
- Middle: Maurice Bowling Middle School
- High: Owen County High
Source: NKMLS. This data may not be complete. We recommend contacting the local school district to confirm school assignments for this home.
- $275,300-- bd1 ba936 sqft648 Elk Lake Resort Rd, Owenton, KY 40359Off Market
- $731,9003 bd2 ba2.7k sqft445 Elk Lake Shores #645-646, Owenton, KY 40359Off Market
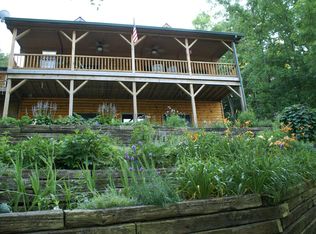
- $700-- bd-- ba-- sqft702 Elk Lake Resort Rd, Owenton, KY 40359Off Market
- $25,000-- bd-- ba-- sqft654 Elk Lake Resort Rd, Owenton, KY 40359Off Market
- $443,9003 bd3 ba1k sqft616 Elk Lake Resort Rd, Owenton, KY 40359Off Market
- $1,000-- bd-- ba-- sqft700 Elk Lake Resort Rd, Owenton, KY 40359Off Market
- $486,0003 bd2 ba936 sqft614 Elk Lake Resort Rd, Owenton, KY 40359Off Market
- $327,500-- bd-- ba672 sqft618 Elk Lake Resort Rd, Owenton, KY 40359Off Market
A local agent can set up tours, give advice and negotiate with sellers.
Similar homes
- $849,9003 bd1 ba1.4k sqft8025 Georgetown Rd, Owenton, KY 40359For Sale
 MLS ID #644107, Bentley Bush, Bush Realty. NKMLS
 - $367,5003 bd2 ba1.6k sqft445 Elk Lake Resort Rd #1582-1583, Owenton, KY 40359For Sale
 MLS ID #643203, Sherry Clark, Coldwell Banker Realty FM. NKMLS
 - $549,9003 bd3 ba2.2k sqft2795 Fords Mill Rd, Dry Ridge, KY 41035For Sale
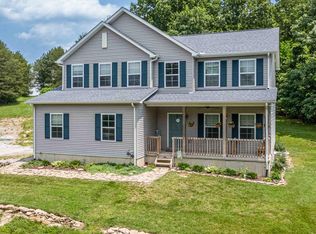 MLS ID #645441, Greg Ryan, Huff Realty - Florence. NKMLS
 - $419,9002 bd2 ba2k sqft3680 Highway 127 N, Owenton, KY 40359For Sale
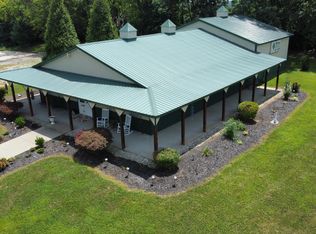 MLS ID #645284, Bradley Jones, Golden Triangle Realty, LLC. NKMLS
 - $699,0003 bd4 ba2.6k sqft876 Sebree Rd, Stamping Ground, KY 40379For Sale
 MLS ID #26014560, Tonya Morrow, KY Local. Imagine MLS
 - $--3 bd2 ba1.3k sqft118 Brooks Ln, Georgetown, KY 40324AuctionAuction.com 1
- $349,0003 bd2 ba1.6k sqft780 Jonesville Rd, Owenton, KY 40359For SaleMLS ID #645110, Melissa Van Treeck, Simple Fee Realty. NKMLS
- $649,0004 bd3 ba2.6k sqft248 Sulphur Lick Rd, Frankfort, KY 40601For SaleMLS ID #639940, Jason Wallin, Whitetail Properties Real Est. NKMLS
- $725,0003 bd3 ba1.8k sqft478 Porter Rd, Sadieville, KY 40370For SaleMLS ID #26022228, Katie Allen, Keller Williams Legacy Group. Imagine MLS
- $629,9003 bd3 ba2k sqft2460 Barnes Rd, Williamstown, KY 41097New ConstructionMLS ID #644472, Kyle Art, RE/MAX Victory + Affiliates. NKMLS
- $325,0004 bd3 ba1.5k sqft330 Hide A Way Dr, Owenton, KY 40359For SaleMLS ID #645126, John Ashcraft, Ashcraft Real Estate Services. NKMLS
- $699,9004 bd3 ba1.8k sqft7435 Warsaw Rd, Dry Ridge, KY 41035For SaleMLS ID #644796, Cynthia Fannin, Bluegrass Real Estate Group. NKMLS
- $449,9994 bd4 ba1.8k sqft655 Roberts Ln, Glencoe, KY 41046For SaleMLS ID #645278, Libby Cento, eXp Realty, LLC. NKMLS
- $475,0004 bd4 ba2.1k sqft3350 Greenville Rd, Dry Ridge, KY 41035For SaleMLS ID #26022314, Dennis Kenner, RE/MAX Creative Realty. Imagine MLS
- $750,0003 bd2 ba1.5k sqft401 Simpson Ridge Rd, Williamstown, KY 41097For SaleMLS ID #642134, Mary Ann Simpson, Rector Hayden, Realtors. NKMLS
- $788,8004 bd3 ba2.4k sqft1406 Colston Lane 1 #&-2, Frankfort, KY 40601For SaleMLS ID #26012714, Jackie Nickell, CENTURY 21 Commonwealth Real Estate. Imagine MLS
- $419,9003 bd4 ba2.7k sqft325 Eagle Creek Trl, Sadieville, KY 40370For SaleMLS ID #26013671, Joshua Sweet, The Agency. Imagine MLS
- $549,9993 bd2 ba1.2k sqft167 Price Rd, Bethlehem, KY 40007For Sale
 MLS ID #1721455, Scott Kaufman, Whitetail Properties Real Estate LLC. Metro Search Inc. LLC DBA Apex MLS
 - $569,0002 bd2 ba1.9k sqft607 Fallis Gest Rd, Lockport, KY 40036For SaleMLS ID #1719062, Nanette C Tafel, Kentucky Select Properties. Metro Search Inc. LLC DBA Apex MLS
- $590,0002 bd1 ba1.2k sqft654 Gest Rd, Pleasureville, KY 40057For SaleMLS ID #1723788, Scott Kaufman, Whitetail Properties Real Estate LLC. Metro Search Inc. LLC DBA Apex MLS
