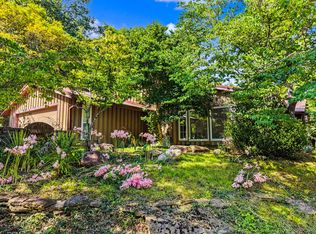
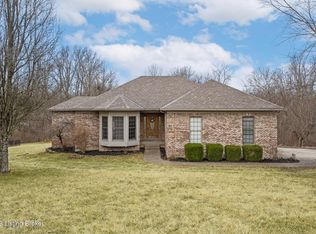
SHORT SALE OPPORTUNITY — Executive Home on 1.76 Acres in Timber Ridge! Looking for more space, more privacy, and more house for your money? This distinctive 4-bedroom, 3.5-bath contemporary home sits on a beautiful 1.76-acre lot in Carrollton's desirable Timber Ridge subdivision and offers room to spread out both inside and out. The spacious 1.5-story design features an open, light-filled interior with dramatic architectural details, skylights, and a second-floor loft overlooking the den below. The generous primary suite provides a comfortable private retreat, while the mostly finished full basement adds valuable additional living space—perfect for a recreation room, home office, guests, hobbies, or multi-generational living. Outside, enjoy the peaceful setting and added breathing . .... room of nearly two acres, along with a low-maintenance composite rear deck ideal for relaxing, grilling, or entertaining. With four bedrooms, multiple living areas, a finished lower level, loft, acreage, and an established subdivision setting, this property offers a combination that can be difficult to find. This is a short sale and a unique opportunity for a buyer willing to take advantage of the value and potential this home offers. Sellers are also offering a one-year home warranty for additional peace of mind. If you've been searching for a spacious home with character, privacy, and room to grow, Timber Ridge is worth the look. Schedule your private showing today.
For sale
Price cut: $100 (8/10)
$387,900
300 Woodlawn Dr, Carrollton, KY 41008
4beds
4,090sqft
Single Family Residence
Built in 2006
1.78 Acres Lot
$377,200 Zestimate®
$95/sqft
$-- HOA
What's special
- 7 days |
- 162 |
- 15 |
Likely to sell faster than
Zillow last checked:
Listing updated:
Listed by:
Mark Waggoner,
Keller Williams Louisville
Source: Metro Search Inc. LLC DBA Apex MLS,MLS#: 1725894
Facts & features
Interior
Bedrooms & bathrooms
- Bedrooms: 4
- Bathrooms: 4
- Full bathrooms: 3
- 1/2 bathrooms: 1
Primary bedroom
- Level: First
Bedroom
- Level: First
Bedroom
- Level: First
Bedroom
- Level: Basement
Primary bathroom
- Level: First
Full bathroom
- Level: First
Half bathroom
- Level: Second
Full bathroom
- Level: Basement
Dining room
- Level: First
Family room
- Level: Basement
Kitchen
- Level: First
Living room
- Level: First
Loft
- Level: Second
Heating
- Electric, Natural Gas
Cooling
- Central Air
Features
- Basement: Walk-Up Access,Finished
- Number of fireplaces: 1
Interior area
- Total structure area: 2,385
- Total interior livable area: 4,090 sqft
- Finished area above ground: 2,385
- Finished area below ground: 1,705
Property
Parking
- Total spaces: 2
- Parking features: Attached
- Attached garage spaces: 2
Features
- Stories: 2
- Patio & porch: Deck, Porch
- Fencing: None
Lot
- Size: 1.78 Acres
- Features: Cul-De-Sac, Wooded
Details
- Parcel number: 2312A0105
Construction
Type & style
- Home type: SingleFamily
- Architectural style: Traditional
- Property subtype: Single Family Residence
Materials
- Brick Veneer
- Foundation: Concrete Perimeter
- Roof: Shingle
Condition
- Year built: 2006
Utilities & green energy
- Sewer: Public Sewer
- Water: Public
- Utilities for property: Electricity Connected, Natural Gas Connected
Community & HOA
Community
- Subdivision: Timber Ridge
HOA
- Has HOA: No
Location
- Region: Carrollton
Financial & listing details
- Price per square foot: $95/sqft
- Tax assessed value: $358,900
- Annual tax amount: $4,005
- Date on market: 8/10/2026
- Electric utility on property: Yes
Estimated market value
$377,200
$358,000 - $396,000
$3,262/mo
Price history
| Date | Event | Price |
|---|---|---|
| 8/10/2026 | Price change | $387,9000%$95/sqft |
Source:  Metro Search Inc. LLC DBA Apex MLS #1725894 Report a problem Metro Search Inc. LLC DBA Apex MLS #1725894 Report a problem | ||
| 8/7/2026 | Price change | $388,000-1.8%$95/sqft |
Source: Metro Search Inc. LLC DBA Apex MLS #1719630 Report a problem | ||
| 6/25/2026 | Price change | $395,000-1.3%$97/sqft |
Source: Metro Search Inc. LLC DBA Apex MLS #1719630 Report a problem | ||
| 6/5/2026 | Listed for sale | $400,000-2.4%$98/sqft |
Source: Metro Search Inc. LLC DBA Apex MLS #1719630 Report a problem | ||
| 5/7/2026 | Listing removed | $410,000$100/sqft |
Source:  Imagine MLS #25505656 Report a problem Imagine MLS #25505656 Report a problem | ||
| 3/18/2026 | Price change | $410,000-1.2%$100/sqft |
Source: Imagine MLS #25505656 Report a problem | ||
| 11/7/2025 | Listed for sale | $415,000$101/sqft |
Source: Imagine MLS #25505656 Report a problem | ||
| 11/2/2025 | Listing removed | $415,000$101/sqft |
Source: Imagine MLS #25009274 Report a problem | ||
| 9/2/2025 | Price change | $415,000-2.4%$101/sqft |
Source: Imagine MLS #25009274 Report a problem | ||
| 8/17/2025 | Price change | $425,000-1.2%$104/sqft |
Source: Imagine MLS #25009274 Report a problem | ||
| 6/9/2025 | Price change | $430,000-2.3%$105/sqft |
Source: Imagine MLS #25009274 Report a problem | ||
| 6/2/2025 | Price change | $440,000-2.2%$108/sqft |
Source: Imagine MLS #25009274 Report a problem | ||
| 5/5/2025 | Listed for sale | $450,000+25.4%$110/sqft |
Source: Imagine MLS #25009274 Report a problem | ||
| 6/3/2022 | Sold | $358,900+0.6%$88/sqft |
Source: Imagine MLS #22004051 Report a problem | ||
| 3/16/2022 | Pending sale | $356,900$87/sqft |
Source: Imagine MLS #22004051 Report a problem | ||
| 3/15/2022 | Contingent | $356,900$87/sqft |
Source: Imagine MLS #22004051 Report a problem | ||
| 3/7/2022 | Listed for sale | $356,900+5.6%$87/sqft |
Source: Imagine MLS #22004051 Report a problem | ||
| 6/23/2021 | Sold | $338,000+2.6%$83/sqft |
Source: Metro Search Inc. LLC DBA Apex MLS #1584805 Report a problem | ||
| 5/12/2021 | Pending sale | $329,500$81/sqft |
Source: Metro Search Inc. LLC DBA Apex MLS #1584805 Report a problem | ||
| 5/5/2021 | Listed for sale | $329,500+64.8%$81/sqft |
Source: Metro Search Inc. LLC DBA Apex MLS #1584805 Report a problem | ||
| 1/11/2011 | Sold | $200,000$49/sqft |
Source: Public Record Report a problem | ||
Public tax history
| Year | Property taxes | Tax assessment |
|---|---|---|
| 2024 | $4,005 +0.9% | $358,900 |
| 2023 | $3,969 | $358,900 |
Find assessor info on the county website
Monthly payment
Est. payment
Payment breakdown
Explore the cost of this home by adjusting the details. Changes won't be saved.Climate risks
Neighborhood: 41008
Nearby schools
GreatSchools rating
- 2/10Cartmell Elementary SchoolGrades: 2-4Distance: 1.4 mi
- 2/10Carroll County Middle SchoolGrades: 5-8Distance: 2.4 mi
- 2/10Carroll County High SchoolGrades: 9-12Distance: 1.2 mi
- $467,9004 bd3 ba2.8k sqft294 Woodlawn Dr, Carrollton, KY 41008Off Market
- $439,600-- bd-- ba2.2k sqft310 Woodlawn Dr, Carrollton, KY 41008Off Market
- $338,000-- bd-- ba-- sqft300 Woodlawn Dr, Carrollton, KY 41008Off Market
- $358,900-- bd-- ba-- sqft300 Woodlawn Dr, Carrollton, KY 41008Off Market
- $353,0006 bd6 ba6.2k sqft270 Woodlawn Dr, Carrollton, KY 41008Off Market
- $406,000-- bd-- ba-- sqft270 Woodlawn Dr, Carrollton, KY 41008Off Market
- $437,400-- bd-- ba-- sqft270 Woodlawn Dr, Carrollton, KY 41008Off Market
- $298,8004 bd3 ba1.7k sqft14 Oakwood Ct, Carrollton, KY 41008Off Market
A local agent can set up tours, give advice and negotiate with sellers.
Similar homes
- $399,0003 bd3 ba2.4k sqft2043 Lock Rd, Carrollton, KY 41008For Sale

 MLS ID #1716580, Delsyn Vanwinkle, Schuler Bauer Real Estate Services ERA Powered. Metro Search Inc. LLC DBA Apex MLS
 - $382,5004 bd3 ba2.1k sqft690 Joyce Ridge Rd, Milton, KY 40045For Sale
 MLS ID #1719936, Jim Pruett, EXP Realty LLC. Metro Search Inc. LLC DBA Apex MLS
 - $325,0003 bd2 ba2.7k sqft3574 Sparta Pike, Sparta, KY 41086For Sale
 MLS ID #645418, Daniel Michels, Plum Tree Realty. NKMLS
 - $425,0004 bd3 ba3.2k sqft60 Magnolia Ct, Pendleton, KY 40055For Sale
 MLS ID #1709927, Kelsey Outlaw Ayala, First Saturday Real Estate. Metro Search Inc. LLC DBA Apex MLS
 - $279,5004 bd3 ba2.5k sqft236 Agin Way, Milton, KY 40045For SaleMLS ID #1726240, Jim Pruett, EXP Realty LLC. Metro Search Inc. LLC DBA Apex MLS
- $339,9004 bd4 ba2.7k sqft6802 Port Royal Rd, Turners Station, KY 40075For SaleMLS ID #1719570, Robin C Barmore, Barmore Realty. Metro Search Inc. LLC DBA Apex MLS
- $399,0003 bd3 ba2.7k sqft16490 State Road 156, Patriot, IN 47038For SaleMLS ID #202609438, Chris Hembree, Realty ONE Group River Valley. SIRA
- $229,0003 bd2 ba2.3k sqft514 5th St, Carrollton, KY 41008For SaleMLS ID #1722467, Katrina Bartley, Bartley R.E. & Associates, LLC. Metro Search Inc. LLC DBA Apex MLS
- $434,9004 bd3 ba2.9k sqft725 Pryors Fork Rd, Bedford, KY 40006For SaleMLS ID #1717180, Zach Fry, Fry Realty Collective. Metro Search Inc. LLC DBA Apex MLS
- $370,0007 bd4 ba2.9k sqft14694 Leive Rd, Canaan, IN 47224For SaleMLS ID #207066, Marybeth Castner. MLS of Southeastern Indiana
- $360,0003 bd2 ba2k sqft12526 Peelman Rd, Vevay, IN 47043For SaleMLS ID #207347, Christy Alexander. MLS of Southeastern Indiana
- $474,9004 bd4 ba3.9k sqft7877 Upper Dry Fork Road, Madison, IN 47250For SaleMLS ID #202607628, Suzanne Pieczonka, Coldwell Banker Realty. SIRA
- $350,0003 bd2 ba2.6k sqft1305 Bethel Ridge Rd, Worthville, KY 41098For SaleMLS ID #642942, Ron Brossart, RE/MAX Victory + Affiliates. NKMLS
- $305,0003 bd2 ba2.3k sqft135 State Highway 467 W, Sparta, KY 41086For SaleMLS ID #640039, The Vories Team, Keller Williams Realty Service. NKMLS
- $550,0004 bd3 ba3.9k sqft715 Heritage Dr, Sparta, KY 41086For SaleMLS ID #643770, Mike Parker, Huff Realty - Florence. NKMLS
- $392,0003 bd3 ba2.3k sqft1711 McCord Ln, Milton, KY 40045For Sale By Owner
- $374,9005 bd3 ba3.5k sqft1421 Cherokee Court, Madison, IN 47250For SaleMLS ID #202606548, Nancy Sobeck, ReaL Broker, LLC. SIRA
- $289,9003 bd-- ba3.2k sqft611 Highland Ave, Carrollton, KY 41008For SaleMLS ID #1711395, Kelsey Shaw, FC Tucker/Scott Lynch Group. Metro Search Inc. LLC DBA Apex MLS
- $275,0004 bd2 ba2.7k sqft8273 E State Road 56, Vevay, IN 47043ActiveMLS ID #22072500, Brad Garrison, Whitetail Properties. MIBOR as distributed by MLS GRID
- $564,0005 bd3 ba4.7k sqft3480 Fairview Rd, Owenton, KY 40359For SaleMLS ID #643422, Tina Eades, Kentucky Homes and Land LLC. NKMLS
