Welcome to 577 Nowlin Ave in the golf-cart-friendly community of Greendale, Indiana! This beautifully remodeled home is move-in ready and packed with updates. Step inside to find brand-new flooring and fresh paint throughout, creating a bright and inviting feel. The completely updated kitchen features beautiful quartz countertops and modern finishes, perfect for everyday living and entertaining. The bathrooms have also been tastefully updated, giving the home a fresh, modern feel from top to bottom. Enjoy the convenience of being within walking distance to the community pool and take advantage of all that charming Greendale has to offer. With extensive updates already completed, you can move in and enjoy without the hassle of major renovations. Don't miss your opportunity to make this updated home your own!
For sale
Price cut: $5K (9/25)
$329,900
577 Nowlin Ave, Lawrenceburg, IN 47025
3beds
1,816sqft
Single Family Residence
Built in 1894
8,712 Square Feet Lot
$330,000 Zestimate®
$182/sqft
$-- HOA
What's special
Modern finishesBeautiful quartz countertopsCompletely updated kitchenFresh paint throughoutBright and inviting feelBrand-new flooring
- 74 days
- 417
- 26
Zillow last checked:
Listing updated:
Listed by:
Ashley Bolser,
Lohmiller Real Estate
Source: MLS of Southeastern Indiana,MLS#: 208079
Facts & features
Interior
Bedrooms & bathrooms
- Bedrooms: 3
- Bathrooms: 2
- Full bathrooms: 2
Primary bedroom
- Level: Second
- Area: 144
- Dimensions: 12 x 12
Bedroom 2
- Level: Second
- Area: 132
- Dimensions: 11 x 12
Bedroom 3
- Level: First
- Area: 100
- Dimensions: 10 x 10
Bedroom 4
- Area: 0
- Dimensions: 0 x 0
Bedroom 5
- Area: 0
- Dimensions: 0 x 0
Bathroom 1
- Description: Full
- Level: Second
Bathroom 2
- Description: Full
- Level: First
Dining room
- Level: First
- Area: 216
- Dimensions: 18 x 12
Family room
- Area: 0
- Dimensions: 0 x 0
Kitchen
- Level: First
- Area: 352
- Dimensions: 22 x 16
Living room
- Level: First
- Area: 416
- Dimensions: 26 x 16
Office
- Area: 0
- Dimensions: 0 x 0
Heating
- Forced Air, Natural Gas
Cooling
- Central Air
Appliances
- Included: Dishwasher, Microwave, Oven/Range, Refrigerator, Electric Water Heater
Features
- Windows: Double Pane Windows, Vinyl
- Basement: Full
Interior area
- Total structure area: 2,532
- Total interior livable area: 1,816 sqft
- Finished area below ground: 0
Property
Parking
- Parking features: None, Off Street, Driveway, Gravel
- Has uncovered spaces: Yes
Features
- Levels: Two
- Stories: 2
- Frontage length: 0.00
Lot
- Size: 8,712 Square Feet
- Dimensions: 50 x 178
Details
- Additional structures: Shed
- Parcel number: 150710204073000016
Construction
Type & style
- Home type: SingleFamily
- Architectural style: Traditional
- Property subtype: Single Family Residence
Materials
- Vinyl Siding
- Foundation: Block
- Roof: Shingle
Condition
- New construction: No
- Year built: 1894
Utilities & green energy
- Gas: Natural
- Sewer: Public Sewer
- Water: Public
Community & HOA
Location
- Region: Lawrenceburg
Financial & listing details
- Price per square foot: $182/sqft
- Tax assessed value: $197,900
- Annual tax amount: $3,958
- Date on market: 8/10/2026
- Road surface type: Paved
Estimated market value
$330,000
$314,000 - $347,000
$2,105/mo
Price history
| Date | Event | Price |
|---|---|---|
| 9/25/2026 | Price change | $329,900-1.5%$182/sqft |
Source: MLS of Southeastern Indiana #208079 Report a problem | ||
| 9/10/2026 | Price change | $334,900-1.5%$184/sqft |
Source: MLS of Southeastern Indiana #208079 Report a problem | ||
| 8/10/2026 | Listed for sale | $339,900$187/sqft |
Source: MLS of Southeastern Indiana #208079 Report a problem | ||
Public tax history
| Year | Property taxes | Tax assessment |
|---|---|---|
| 2025 | $1,894 +8.9% | $197,900 +4.5% |
| 2024 | $1,739 +6.9% | $189,400 +8.9% |
| 2023 | $1,627 +4.2% | $173,900 +6.9% |
| 2022 | $1,561 +8.8% | $162,700 +4.2% |
| 2021 | $1,435 | $156,100 +8.3% |
| 2020 | $1,435 +16.5% | $144,100 -0.1% |
| 2019 | $1,232 +13.6% | $144,200 +18.2% |
| 2018 | $1,084 +0% | $122,000 +13.6% |
| 2017 | $1,084 +0.9% | $107,400 |
| 2016 | $1,074 +4.5% | $107,400 +0.2% |
| 2014 | $1,027 +6.2% | $107,200 +1% |
| 2013 | $967 -0.4% | $106,100 -2.2% |
| 2012 | $971 +6.4% | $108,500 -3.2% |
| 2011 | $913 -0.2% | $112,100 -3.4% |
| 2010 | $915 -19.3% | $116,000 -11.7% |
| 2009 | $1,134 | $131,300 +5.9% |
| 2006 | -- | $124,000 +33.3% |
| 2005 | -- | $93,000 |
Find assessor info on the county website
Monthly payment
Est. payment
Payment breakdown
Explore the cost of this home by adjusting the details. Changes won't be saved.Climate risks
Neighborhood: 47025
Nearby schools
Schools provided by the listing agent
- Elementary: Lawrenceburg Primary
- High: Lawrenceburg High Sc
- District: Lawrenceburg
Source: MLS of Southeastern Indiana. This data may not be complete. We recommend contacting the local school district to confirm school assignments for this home.
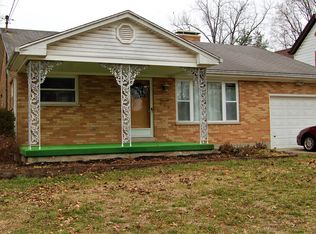
Similar homes
- $299,9003 bd2 ba1.3k sqft3 Meyerfield Pl, Lawrenceburg, IN 47025For Sale
 MLS ID #207509, Andrew Patton. MLS of Southeastern Indiana
 - $247,0003 bd2 ba2.3k sqft423 Ludlow St, Lawrenceburg, IN 47025For Sale
 MLS ID #207916, David Hartman. MLS of Southeastern Indiana
 - $349,9003 bd2 ba1.5k sqft20692 Matterhorn Dr, Lawrenceburg, IN 47025For Sale
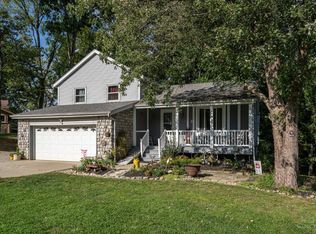
 MLS ID #1892169, Amber N Rouse, Lohmiller Real Estate. Cincy MLS
 - $255,0003 bd2 ba1.2k sqft107 Parkside Ave, Lawrenceburg, IN 47025For Sale
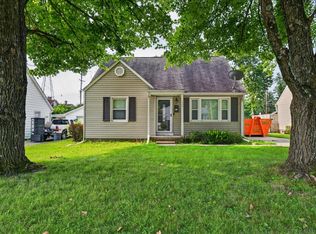 MLS ID #208036, Tamera Allen. MLS of Southeastern Indiana
 - $340,0003 bd3 ba2.5k sqft6417 Mapleton Ave, Cincinnati, OH 45233For SaleMLS ID #1897138, Holly S. Maloney, eXp Realty. Cincy MLS
- $324,9003 bd4 ba2.2k sqft188 Monitor Ave, Cincinnati, OH 45233For SaleMLS ID #1890715, Adam Sanregret, Keller Williams Advisors. Cincy MLS
- $359,9003 bd4 ba2k sqft6626 Home City Ave, Cincinnati, OH 45233For SaleMLS ID #1893630, Christopher B Woodward, NavX Realty, LLC. Cincy MLS
- $299,9003 bd2 ba2k sqft6801 Home City Ave, Cincinnati, OH 45233For SaleMLS ID #1896293, Brian P Leisgang, Keller Williams Advisors. Cincy MLS
- $299,9003 bd3 ba1.8k sqft2491 Warsaw Ave, Cincinnati, OH 45204For SaleMLS ID #1896851, Amber Fairbanks, Coldwell Banker Heritage. Cincy MLS
- $324,9004 bd2 ba2.4k sqft1103 Westfield Dr, Harrison, OH 45030For SaleMLS ID #1889673, Edmund R Ferrall, Comey & Shepherd. Cincy MLS
- $284,9004 bd2 ba2.1k sqft2710 Carroll Ave, Cincinnati, OH 45248For SaleMLS ID #1896435, Elijah Price, Coldwell Banker Realty. Cincy MLS
- $284,5003 bd2 ba1.6k sqft5494 Cleander Dr, Cincinnati, OH 45238For SaleMLS ID #1896436, Tom Deutsch Jr., Coldwell Banker Realty. Cincy MLS
- $357,0004 bd2 ba2.6k sqft1659 Devils Backbone Rd, Cincinnati, OH 45233For SaleMLS ID #1889228, Lori D Woods, Comey & Shepherd. Cincy MLS
- $299,0004 bd2 ba1.2k sqft7458 E Miami River Rd, Cincinnati, OH 45247For SaleMLS ID #1892161, Jason Crouch, Plum Tree Realty. Cincy MLS
