Iconic Westwood tudor, loved by the same family for 62 years! Abundant original character and charm, from the decorative tile fireplace (believed to be Batchelder) to the hardwood floors, built-ins, butler's pantry & glass doorknobs! 2311 sq ft, drenched in natural light! A bathroom on every level, including a half bath on the first floor and another in the primary bedroom. Parking for 8 cars with room to turn around. Deep one car built-in rear garage. The level backyard is perfect for a playset and gardening! Unwind on the welcoming screened porch. Move in before Christmas with immediate occupancy! All appliances stay. Conveniently located near Nation, Ivory House, W Bar + Bistro, Westside Brewery, Fable Cafe, Werk Rd Park (in development / will have 1.4 mi path, natural playscape, treehouse & wetland), & just minutes from downtown!
For sale
$275,000
2826 Werk Rd, Cincinnati, OH 45211
5beds
2,311sqft
Single Family Residence
Built in 1928
8,886 Square Feet Lot
$-- Zestimate®
$119/sqft
$-- HOA
What's special
- 9 days
- 793
- 102
Zillow last checked:
Listing updated:
Listed by:
Sandi N. Wethington 513-703-8930,
eXp Realty 216-242-2322
Source: Cincy MLS,MLS#: 1899242 Originating MLS: Cincinnati Area Multiple Listing Service
Facts & features
Interior
Bedrooms & bathrooms
- Bedrooms: 5
- Bathrooms: 4
- Full bathrooms: 2
- 1/2 bathrooms: 2
Primary bedroom
- Features: Bath Adjoins, Window Treatments, Wood Floor
- Level: Second
- Area: 238
- Dimensions: 17 x 14
Bedroom 2
- Level: Second
- Area: 156
- Dimensions: 13 x 12
Bedroom 3
- Level: Second
- Area: 110
- Dimensions: 11 x 10
Bedroom 4
- Level: Second
- Area: 126
- Dimensions: 14 x 9
Bedroom 5
- Level: Third
- Area: 264
- Dimensions: 24 x 11
Primary bathroom
- Features: Tile Floor, Tub w/Shower
Bathroom 1
- Features: Partial
- Level: Second
Bathroom 2
- Features: Full
- Level: Second
Bathroom 3
- Features: Partial
- Level: First
Bathroom 4
- Features: Full
- Level: Third
Dining room
- Level: First
- Area: 182
- Dimensions: 14 x 13
Family room
- Area: 0
- Dimensions: 0 x 0
Kitchen
- Features: Butler's Pantry, Eat-in Kitchen, Walkout, Wood Cabinets, Wood Floor
- Area: 187
- Dimensions: 17 x 11
Living room
- Features: Fireplace, Wood Floor
- Area: 266
- Dimensions: 19 x 14
Office
- Area: 0
- Dimensions: 0 x 0
Heating
- Forced Air, Gas
Cooling
- Central Air
Appliances
- Included: Oven/Range, Dishwasher, Refrigerator, Dryer, Washer, Gas Water Heater
Features
- Windows: Wood Frames
- Basement: Full,Concrete,Unfinished,Walk-Out Access
- Number of fireplaces: 1
- Fireplace features: Ceramic, Gas, Living Room
Interior area
- Total structure area: 2,311
- Total interior livable area: 2,311 sqft
Property
Parking
- Total spaces: 1
- Parking features: Driveway, Garage Door Opener
- Garage spaces: 1
- Has uncovered spaces: Yes
Features
- Stories: 3
- Exterior features: Balcony
Lot
- Size: 8,886 Square Feet
- Dimensions: 60 x 160
- Features: Less than .5 Acre, Busline Near
Details
- Parcel number: 2080057005500
Construction
Type & style
- Home type: SingleFamily
- Architectural style: Tudor
- Property subtype: Single Family Residence
Materials
- Brick, Stucco
- Foundation: Concrete Perimeter
- Roof: Shingle
Condition
- New construction: No
- Year built: 1928
Utilities & green energy
- Gas: Natural
- Sewer: Public Sewer
- Water: Public
Community & HOA
HOA
- Has HOA: No
Location
- Region: Cincinnati
Financial & listing details
- Price per square foot: $119/sqft
- Tax assessed value: $173,660
- Annual tax amount: $3,862
- Date on market: 11/9/2026
- Listing terms: No Special Financing
Estimated market value
Not available
Estimated sales range
Not available
Not available
Price history
| Date | Event | Price |
|---|---|---|
| 11/10/2026 | Listed for sale | $275,000$119/sqft |
Source:  Cincy MLS #1899242 Report a problem | ||
Public tax history
| Year | Property taxes | Tax assessment |
|---|---|---|
| 2025 | $3,863 +0.1% | $60,781 |
| 2024 | $3,858 -0.2% | $60,781 |
| 2023 | $3,865 +42.1% | $60,781 +58.2% |
| 2022 | $2,720 +1.6% | $38,409 |
| 2021 | $2,677 | $38,409 |
| 2020 | $2,677 +0% | $38,409 +10% |
| 2019 | $2,677 +3.8% | $34,916 |
| 2018 | $2,578 | $34,916 |
| 2017 | $2,578 +67% | $34,916 +53.5% |
| 2016 | $1,543 | $22,750 |
| 2015 | $1,543 -0.5% | $22,750 |
| 2014 | $1,551 -20.5% | $22,750 -19.3% |
| 2013 | $1,952 +2.3% | $28,182 |
| 2012 | $1,909 +1.5% | $28,182 |
| 2011 | $1,880 -25.4% | $28,182 -31.4% |
| 2010 | $2,519 +37.5% | $41,090 |
| 2009 | $1,833 +1.9% | $41,090 |
| 2008 | $1,798 +11.7% | $41,090 -2% |
| 2007 | $1,610 -20.6% | $41,930 |
| 2006 | $2,028 -0.9% | $41,930 |
| 2005 | $2,046 -0.1% | $41,930 +8.8% |
| 2003 | $2,049 +6.7% | $38,535 |
| 2002 | $1,921 +2% | $38,535 +8.6% |
| 2001 | $1,884 +3.4% | $35,490 |
| 2000 | $1,821 | $35,490 |
Find assessor info on the county website
Monthly payment
Est. payment
Payment breakdown
Explore the cost of this home by adjusting the details. Changes won't be saved.Climate risks
Neighborhood: Westwood
Similar homes
- $279,9004 bd3 ba1.6k sqft3058 Penrose Pl, Cincinnati, OH 45211For Sale
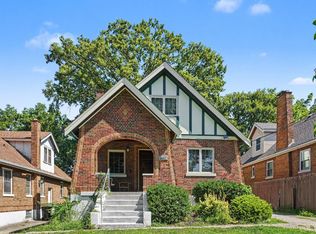
 MLS ID #1891657, Robert Courts, eXp Realty. Cincy MLS
- $240,0003 bd2 ba2.1k sqft3227 Hildreth Ave, Cincinnati, OH 45211For Sale
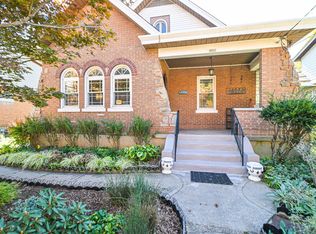 MLS ID #1898847, Steve Gardner, Coldwell Banker Realty. Cincy MLS
- $329,0005 bd3 ba2.3k sqft3257 Daytona Ave, Cincinnati, OH 45211For Sale
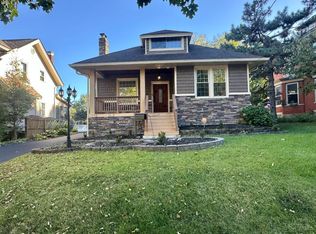 MLS ID #1896487, Beverly K Pearson, Plum Tree Realty. Cincy MLS
- $259,0003 bd1 ba1.2k sqft2942 Woodrow Ave, Cincinnati, OH 45211For Sale
 MLS ID #1892593, Nick G Guetle, Cincinnati Boardwalk, Inc.. Cincy MLS
- $335,0004 bd4 ba2.5k sqft4666 Glenway Ave, Cincinnati, OH 45238For SaleMLS ID #1898800, Daniel J Morena, Huff Realty. Cincy MLS
- $251,0004 bd2 ba2.1k sqft4330 Schulte Dr, Cincinnati, OH 45205For SaleMLS ID #1897522, Derrick M Garcia, Re/Max Time. Cincy MLS
- $249,9003 bd2 ba2.1k sqft3418 Evanston Ave, Cincinnati, OH 45207For SaleMLS ID #1899933, Shawna D. Davis, Huff Realty. Cincy MLS
- $275,0004 bd4 ba2.2k sqft1246 Quebec Rd, Cincinnati, OH 45205For SaleMLS ID #1883807, Luana King, eXp Realty. Cincy MLS
- $310,0005 bd3 ba1.9k sqft5764 Lauderdale Dr, Cincinnati, OH 45239For SaleMLS ID #1898881, Teela Casseday, Sibcy Cline, Inc.. Cincy MLS
- $242,0003 bd3 ba1.8k sqft4334 Saint Martins Pl, Cincinnati, OH 45211For SaleMLS ID #1896688, Allyson Osborne, Comey & Shepherd. Cincy MLS
- $220,0004 bd3 ba1.5k sqft3230 Day Ct, Cincinnati, OH 45238For SaleMLS ID #1896746, Tanjy Thomas, Coldwell Banker Realty. Cincy MLS
- $179,5003 bd3 ba1.4k sqft3038 Percy Ave, Cincinnati, OH 45211For SaleMLS ID #1892539, Adrienne N Shipman, Keller Williams Seven Hills Re. Cincy MLS
- $235,0003 bd2 ba1.3k sqft4956 Shirley Pl, Cincinnati, OH 45238For SaleMLS ID #1899547, Jennifer Drescher, Cincy Flat Fee, LLC. Cincy MLS
- $224,9004 bd3 ba1.1k sqft344 Glen Oaks Dr, Cincinnati, OH 45238For SaleMLS ID #1899095, Christina R. Mcclatchey, Hoeting, REALTORS. Cincy MLS
- $329,0004 bd4 ba3.2k sqft3411 Daytona Ave, Cincinnati, OH 45211For SaleMLS ID #1897779, Ruth A. Forze, eXp Realty. Cincy MLS
- $275,0004 bd2 ba2.7k sqft4110 Jerome Ave, Cincinnati, OH 45223For SaleMLS ID #1890201, Brett A Keppler, TREO REALTORS. Cincy MLS
- $300,0005 bd2 ba2.4k sqft1945 Hudson Ave, Cincinnati, OH 45212For SaleMLS ID #1898968, Tabatha L Hamilton, eXp Realty. Cincy MLS
- $249,9004 bd2 ba1.5k sqft461 Warner St, Cincinnati, OH 45219For SaleMLS ID #1890196, Maria L Nicolls, Hoeting, REALTORS. Cincy MLS
- $225,0004 bd2 ba1.5k sqft718 Hermosa Ave, Cincinnati, OH 45238For SaleMLS ID #1891670, Daniel J Morena, Huff Realty. Cincy MLS
- $309,9994 bd3 ba2.5k sqft1626 Flora Ave, Cincinnati, OH 45231For SaleMLS ID #1863053, Robert R Smith, Coldwell Banker Realty. Cincy MLS
