Well maintained and updated Beckett Ridge home. Beautiful and mature, sought-after golf course neighborhood! Cul-de-sac lot! Roof 2018, HVAC 2021, Hardwoods 2021, sliding glass doors 2021, kitchen appliances 2024-2025, excellent exterior home upgrades 2024. Lakota Schools! Nearby walking trails, splash-pad, baseball fields and five different playgrounds! Beautiful back deck and walkout to fenced-in back yard! Centrally located to everything West Chester has to offer. Don't sleep on this one! Active 7/3. Schedule your showing today!
Pending
$320,000
8242 Ravenwood Way, West Chester, OH 45069
3beds
1,688sqft
:
Get pre-qualifiedN/A
Single Family Residence
Built in 1980
7,204 Square Feet Lot
$-- Zestimate®
$190/sqft
$21/mo HOA
What's special
Beautiful back deckCul-de-sac lot
- 28 days |
- 378 |
- 20 |
Zillow last checked:
Listing updated:
Listed by:
Kevin T Conley 513-739-2941,
Plum Tree Realty 513-443-5060
Source: Cincy MLS,MLS#: 1884512 Originating MLS: Cincinnati Area Multiple Listing Service
Originating MLS: Cincinnati Area Multiple Listing Service
Facts & features
Interior
Bedrooms & bathrooms
- Bedrooms: 3
- Bathrooms: 3
- Full bathrooms: 2
- 1/2 bathrooms: 1
Primary bedroom
- Features: Bath Adjoins, Wall-to-Wall Carpet
- Level: First
- Area: 130
- Dimensions: 13 x 10
Bedroom 2
- Level: First
- Area: 143
- Dimensions: 13 x 11
Bedroom 3
- Level: First
- Area: 120
- Dimensions: 12 x 10
Bedroom 4
- Area: 0
- Dimensions: 0 x 0
Bedroom 5
- Area: 0
- Dimensions: 0 x 0
Primary bathroom
- Features: Tub w/Shower
Bathroom 1
- Features: Full
- Level: First
Bathroom 2
- Features: Full
- Level: First
Bathroom 3
- Features: Partial
- Level: Lower
Dining room
- Features: Laminate Floor, Chandelier
- Level: First
- Area: 120
- Dimensions: 12 x 10
Family room
- Features: Walkout, Wall-to-Wall Carpet, Fireplace
- Area: 300
- Dimensions: 25 x 12
Kitchen
- Features: Eat-in Kitchen, Wood Cabinets, Wood Floor
- Area: 120
- Dimensions: 12 x 10
Living room
- Features: Wood Floor
- Area: 195
- Dimensions: 15 x 13
Office
- Area: 0
- Dimensions: 0 x 0
Heating
- Electric
Cooling
- Central Air
Appliances
- Included: Dishwasher, Disposal, Microwave, Oven/Range, Refrigerator, Electric Water Heater
Features
- Cathedral Ceiling(s)
- Windows: Vinyl
- Basement: Partial,Finished,Walk-Out Access
- Fireplace features: Family Room
Interior area
- Total structure area: 1,688
- Total interior livable area: 1,688 sqft
Property
Parking
- Total spaces: 2
- Parking features: On Street, Driveway
- Garage spaces: 2
- Has uncovered spaces: Yes
Features
- Patio & porch: Deck
- Has view: Yes
- View description: Trees/Woods
Lot
- Size: 7,204 Square Feet
- Dimensions: 64 x 126
- Features: Less than .5 Acre
Details
- Parcel number: M5620199000053
- Zoning description: Residential
Construction
Type & style
- Home type: SingleFamily
- Architectural style: Traditional
- Property subtype: Single Family Residence
Materials
- Brick, Wood Siding
- Foundation: Concrete Perimeter
- Roof: Shingle
Condition
- New construction: No
- Year built: 1980
Utilities & green energy
- Electric: 220 Volts
- Gas: None
- Sewer: Public Sewer
- Water: Public
Community & HOA
HOA
- Has HOA: Yes
- Services included: Community Landscaping
- HOA fee: $250 annually
Location
- Region: West Chester
Financial & listing details
- Price per square foot: $190/sqft
- Tax assessed value: $244,260
- Annual tax amount: $3,622
- Date on market: 7/3/2026
- Listing terms: No Special Financing
Estimated market value
Not available
Estimated sales range
Not available
Not available
Price history
| Date | Event | Price |
|---|---|---|
| 7/4/2026 | Pending sale | $320,000$190/sqft |
Source:  Cincy MLS #1884512 Report a problem Cincy MLS #1884512 Report a problem | ||
| 7/3/2026 | Listed for sale | $320,000+93.9%$190/sqft |
Source: Cincy MLS #1884512 Report a problem | ||
| 7/19/2017 | Sold | $165,000$98/sqft |
Source: Cincy MLS #1541416 Report a problem | ||
| 6/25/2017 | Pending sale | $165,000$98/sqft |
Source: RE/MAX Elite #1541416 Report a problem | ||
| 6/21/2017 | Listed for sale | $165,000$98/sqft |
Source: RE/MAX Elite #1541416 Report a problem | ||
| 6/15/2017 | Pending sale | $165,000$98/sqft |
Source: RE/MAX Elite #1541416 Report a problem | ||
| 6/13/2017 | Listed for sale | $165,000+80.1%$98/sqft |
Source: RE/MAX Elite #1541416 Report a problem | ||
| 7/6/2016 | Sold | $91,600-34.6%$54/sqft |
Source: Public Record Report a problem | ||
| 12/14/2012 | Sold | $140,000$83/sqft |
Source: Cincy MLS #1325678 Report a problem | ||
| 11/24/2003 | Sold | $140,000$83/sqft |
Source: Cincy MLS #854616 Report a problem | ||
Public tax history
| Year | Property taxes | Tax assessment |
|---|---|---|
| 2025 | $3,623 +1.8% | $85,500 |
| 2024 | $3,558 +1.4% | $85,500 |
| 2023 | $3,508 +0% | $85,500 +35.7% |
| 2022 | $3,507 +9.5% | $63,000 +3.9% |
| 2021 | $3,203 -2.3% | $60,640 |
| 2020 | $3,278 +18% | $60,640 +21.6% |
| 2019 | $2,779 -1.7% | $49,850 |
| 2018 | $2,828 -1.7% | $49,850 |
| 2017 | $2,878 +102.5% | $49,850 +4.7% |
| 2016 | $1,421 -2.8% | $47,620 |
| 2015 | $1,462 -53.4% | $47,620 |
| 2014 | $3,134 | $47,620 +2.6% |
| 2013 | $3,134 +17.8% | $46,430 |
| 2012 | $2,662 | $46,430 +4.9% |
| 2011 | $2,662 -2.5% | $44,251 -5.5% |
| 2010 | $2,731 +4.8% | $46,824 |
| 2009 | $2,605 -0.2% | $46,824 -3% |
| 2008 | $2,609 +7.7% | $48,294 +7.6% |
| 2007 | $2,424 -1.2% | $44,888 |
| 2006 | $2,453 +5.5% | $44,888 |
| 2005 | $2,324 +19.6% | $44,888 +10% |
| 2004 | $1,943 +0.5% | $40,807 |
| 2003 | $1,933 +0.5% | $40,807 |
| 2002 | $1,924 +2.4% | $40,807 +15% |
| 2001 | $1,878 +5.5% | $35,494 |
| 2000 | $1,780 | $35,494 |
Find assessor info on the county website
Monthly payment
Est. payment
Payment breakdown
Explore the cost of this home by adjusting the details. Changes won't be saved.Climate risks
Neighborhood: Beckett Ridge
Nearby schools
GreatSchools rating
- NACreekside Early Childhood SchoolGrades: K-2Distance: 0.8 mi
- 7/10Lakota Ridge Junior SchoolGrades: 7-9Distance: 1.3 mi
- 8/10Lakota West High SchoolGrades: 9-12Distance: 1.3 mi
- $258,0003 bd2 ba1.6k sqft5617 Seedling Way, West Chester, OH 45069Sold

- $305,9003 bd2 ba1.3k sqft8252 Ravenwood Way, West Chester, OH 45069Off Market
- $278,5003 bd1 ba1k sqft5625 Seedling Way, West Chester, OH 45069Off Market
- $361,6004 bd3 ba2k sqft5529 Evergreen Ct, West Chester, OH 45069Off Market
- $329,8003 bd2 ba1.1k sqft5533 Evergreen Ct, West Chester, OH 45069Off Market
- $341,3003 bd4 ba1.7k sqft8241 Ravenwood Way, West Chester, OH 45069Off Market
- $349,4003 bd2 ba1.7k sqft8259 Ravenwood Way, West Chester, OH 45069For Sale
- $315,0003 bd3 ba1.6k sqft8231 Ravenwood Way, West Chester, OH 45069Sold
A local agent can set up tours, give advice and negotiate with sellers.
A local lender can help you make sure your offer is ready when you are.
Similar homes
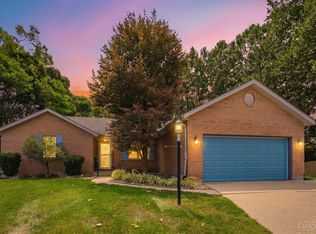
- $445,0003 bd2 ba1.6k sqft5962 Whitehorse Ct, West Chester, OH 45069For Sale
 MLS ID #1888359, Laura Hauter, Keller Williams Advisors. Cincy MLS
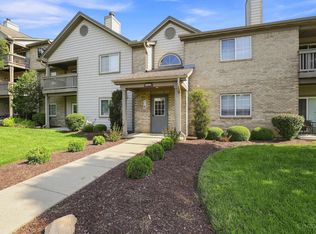
 - $245,0002 bd2 ba1.5k sqft8512 Breezewood Ct APT 208, West Chester, OH 45069For Sale
 MLS ID #1888381, Jean H. Clark, Coldwell Banker Realty. Cincy MLS
 - $430,0004 bd3 ba2k sqft8147 Woodward Dr, West Chester, OH 45069For Sale
 MLS ID #1886165, Jordan N Brewer, Redfin Corporation. Cincy MLS
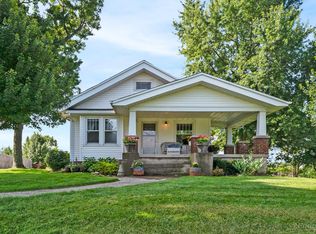
 - $349,9003 bd1 ba1.3k sqft4803 Princeton Rd, Hamilton, OH 45011For Sale
 MLS ID #1885338, Stanley C Parkinson, Huff Realty. Cincy MLS
 - $295,0003 bd3 ba1.5k sqft296 Beechridge Dr, Cincinnati, OH 45216For SaleMLS ID #1888531, Caitlin Deters, Keller Williams Advisors. Cincy MLS
- $329,9003 bd2 ba1.6k sqft4180 Millikin Rd, Hamilton, OH 45011For SaleMLS ID #1883127, Ashley Wedding, RE/MAX Alliance Realty. Cincy MLS
- $439,9004 bd3 ba2.3k sqft9300 Bodford Dr, West Chester, OH 45069For SaleMLS ID #1883974, Janelle Spradling, Plum Tree Realty. Cincy MLS
- $350,0003 bd3 ba2.2k sqft5953 Mindy Dr, Fairfield, OH 45011For SaleMLS ID #1886503, Monika Deroussel, eXp Realty. Cincy MLS
- $359,9004 bd3 ba1.8k sqft10660 Bridlepath Ln, Cincinnati, OH 45241For SaleMLS ID #1888817, Jeri M. Vickers, Coldwell Banker Realty. Cincy MLS
- $320,0004 bd2 ba1.3k sqft6245 Blackburn Dr, Loveland, OH 45140For SaleMLS ID #1887923, Courtney J. Linden, Keller Williams Advisors. Cincy MLS
- $349,9004 bd3 ba1.8k sqft4367 Todd Rd, Franklin, OH 45005For Sale
 MLS ID #965508, Dustin Lema, C21-Thacker & Associates, Inc.. DABR MLS
 - $430,0005 bd3 ba2.1k sqft8253 Lake Ridge Dr, West Chester, OH 45069For SaleMLS ID #1872143, Elisabeth D. Cox, Real of Ohio. Cincy MLS
- $338,0004 bd3 ba1.7k sqft12067 Brookway Dr, Cincinnati, OH 45240For SaleMLS ID #1885389, Rakesh Ram, Coldwell Banker Realty. Cincy MLS
- $245,0003 bd4 ba1.4k sqft7545 Welsley Trce Unit 28, West Chester, OH 45069For SaleMLS ID #1884839, Caryn Weckstein, Coldwell Banker Heritage. Cincy MLS
- $206,0002 bd2 ba1.3k sqft5254 Pros Dr, West Chester, OH 45069For SaleMLS ID #1881193, Jeffrey M Bosse, RE/MAX Preferred Group. Cincy MLS
- $350,0003 bd2 ba1.8k sqft6924 Beagle Dr, Hamilton, OH 45011For SaleMLS ID #1883008, Narayan Dangal, RE/MAX Preferred Group. Cincy MLS
- $334,9004 bd3 ba2.1k sqft1815 NW Washington Blvd, Hamilton, OH 45013For SaleMLS ID #1887737, Amy L. Markowski, Real of Ohio. Cincy MLS
- $325,0004 bd2 ba1.3k sqft8294 Daly Rd, Cincinnati, OH 45231For SaleMLS ID #1887447, Denise M Taylor, eXp Realty. Cincy MLS
- $315,0003 bd2 ba1.4k sqft10319 Fay Ln, Cincinnati, OH 45251For SaleMLS ID #1888190, Chau Phung, OwnerLand Realty, Inc.. Cincy MLS
- $230,0003 bd1 ba1.5k sqft422 Kenwood Ln, Trenton, OH 45067For SaleMLS ID #1887440, Sierra Cunningham, eXp Realty. Cincy MLS
