Welcome to 798 Farview Avenue, situated on a desirable corner lot in an established neighborhood! Offering more than 3,100 sq. ft. of finished living space, this spacious home features five bedrooms and three full bathrooms. The finished lower level includes a mother-in-law suite and flexible living areasideal for multigenerational living, extended family, guests, or a private home office. The freshly painted interior features warm neutral tones, crisp white trim, new carpet, and LVP flooring. The kitchen and bathrooms showcase leathered granite countertops and timeless Shaker-style cabinetry. Outside, enjoy the massive 16' x 50' deck with a secret trap doorapproximately 800 sq. ft. of outdoor living spaceplus an oversized, updated shed with electricity and Basketball. With generous rooms, abundant storage, thoughtful updates, and exceptional versatility, this move-in-ready home is ready to welcome its next family! Plus a 435sq/ft Bunker Room in the basement w/ secret exit to deck.
For sale
Price cut: $14K (10/2)
$475,000
798 Farview Ave, Lebanon, OH 45036
5beds
3,128sqft
Single Family Residence
Built in 1987
0.39 Acres Lot
$-- Zestimate®
$152/sqft
$-- HOA
What's special
Mother-in-law suiteTimeless shaker-style cabinetryFive bedroomsFinished lower levelDesirable corner lotWarm neutral tonesSpacious home
- 15 days
- 1,422
- 137
Likely to sell faster than
Zillow last checked:
Listing updated:
Listed by:
Scott A. Marvin 614-581-9497,
Team Results Realty 614-382-2124
Source: Cincy MLS,MLS#: 1894519 Originating MLS: Cincinnati Area Multiple Listing Service
Originating MLS: Cincinnati Area Multiple Listing Service
Facts & features
Interior
Bedrooms & bathrooms
- Bedrooms: 5
- Bathrooms: 3
- Full bathrooms: 3
Primary bedroom
- Features: Other
- Level: First
- Area: 196
- Dimensions: 14 x 14
Bedroom 2
- Level: First
- Area: 132
- Dimensions: 12 x 11
Bedroom 3
- Level: First
- Area: 132
- Dimensions: 12 x 11
Bedroom 4
- Level: Lower
- Area: 135
- Dimensions: 15 x 9
Bedroom 5
- Level: Lower
- Area: 120
- Dimensions: 12 x 10
Primary bathroom
- Features: Other
Bathroom 1
- Features: Full
- Level: First
Bathroom 2
- Features: Full
- Level: First
Bathroom 3
- Features: Full
- Level: Lower
Dining room
- Area: 0
- Dimensions: 0 x 0
Family room
- Area: 182
- Dimensions: 14 x 13
Great room
- Level: Lower
- Area: 390
- Dimensions: 30 x 13
Kitchen
- Area: 210
- Dimensions: 10 x 21
Living room
- Area: 630
- Dimensions: 30 x 21
Office
- Area: 0
- Dimensions: 0 x 0
Heating
- Forced Air, Gas
Cooling
- Central Air
Appliances
- Included: Dishwasher, Microwave, Oven/Range, Refrigerator, Water Softener, Gas Water Heater
Features
- Windows: Double Pane Windows, Insulated Windows
- Basement: Full,Finished
- Number of fireplaces: 1
- Fireplace features: Wood Burning
Interior area
- Total structure area: 3,128
- Total interior livable area: 3,128 sqft
Property
Parking
- Total spaces: 2
- Parking features: Garage - Attached
- Attached garage spaces: 2
Features
- Levels: One
- Stories: 1
- Patio & porch: Deck, Patio
- Fencing: Wood
Lot
- Size: 0.39 Acres
Details
- Additional structures: Shed(s)
- Parcel number: 1206129001
- Zoning description: Residential
Construction
Type & style
- Home type: SingleFamily
- Architectural style: Ranch
- Property subtype: Single Family Residence
Materials
- Brick
- Foundation: Block
- Roof: Shingle
Condition
- New construction: No
- Year built: 1987
Utilities & green energy
- Gas: Natural
- Sewer: Public Sewer
- Water: Public
Community & HOA
Community
- Subdivision: Corwin Run Estates
HOA
- Has HOA: No
Location
- Region: Lebanon
Financial & listing details
- Price per square foot: $152/sqft
- Tax assessed value: $351,450
- Annual tax amount: $4,992
- Date on market: 9/19/2026
- Listing terms: No Special Financing
Estimated market value
Not available
Estimated sales range
Not available
Not available
Price history
| Date | Event | Price |
|---|---|---|
| 10/2/2026 | Price change | $475,000-2.9%$152/sqft |
Source:  Cincy MLS #1894519 Report a problem Cincy MLS #1894519 Report a problem | ||
| 9/23/2026 | Price change | $489,000-2.2%$156/sqft |
Source: Cincy MLS #1894519 Report a problem | ||
| 9/19/2026 | Listed for sale | $499,900+240.1%$160/sqft |
Source: Cincy MLS #1894519 Report a problem | ||
| 6/12/2009 | Sold | $147,000-23.1%$47/sqft |
Source: Cincy MLS #1148908 Report a problem | ||
| 1/5/2009 | Sold | $191,266-20%$61/sqft |
Source: Public Record Report a problem | ||
| 7/2/2008 | Listing removed | $239,000$76/sqft |
Source: Prudential Real Estate #1116984 Report a problem | ||
| 5/29/2008 | Listed for sale | $239,000+32.9%$76/sqft |
Source: Prudential Real Estate #1116984 Report a problem | ||
| 1/3/2002 | Sold | $179,900$58/sqft |
Source: Cincy MLS #757898 Report a problem | ||
Public tax history
| Year | Property taxes | Tax assessment |
|---|---|---|
| 2025 | $4,993 -2.3% | $123,010 |
| 2024 | $5,108 +27.1% | $123,010 +41.4% |
| 2023 | $4,020 -4.1% | $86,980 +0% |
| 2022 | $4,190 +5.8% | $86,978 |
| 2021 | $3,960 -8.8% | $86,978 +8% |
| 2020 | $4,341 -0.5% | $80,535 |
| 2019 | $4,362 +16.7% | $80,535 |
| 2018 | $3,738 +15.3% | $80,535 +28.5% |
| 2017 | $3,242 -3.1% | $62,654 |
| 2016 | $3,344 -0.7% | $62,654 |
| 2015 | $3,368 | $62,654 +10% |
| 2014 | $3,368 +9.8% | $56,960 -23% |
| 2013 | $3,068 +3.7% | $74,020 |
| 2012 | $2,959 -6.7% | $74,020 -4.4% |
| 2011 | $3,170 +10.6% | $77,390 |
| 2010 | $2,867 -9.6% | $77,390 |
| 2009 | $3,170 -2.8% | $77,390 |
| 2008 | $3,262 | $77,390 |
| 2007 | -- | $77,390 +7.9% |
| 2006 | -- | $71,730 +7.9% |
| 2005 | -- | $66,460 |
| 2004 | -- | $66,460 |
| 2003 | -- | $66,460 +9% |
| 2002 | -- | $60,960 |
| 2001 | -- | $60,960 |
| 2000 | -- | $60,960 |
| 1999 | -- | $60,960 |
Find assessor info on the county website
Monthly payment
Est. payment
Payment breakdown
Explore the cost of this home by adjusting the details. Changes won't be saved.Climate risks
Neighborhood: 45036

Similar homes
- $--4 bd2 ba1.8k sqft84 Old State Route 122, Lebanon, OH 45036Auction
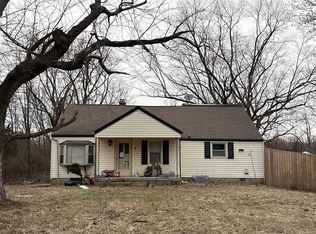 ServiceLink Auction
 - $435,0004 bd3 ba2.2k sqft859 Dogwood Ct, Lebanon, OH 45036For Sale
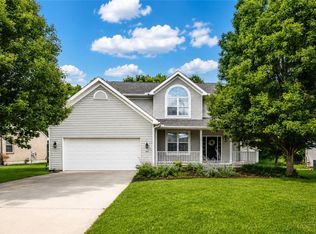
 MLS ID #967508, John M Bissman, Keller Williams Advisors Rlty. DABR MLS
 - $525,0004 bd3 ba3.2k sqft1301 Harvest Run, Lebanon, OH 45036For Sale

 MLS ID #1893790, Matthew Maloney, eXp Realty. Cincy MLS
 - $439,9004 bd4 ba2.1k sqft878 Grandstone Ct, Lebanon, OH 45036For Sale
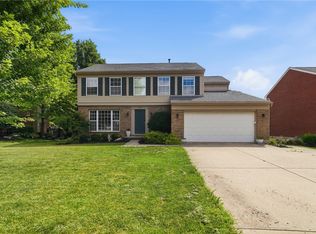 MLS ID #965691, Megan Reed, Glasshouse Realty Group. DABR MLS
 - $525,0004 bd4 ba2.9k sqft1249 Fox Hollow Dr, Lebanon, OH 45036For SaleMLS ID #1894356, Monika Deroussel, eXp Realty. Cincy MLS
- $399,9003 bd3 ba1.7k sqft141 Raintree Trl, Lebanon, OH 45036For SaleMLS ID #1895706, Kyle Doughman, Redfin Corporation. Cincy MLS
- $372,0003 bd3 ba2.4k sqft1185 Bugle Bluff Ct, Lebanon, OH 45036For SaleMLS ID #969894, Marian Cooper, Comey & Shepherd REALTORS. DABR MLS
- $424,9003 bd4 ba2.8k sqft1297 Garden Gate Ln, Lebanon, OH 45036For SaleMLS ID #963385, Ronald Faulkner, Faulkner Four Percent. DABR MLS
- $365,0004 bd3 ba1.5k sqft343 Locust Forge Ln, Lebanon, OH 45036For SaleMLS ID #970295, Teresa M Johnson, Comey & Shepherd REALTORS. DABR MLS
- $364,9005 bd3 ba2.1k sqft842 Miller Rd, Lebanon, OH 45036For SaleMLS ID #1889621, Molly J. Rybarczyk, Coldwell Banker Heritage. Cincy MLS
- $585,0004 bd2 ba3.3k sqft1394 Kirby Rd, Lebanon, OH 45036For SaleMLS ID #968017, Alex Schafers, RE/MAX United Associates. DABR MLS
- $434,9903 bd3 ba2.7k sqft466 Lake Haven Ct, Lebanon, OH 45036For SaleMLS ID #966869, Karen Mcrill, Streetlight Realty LLC. DABR MLS
- $598,0005 bd5 ba4k sqft438 Pleasant Ridge Dr, Lebanon, OH 45036For SaleMLS ID #1878162, Oscar Asesyan, Coldwell Banker Realty. Cincy MLS
- $579,9003 bd3 ba2.5k sqft415 S East St, Lebanon, OH 45036For SaleMLS ID #1895604, Anthony J Meyer, Comey & Shepherd. Cincy MLS
- $380,0004 bd3 ba2k sqft873 Greengate Dr, Lebanon, OH 45036For SaleMLS ID #969770, Eric Lowry, eXp Realty. DABR MLS
- $399,9004 bd4 ba2.1k sqft962 Evergreen Park Ln, Lebanon, OH 45036For SaleMLS ID #968878, Cynthia A Howard, Sibcy Cline Inc.. DABR MLS
- $410,0004 bd3 ba2.3k sqft1151 Lake Field Dr, Lebanon, OH 45036For SaleMLS ID #1889879, Michael Alford, Coldwell Banker Realty. Cincy MLS
- $489,9002 bd3 ba3k sqft5353 Augusta Dr #11203, Turtle Creek Township, OH 45036New ConstructionCincy MLS
- $444,9002 bd3 ba1.9k sqft5386 Augusta Dr #16304, Turtle Creek Township, OH 45036New ConstructionCincy MLS
- $389,0004 bd3 ba1.8k sqft943 Balsam Wood Ln, Lebanon, OH 45036For SaleMLS ID #965294, Chad R Blanton, Coldwell Banker Heritage. DABR MLS
