VERY NICE 2418 sqft fully updated ranch home on 1.3 acres on a private street of more expensive homes, all with acreage. Cathedral ceilings lux natural wood throughout, new Roof, furnace, flooring, kitchen and laundry appliances. 2-car oversized garage, large patio and land goes far beyond the back fence, all in a legit 4-br ranch and 2 HVAC systems.
For sale
$509,000
685 Harbor Dr, Lebanon, OH 45036
4beds
2,418sqft
Single Family Residence
Built in 1998
1.39 Acres Lot
$-- Zestimate®
$211/sqft
$-- HOA
What's special
Fully updated ranch homeLarge patioPrivate streetCathedral ceilingsLux natural wood throughoutNew roof
- 8 days
- 841
- 43
Likely to sell faster than
Zillow last checked:
Listing updated:
Listed by:
Bob R. Daniel 513-616-3592,
Keller Williams Advisors 513-874-3300
Source: Cincy MLS,MLS#: 1899577 Originating MLS: Cincinnati Area Multiple Listing Service
Facts & features
Interior
Bedrooms & bathrooms
- Bedrooms: 4
- Bathrooms: 2
- Full bathrooms: 2
Primary bedroom
- Features: Bath Adjoins, Concrete Floor, Vaulted Ceiling(s), Walk-In Closet(s), Walkout, Dressing Area, Wall-to-Wall Carpet
- Level: First
- Area: 224
- Dimensions: 16 x 14
Bedroom 2
- Level: First
- Area: 187
- Dimensions: 17 x 11
Bedroom 3
- Level: First
- Area: 180
- Dimensions: 15 x 12
Bedroom 4
- Level: First
- Area: 143
- Dimensions: 13 x 11
Bedroom 5
- Area: 0
- Dimensions: 0 x 0
Primary bathroom
- Features: Marb/Gran/Slate, Concrete Floor, Shower, Double Vanity, Tile Floor, Tub, Jetted Tub
Bathroom 1
- Features: Full
- Level: First
Bathroom 2
- Features: Full
- Level: First
Dining room
- Area: 0
- Dimensions: 0 x 0
Family room
- Area: 0
- Dimensions: 0 x 0
Great room
- Features: Built-ins/Bookcases, Fireplace, Walkout, Wall-to-Wall Carpet, Window Treatment
- Level: First
- Area: 342
- Dimensions: 19 x 18
Kitchen
- Features: Pantry, Counter Bar, Quartz Counters, Galley, Gourmet, Laminate Floor, Wood Cabinets, Wood Floor
- Area: 171
- Dimensions: 19 x 9
Living room
- Area: 0
- Dimensions: 0 x 0
Office
- Area: 0
- Dimensions: 0 x 0
Heating
- Forced Air, Gas
Cooling
- Ceiling Fan(s), Central Air
Appliances
- Included: Microwave, Convection Oven, Oven/Range, Dishwasher, Refrigerator, Dryer, Washer, Disposal, Water Softener, Propane Water Heater, Gas Water Heater
Features
- High Ceilings, Cathedral Ceiling(s), Natural Woodwork, Crown Molding, Tray Ceiling(s)
- Doors: Multi Panel Doors
- Windows: Insulated Windows, Double Hung, Double Pane Windows, Vinyl
- Basement: Crawl Space
- Attic: Storage
- Number of fireplaces: 1
- Fireplace features: Stone, Gas, Great Room
Interior area
- Total structure area: 2,418
- Total interior livable area: 2,418 sqft
Property
Parking
- Total spaces: 2
- Parking features: On Street, Driveway, Garage Door Opener
- Attached garage spaces: 2
- Has uncovered spaces: Yes
Features
- Levels: One
- Stories: 1
- Exterior features: Fire Pit
- Fencing: Metal
- Has view: Yes
- View description: Pasture
Lot
- Size: 1.39 Acres
- Features: 1 to 4.9 Acres
- Residential vegetation: Partially Wooded
Details
- Parcel number: 1330126009
- Zoning description: Residential
Construction
Type & style
- Home type: SingleFamily
- Architectural style: Ranch,Transitional
- Property subtype: Single Family Residence
Materials
- Brick, Cedar
- Foundation: Block
- Roof: Shingle
Condition
- New construction: No
- Year built: 1998
Details
- Warranty included: Yes
Utilities & green energy
- Gas: Propane
- Sewer: Septic Tank
- Water: Public
Community & HOA
HOA
- Has HOA: No
Location
- Region: Lebanon
Financial & listing details
- Price per square foot: $211/sqft
- Tax assessed value: $393,300
- Annual tax amount: $5,508
- Date on market: 11/6/2026
- Listing terms: No Special Financing
Estimated market value
Not available
Estimated sales range
Not available
Not available
Price history
| Date | Event | Price |
|---|---|---|
| 11/10/2026 | Listed for sale | $509,000+10.7%$211/sqft |
Source:  Cincy MLS #1899577 Report a problem | ||
| 10/13/2026 | Listing removed | $460,000$190/sqft |
Source: Cincy MLS #1888522 Report a problem | ||
| 9/30/2026 | Pending sale | $460,000$190/sqft |
Source: Cincy MLS #1888522 Report a problem | ||
| 9/29/2026 | Listing removed | $460,000$190/sqft |
Source: Cincy MLS #1888522 Report a problem | ||
| 9/17/2026 | Listed for sale | $460,000$190/sqft |
Source: Cincy MLS #1888522 Report a problem | ||
| 8/18/2026 | Pending sale | $460,000$190/sqft |
Source: Cincy MLS #1888522 Report a problem | ||
| 8/13/2026 | Listed for sale | $460,000$190/sqft |
Source: Cincy MLS #1888522 Report a problem | ||
| 8/7/2026 | Pending sale | $460,000$190/sqft |
Source: Cincy MLS #1888522 Report a problem | ||
| 8/3/2026 | Listed for sale | $460,000+1486.2%$190/sqft |
Source: Cincy MLS #1888522 Report a problem | ||
| 5/1/1998 | Sold | $29,000$12/sqft |
Source: Public Record Report a problem | ||
Public tax history
| Year | Property taxes | Tax assessment |
|---|---|---|
| 2025 | $5,451 +0.1% | $137,660 |
| 2024 | $5,443 -2.5% | $137,660 +7.9% |
| 2023 | $5,584 +1.2% | $127,620 |
| 2022 | $5,518 +7.8% | $127,620 |
| 2021 | $5,119 +2.5% | $127,620 +23% |
| 2020 | $4,997 -0.6% | $103,757 |
| 2019 | $5,025 +9.6% | $103,757 0% |
| 2018 | $4,584 +6.7% | $103,758 +18.7% |
| 2017 | $4,295 -3.2% | $87,427 |
| 2016 | $4,435 -0.8% | $87,427 |
| 2015 | $4,470 | $87,427 +10% |
| 2014 | $4,470 +5.6% | $79,480 -22.1% |
| 2013 | $4,234 +3.7% | $102,030 |
| 2012 | $4,082 -2.3% | $102,030 |
| 2011 | $4,177 +10.7% | $102,030 |
| 2010 | $3,772 -9.1% | $102,030 |
| 2009 | $4,150 +4.9% | $102,030 |
| 2008 | $3,956 | $102,030 |
| 2007 | -- | $102,030 +18.4% |
| 2006 | -- | $86,170 +11.6% |
| 2005 | -- | $77,230 |
| 2004 | -- | $77,230 |
| 2003 | -- | $77,230 +5.7% |
| 2002 | -- | $73,060 |
| 2001 | -- | $73,060 |
| 2000 | -- | $73,060 +2.5% |
| 1999 | -- | $71,310 |
Find assessor info on the county website
Monthly payment
Est. payment
Payment breakdown
Explore the cost of this home by adjusting the details. Changes won't be saved.Climate risks
Neighborhood: 45036

Similar homes
- $524,9003 bd3 ba2.2k sqft4725 Dewey Dr, Lebanon, OH 45036For Sale
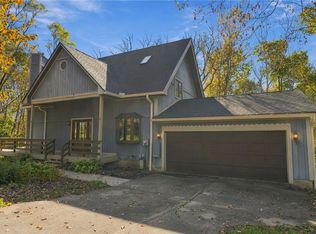
 MLS ID #971824, Barbie Woehrmyer, Coldwell Banker Realty. DABR MLS
- $549,9003 bd3 ba2k sqft4116 Hamilton Rd, Lebanon, OH 45036For Sale

 MLS ID #1883610, Stephanie Miley, Lakeside Real Estate & Auction. Cincy MLS
- $585,0004 bd2 ba3.3k sqft1394 Kirby Rd, Lebanon, OH 45036For Sale
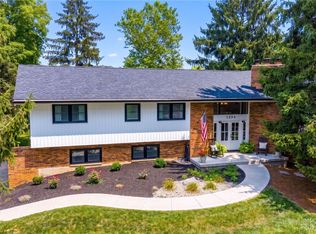 MLS ID #968017, Alex Schafers, RE/MAX United Associates. DABR MLS
- $395,0004 bd4 ba2.1k sqft962 Evergreen Park Ln, Lebanon, OH 45036For Sale
 MLS ID #968878, Cynthia A Howard, Sibcy Cline Inc.. DABR MLS
- $415,0004 bd3 ba2.2k sqft859 Dogwood Ct, Lebanon, OH 45036For SaleMLS ID #967508, John M Bissman, Keller Williams Advisors Rlty. DABR MLS
- $315,0004 bd2 ba1.3k sqft3337 Crestview Ave, Lebanon, OH 45036For SaleMLS ID #972265, Jennifer Day, RE/MAX Preferred Group. DABR MLS
- $370,0003 bd2 ba1.7k sqft520 Heritage Trce, Lebanon, OH 45036For SaleMLS ID #971562, Cynthia A Howard, Sibcy Cline Inc.. DABR MLS
- $415,0005 bd2 ba2.4k sqft1073 Shawhan Rd, Morrow, OH 45152For SaleMLS ID #971369, Peter J Duffy, Comey & Shepherd REALTORS. DABR MLS
- $515,0004 bd4 ba3.5k sqft5 Sycamore Springs Dr, Springboro, OH 45066For SaleMLS ID #968670, Brian Brockman, Bang Realty Inc.. DABR MLS
- $450,0003 bd2 ba1.7k sqft3400 Gadwall Ln, Franklin, OH 45005New ConstructionMLS ID #1899253, Timothy L Cheek, New Home Star Ohio, LLC. Cincy MLS
- $259,0003 bd1 ba1.2k sqft312 N East St, Lebanon, OH 45036For SaleMLS ID #972360, Jennifer Day, RE/MAX Preferred Group. DABR MLS
- $349,9003 bd1 ba1.2k sqft3730 Greentree Rd, Lebanon, OH 45036For SaleMLS ID #962019, John M Bissman, Keller Williams Advisors Rlty. DABR MLS
- $499,9005 bd3 ba3k sqft6099 Balsam Dr, Milford, OH 45150For SaleMLS ID #1899852, Tammy Litzau, Sibcy Cline, Inc.. Cincy MLS
- $539,9004 bd3 ba2.5k sqft7227 Stonerun Pl, Liberty Township, OH 45044For SaleMLS ID #970421, Lori Hall Pollard, Sibcy Cline Inc.. DABR MLS
- $498,0004 bd4 ba2.8k sqft5009 Ackerman Blvd, Dayton, OH 45429For SaleMLS ID #971279, Emily Skardon, Glasshouse Realty Group. DABR MLS
- $499,0004 bd3 ba2.1k sqft821 Briar Cove Ct, Loveland, OH 45140For SaleMLS ID #1895555, Kristie Morris, Sibcy Cline, Inc.. Cincy MLS
- $497,0004 bd4 ba3.3k sqft1225 Green Timber Trl, Dayton, OH 45458For SaleMLS ID #965723, Edmund B Griffith, Irongate Inc.. DABR MLS
- $494,8004 bd4 ba3.3k sqft1629 Sunnington Grove Dr, Centerville, OH 45458For SaleMLS ID #955576, John M Kiefaber, Howard Hanna Real Estate Serv. DABR MLS
