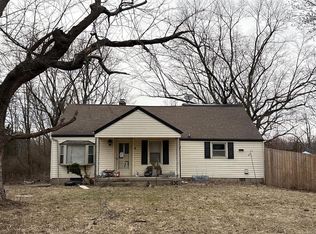
This spacious 3 bed, 2 bath home offers 2,521 sq feet of living space nestled at the end of driveway with privacy from road on 1.68 acres with a partially wooded backyard view. The home features a fireplace, vaulted ceilings, a screened-in porch, and a finished basement, providing a comfortable and versatile living environment. The main level hosts an open floor plan with the living room anchored by the fireplace, creating a warm and inviting atmosphere. The vaulted ceilings and skylights add a sense of spaciousness and allow for natural light to flood the space. The screened in porch sits directly off the kitchen and offers a tranquil outdoor retreat. The main level also offers three well-appointed bedrooms with a recently remodeled primary bathroom. The finished basement adds additional living space, offering versatility for a variety of uses, such as a home office, a recreational room, or a guest suite. An unfinished portion of the basement is utilized as work shop/storage.
For sale
Price cut: $10.1K (10/27)
$469,900
3791 Wilmington Rd, Lebanon, OH 45036
3beds
2,521sqft
Single Family Residence
Built in 1994
1.68 Acres Lot
$-- Zestimate®
$186/sqft
$-- HOA
What's special
Open floor planFinished basementScreened-in porchPrivacy from roadVaulted ceilingsThree well-appointed bedroomsRecently remodeled primary bathroom
- 43 days
- 1,348
- 73
Likely to sell faster than
Zillow last checked:
Listing updated:
Listed by:
Kate Cool 513-594-4885,
Coldwell Banker Realty 513-891-8500
Source: Cincy MLS,MLS#: 1895449 Originating MLS: Cincinnati Area Multiple Listing Service
Facts & features
Interior
Bedrooms & bathrooms
- Bedrooms: 3
- Bathrooms: 2
- Full bathrooms: 2
Primary bedroom
- Features: Bath Adjoins, Walk-In Closet(s), Wall-to-Wall Carpet
- Level: First
- Area: 180
- Dimensions: 12 x 15
Bedroom 2
- Level: First
- Area: 132
- Dimensions: 12 x 11
Bedroom 3
- Level: First
- Area: 108
- Dimensions: 12 x 9
Bedroom 4
- Area: 0
- Dimensions: 0 x 0
Bedroom 5
- Area: 0
- Dimensions: 0 x 0
Primary bathroom
- Features: Marb/Gran/Slate, Shower, Double Vanity
Bathroom 1
- Features: Full
- Level: First
Bathroom 2
- Features: Partial
- Level: First
Dining room
- Features: Wood Floor
- Level: First
- Area: 100
- Dimensions: 10 x 10
Family room
- Area: 0
- Dimensions: 0 x 0
Kitchen
- Features: Marble/Granite/Slate, Pantry, Counter Bar, Eat-in Kitchen, Vinyl Floor, Wood Cabinets
- Area: 120
- Dimensions: 12 x 10
Living room
- Features: Fireplace, Wood Floor
- Area: 238
- Dimensions: 17 x 14
Office
- Area: 0
- Dimensions: 0 x 0
Heating
- Forced Air, Gas
Cooling
- Central Air
Appliances
- Included: Microwave, Dishwasher, Double Oven, Propane Water Heater
Features
- High Ceilings, Vaulted Ceiling(s)
- Windows: Wood Frames, Skylight(s)
- Basement: Full,Partially Finished,Wall to Wall Carpet
- Number of fireplaces: 1
- Fireplace features: Wood Burning, Living Room
Interior area
- Total structure area: 2,521
- Total interior livable area: 2,521 sqft
Property
Parking
- Total spaces: 2
- Parking features: Driveway
- Attached garage spaces: 2
- Has uncovered spaces: Yes
Features
- Levels: One
- Stories: 1
- Has view: Yes
- View description: Valley, Trees/Woods
Lot
- Size: 1.68 Acres
- Features: 1 to 4.9 Acres
Details
- Parcel number: 1317250033
- Zoning description: Residential
- Other equipment: Radon System
Construction
Type & style
- Home type: SingleFamily
- Architectural style: Traditional
- Property subtype: Single Family Residence
Materials
- Brick, Vinyl Siding
- Foundation: Concrete Perimeter
- Roof: Shingle
Condition
- New construction: No
- Year built: 1994
Utilities & green energy
- Gas: Propane
- Sewer: Septic Tank
- Water: Public
Community & HOA
HOA
- Has HOA: No
Location
- Region: Lebanon
Financial & listing details
- Price per square foot: $186/sqft
- Tax assessed value: $315,790
- Annual tax amount: $4,286
- Date on market: 10/2/2026
- Listing terms: No Special Financing
Estimated market value
Not available
Estimated sales range
Not available
Not available
Price history
| Date | Event | Price |
|---|---|---|
| 10/27/2026 | Price change | $469,900-2.1%$186/sqft |
Source:  Cincy MLS #1895449 Report a problem | ||
| 10/2/2026 | Listed for sale | $480,000+144.9%$190/sqft |
Source: Cincy MLS #1895449 Report a problem | ||
| 12/6/2004 | Sold | $196,000$78/sqft |
Source: Cincy MLS #911615 Report a problem | ||
Public tax history
| Year | Property taxes | Tax assessment |
|---|---|---|
| 2025 | $4,272 -2.4% | $110,520 |
| 2024 | $4,375 +13.6% | $110,520 +25.7% |
| 2023 | $3,850 +1.2% | $87,900 +0% |
| 2022 | $3,804 +7.8% | $87,892 |
| 2021 | $3,529 +0.8% | $87,892 +21% |
| 2020 | $3,501 -0.6% | $72,639 |
| 2019 | $3,521 +10% | $72,639 |
| 2018 | $3,201 +1% | $72,639 +12.2% |
| 2017 | $3,170 -3.3% | $64,754 |
| 2016 | $3,277 -0.8% | $64,754 |
| 2015 | $3,303 +4.7% | $64,754 +9.6% |
| 2014 | $3,156 +0.2% | $59,080 -16.8% |
| 2013 | $3,150 +3.7% | $70,990 |
| 2012 | $3,038 -2.1% | $70,990 |
| 2011 | $3,102 +10.7% | $70,990 |
| 2010 | $2,801 -3.1% | $70,990 |
| 2009 | $2,891 +4.9% | $70,990 |
| 2008 | $2,755 | $70,990 |
| 2007 | -- | $70,990 +7.4% |
| 2006 | -- | $66,120 +4.7% |
| 2005 | -- | $63,170 |
| 2004 | -- | $63,170 |
| 2003 | -- | $63,170 +10.3% |
| 2002 | -- | $57,290 |
| 2001 | -- | $57,290 |
| 2000 | -- | $57,290 +2% |
| 1999 | -- | $56,160 |
Find assessor info on the county website
Monthly payment
Est. payment
Payment breakdown
Explore the cost of this home by adjusting the details. Changes won't be saved.Climate risks
Neighborhood: 45036
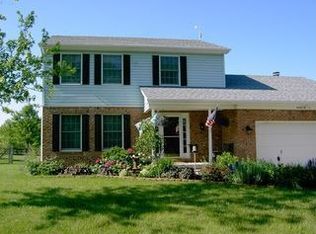


Similar homes
- $509,0004 bd2 ba2.4k sqft685 Harbor Dr, Lebanon, OH 45036For Sale
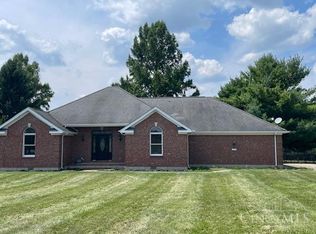
 MLS ID #1899577, Bob R. Daniel, Keller Williams Advisors. Cincy MLS
- $424,9003 bd4 ba2.8k sqft1297 Garden Gate Ln, Lebanon, OH 45036For Sale
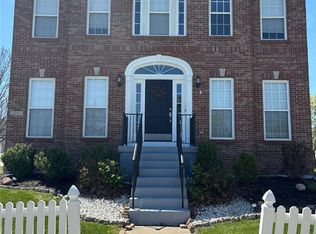
 MLS ID #963385, Ronald Faulkner, Faulkner Four Percent. DABR MLS
- $450,0003 bd2 ba1.7k sqft707 Old State Route 122, Lebanon, OH 45036For Sale
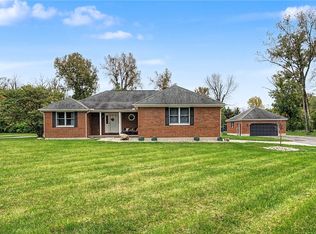 MLS ID #970349, Sarah Treon, Glasshouse Realty Group. DABR MLS
- $--4 bd2 ba1.8k sqft84 Old State Route 122, Lebanon, OH 45036Auction
 ServiceLink Auction
- $455,0004 bd4 ba3.3k sqft462 Lake Haven Ct, Lebanon, OH 45036For SaleMLS ID #971927, Alyssa Brooks, BHHS Professional Realty. DABR MLS
- $450,0004 bd3 ba2.4k sqft936 Kerns Dr, Lebanon, OH 45036For SaleMLS ID #972143, Jenny England, Coldwell Banker Realty. DABR MLS
- $570,0004 bd4 ba2.3k sqft2925 Hatfield Rd, Lebanon, OH 45036For SaleMLS ID #1896581, G. Tyler McConnell, Comey & Shepherd. Cincy MLS
- $435,0004 bd3 ba2.8k sqft328 Keeneland Ct, Lebanon, OH 45036For SaleMLS ID #1897116, Dawn Isenhower, Keller Williams Seven Hills Re. Cincy MLS
- $429,9003 bd3 ba2.7k sqft466 Lake Haven Ct, Lebanon, OH 45036For SaleMLS ID #966869, Karen Mcrill, Streetlight Realty LLC. DABR MLS
- $475,0003 bd2 ba2.1k sqft4300 Township Line Rd, Waynesville, OH 45068For SaleMLS ID #971963, Vicky L Piper, NavX Realty, LLC. DABR MLS
- $560,0003 bd2 ba2.1k sqft2594 Phillips Rd, Lebanon, OH 45036For SaleMLS ID #1879812, Steven Koleno, Beycome Brokerage Realty LLC. Cincy MLS
- $449,5005 bd3 ba3.1k sqft798 Farview Ave, Lebanon, OH 45036For SaleMLS ID #1894519, Scott A. Marvin, Team Results Realty. Cincy MLS
- $549,9004 bd3 ba2k sqft542 S Waynesville Rd, Oregonia, OH 45054For SaleMLS ID #970100, Charles C Harris, Valley Real Estate Services LL. DABR MLS
- $554,9003 bd3 ba2.5k sqft415 S East St, Lebanon, OH 45036For SaleMLS ID #1895604, Anthony J Meyer, Comey & Shepherd. Cincy MLS
- $415,0003 bd2 ba1.8k sqft434 E Main St, Lebanon, OH 45036For SaleMLS ID #971159, John M Bissman, Keller Williams Advisors Rlty. DABR MLS
- $395,0004 bd4 ba2.1k sqft962 Evergreen Park Ln, Lebanon, OH 45036For SaleMLS ID #968878, Cynthia A Howard, Sibcy Cline Inc.. DABR MLS
- $310,0003 bd3 ba1.9k sqft501 Huntley Ct, Lebanon, OH 45036For SaleMLS ID #973188, Bri Marcum, Comey & Shepherd REALTORS. DABR MLS
- $429,9004 bd4 ba2.1k sqft878 Grandstone Ct, Lebanon, OH 45036For SaleMLS ID #965691, Megan Reed, Glasshouse Realty Group. DABR MLS
- $449,0003 bd3 ba2.5k sqft207 Miranda St, Morrow, OH 45152For SaleMLS ID #1898624, Julia A. Hayes, Coldwell Banker Heritage. Cincy MLS
- $385,0004 bd3 ba2.3k sqft1151 Lake Field Dr, Lebanon, OH 45036For SaleMLS ID #1889879, Michael Alford, Coldwell Banker Realty. Cincy MLS
