Old world charm meets modern elegance! Close to 2600 SF of living space! This gorgeous home offers 19th century charm w/luxury modern updates and character thru-out! Stunning gourmet kitchen w/quartz tops/42 cabs/double ovens/SS apps! Beautiful and relaxing hearth room off kitchen with bump out bay! Spacious and inviting dining room for entertaining guest! Wonderful open and airy living room with gas fireplace/bump out bay/walkout to your private screen porch! Wonderful ovsz 1st floor laundry/mud room for additional storage! Original hardwoods floors/crown molding! Home water filtration/reverse osmosis/water softner! Updated baths! Fabulous finished LL w/rec rm/study/flex rm or poss. 4th bedroom/dry bar/full bath! Nestled on private fenced lot w/new trex deck/patio & fire pit! Huge ovsz attached garage with attic storage! Minutes to golf/tennis/area shops/restaurants/ Countryside YMCA/Xway! Walking distance to amazing historic downtown Lebanon! Great location in Lebanon!
For sale
Price cut: $10K (10/16)
$564,900
415 S East St, Lebanon, OH 45036
3beds
2,572sqft
Single Family Residence
Built in 1937
10,463 Square Feet Lot
$552,600 Zestimate®
$220/sqft
$-- HOA
What's special
Private fenced lotUpdated baths
- 23 days
- 2,358
- 163
Likely to sell faster than
Zillow last checked:
Listing updated:
Listed by:
Anthony J Meyer 513-379-6779,
Comey & Shepherd 513-777-2333
Source: Cincy MLS,MLS#: 1895604 Originating MLS: Cincinnati Area Multiple Listing Service
Facts & features
Interior
Bedrooms & bathrooms
- Bedrooms: 3
- Bathrooms: 3
- Full bathrooms: 2
- 1/2 bathrooms: 1
Primary bedroom
- Features: Walk-In Closet(s), Wood Floor
- Level: Second
- Area: 204
- Dimensions: 17 x 12
Bedroom 2
- Level: Second
- Area: 132
- Dimensions: 11 x 12
Bedroom 3
- Level: Second
- Area: 99
- Dimensions: 9 x 11
Bedroom 4
- Area: 0
- Dimensions: 0 x 0
Bedroom 5
- Area: 0
- Dimensions: 0 x 0
Primary bathroom
- Features: Shower, Tile Floor
Bathroom 1
- Features: Full
- Level: Second
Bathroom 2
- Features: Partial
- Level: First
Bathroom 3
- Features: Full
- Level: Lower
Dining room
- Features: Wood Floor
- Level: First
- Area: 180
- Dimensions: 15 x 12
Family room
- Features: Walkout, Wood Floor
- Area: 132
- Dimensions: 11 x 12
Kitchen
- Features: Pantry, Eat-in Kitchen, Tile Floor, Walkout, Wood Cabinets
- Area: 156
- Dimensions: 12 x 13
Living room
- Features: Fireplace, Walkout, Wood Floor
- Area: 255
- Dimensions: 15 x 17
Office
- Features: Wall-to-Wall Carpet
- Level: Lower
- Area: 108
- Dimensions: 9 x 12
Heating
- Forced Air, Gas
Cooling
- Ceiling Fan(s), Central Air
Appliances
- Included: Dishwasher, Refrigerator, Double Oven, Dryer, Washer, Gas Cooktop, Water Softener, Gas Water Heater
Features
- Crown Molding
- Windows: Bay/Bow, Double Hung, Vinyl
- Basement: Full,Finished,Vinyl Floor
- Number of fireplaces: 1
- Fireplace features: Gas, Living Room
Interior area
- Total structure area: 2,572
- Total interior livable area: 2,572 sqft
Property
Parking
- Parking features: On Street, Driveway
- Has attached garage: Yes
- Has uncovered spaces: Yes
Features
- Levels: Two
- Stories: 2
- Exterior features: Fire Pit
- Fencing: Wood,Metal
- Has view: Yes
- View description: Trees/Woods
Lot
- Size: 10,463 Square Feet
- Dimensions: 65 x 161
Details
- Parcel number: 1335152013
- Zoning description: Residential
- Other equipment: Sump Pump
Construction
Type & style
- Home type: SingleFamily
- Architectural style: Cape Cod
- Property subtype: Single Family Residence
Materials
- Wood Siding
- Foundation: Concrete Perimeter
- Roof: Shingle
Condition
- New construction: No
- Year built: 1937
Utilities & green energy
- Gas: Natural
- Sewer: Public Sewer
- Water: Public
Community & HOA
HOA
- Has HOA: No
Location
- Region: Lebanon
Financial & listing details
- Price per square foot: $220/sqft
- Tax assessed value: $413,690
- Annual tax amount: $5,680
- Date on market: 9/29/2026
- Listing terms: No Special Financing
Estimated market value
$552,600
$525,000 - $580,000
$3,147/mo
Price history
| Date | Event | Price |
|---|---|---|
| 10/16/2026 | Price change | $564,900-1.7%$220/sqft |
Source:  Cincy MLS #1895604 Report a problem | ||
| 10/9/2026 | Price change | $574,900-0.9%$224/sqft |
Source: Cincy MLS #1895604 Report a problem | ||
| 9/29/2026 | Listed for sale | $579,900+22.7%$225/sqft |
Source: Cincy MLS #1895604 Report a problem | ||
| 4/3/2024 | Sold | $472,500$184/sqft |
Source:  DABR MLS #906457 Report a problem | ||
| 3/14/2024 | Pending sale | $472,500$184/sqft |
Source: Cincy MLS #1798426 Report a problem | ||
| 3/13/2024 | Listed for sale | $472,500+29.5%$184/sqft |
Source: Cincy MLS #1798426 Report a problem | ||
| 11/4/2022 | Sold | $365,000$142/sqft |
Source: Cincy MLS #1753817 Report a problem | ||
| 10/17/2022 | Pending sale | $365,000$142/sqft |
Source: Cincy MLS #1753817 Report a problem | ||
| 10/11/2022 | Listed for sale | $365,000$142/sqft |
Source: Cincy MLS #1753817 Report a problem | ||
| 9/28/2022 | Pending sale | $365,000$142/sqft |
Source: Cincy MLS #1753817 Report a problem | ||
| 9/23/2022 | Listed for sale | $365,000+28.5%$142/sqft |
Source: Cincy MLS #1753817 Report a problem | ||
| 12/7/2020 | Sold | $284,000-3.7%$110/sqft |
Source: Public Record Report a problem | ||
| 11/2/2020 | Pending sale | $295,000$115/sqft |
Source: Union Centre Office #1679560 Report a problem | ||
| 10/20/2020 | Listed for sale | $295,000+41.8%$115/sqft |
Source: Huff Realty #1679560 Report a problem | ||
| 2/29/2012 | Sold | $208,000-3.7%$81/sqft |
Source: Public Record Report a problem | ||
| 3/11/2008 | Listing removed | $216,000$84/sqft |
Source: Visual Tour #1079999 Report a problem | ||
| 1/18/2008 | Listed for sale | $216,000+0.5%$84/sqft |
Source: Visual Tour #1079999 Report a problem | ||
| 9/5/2007 | Sold | $215,000+2.4%$84/sqft |
Source: Public Record Report a problem | ||
| 4/18/2006 | Sold | $210,000+32.9%$82/sqft |
Source: Public Record Report a problem | ||
| 9/16/2002 | Sold | $158,000+21.5%$61/sqft |
Source: Public Record Report a problem | ||
| 11/4/1999 | Sold | $130,000+11.6%$51/sqft |
Source: Public Record Report a problem | ||
| 12/5/1994 | Sold | $116,500$45/sqft |
Source: Public Record Report a problem | ||
Public tax history
| Year | Property taxes | Tax assessment |
|---|---|---|
| 2025 | $5,877 -2.3% | $144,790 |
| 2024 | $6,012 +37.3% | $144,790 +52.7% |
| 2023 | $4,381 -4.1% | $94,790 +0% |
| 2022 | $4,566 +5.8% | $94,783 |
| 2021 | $4,316 +3.9% | $94,783 +23% |
| 2020 | $4,154 -0.5% | $77,059 |
| 2019 | $4,173 +16.7% | $77,059 0% |
| 2018 | $3,577 -5.5% | $77,060 +5.3% |
| 2017 | $3,785 -3.1% | $73,168 |
| 2016 | $3,905 -0.7% | $73,168 |
| 2015 | $3,933 | $73,168 +7% |
| 2014 | $3,933 +6.8% | $68,380 -9.8% |
| 2013 | $3,683 +3.7% | $75,780 |
| 2012 | $3,553 -5.7% | $75,780 -3.4% |
| 2011 | $3,768 +10.6% | $78,430 |
| 2010 | $3,408 +19.1% | $78,430 |
| 2009 | $2,860 -2.8% | $78,430 +12.3% |
| 2008 | $2,943 | $69,820 +11% |
| 2007 | -- | $62,900 +18.5% |
| 2006 | -- | $53,060 +6.5% |
| 2005 | -- | $49,820 |
| 2004 | -- | $49,820 |
| 2003 | -- | $49,820 +10% |
| 2002 | -- | $45,300 |
| 2001 | -- | $45,300 |
Find assessor info on the county website
Monthly payment
Est. payment
Payment breakdown
Explore the cost of this home by adjusting the details. Changes won't be saved.Climate risks
Neighborhood: 45036


Similar homes
- $525,0004 bd3 ba3.2k sqft1301 Harvest Run, Lebanon, OH 45036For Sale

 MLS ID #1893790, Matthew Maloney, eXp Realty. Cincy MLS
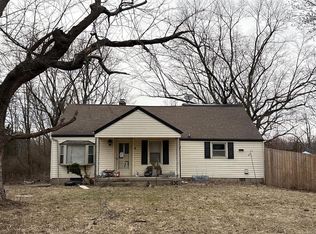
- $--4 bd2 ba1.8k sqft84 Old State Route 122, Lebanon, OH 45036Auction
 ServiceLink Auction
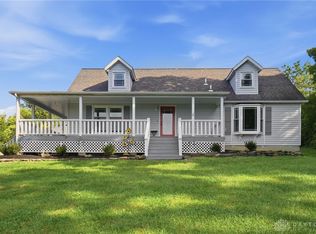
- $575,0004 bd3 ba2.7k sqft2020 Keever Rd, Lebanon, OH 45036For Sale
 MLS ID #967825, Sarah E Close, Keller Williams Advisors Rlty. DABR MLS
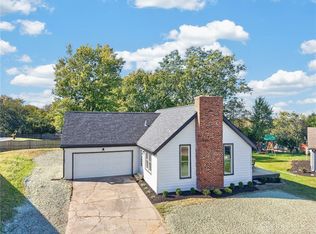
- $350,0003 bd4 ba2k sqft1113 Mohawk Dr, Lebanon, OH 45036For Sale
 MLS ID #971763, Michael Moore, eXp Realty. DABR MLS
- $435,0004 bd3 ba2.8k sqft328 Keeneland Ct, Lebanon, OH 45036For SaleMLS ID #1897116, Dawn Isenhower, Keller Williams Seven Hills Re. Cincy MLS
- $424,9003 bd4 ba2.8k sqft1297 Garden Gate Ln, Lebanon, OH 45036For SaleMLS ID #963385, Ronald Faulkner, Faulkner Four Percent. DABR MLS
- $432,9003 bd3 ba2.7k sqft466 Lake Haven Ct, Lebanon, OH 45036For SaleMLS ID #966869, Karen Mcrill, Streetlight Realty LLC. DABR MLS
- $459,8005 bd3 ba3.1k sqft798 Farview Ave, Lebanon, OH 45036For SaleMLS ID #1894519, Scott A. Marvin, Team Results Realty. Cincy MLS
- $415,0004 bd3 ba1.5k sqft1033 Hubbell Ct, Lebanon, OH 45036For SaleMLS ID #1896638, Cody Goodlett, eXp Realty. Cincy MLS
- $665,0004 bd4 ba3.1k sqft1707 Rock Rose Ct, Lebanon, OH 45036For SaleMLS ID #965357, Barbie Woehrmyer, Coldwell Banker Realty. DABR MLS
- $519,0003 bd3 ba2.1k sqft301 N Mechanic St #5, Lebanon, OH 45036New ConstructionCincy MLS
- $519,0003 bd3 ba2.1k sqft305 N Mechanic St #7, Lebanon, OH 45036New ConstructionCincy MLS
- $370,0004 bd3 ba2k sqft873 Greengate Dr, Lebanon, OH 45036For SaleMLS ID #969770, Eric Lowry, eXp Realty. DABR MLS
- $399,9004 bd4 ba1.9k sqft468 Silverwood Farms Dr, Lebanon, OH 45036For SaleMLS ID #1894915, Martha S Leach, Huff Realty. Cincy MLS
- $395,0004 bd4 ba2.1k sqft962 Evergreen Park Ln, Lebanon, OH 45036For SaleMLS ID #968878, Cynthia A Howard, Sibcy Cline Inc.. DABR MLS
- $400,0004 bd3 ba2.3k sqft1151 Lake Field Dr, Lebanon, OH 45036For SaleMLS ID #1889879, Michael Alford, Coldwell Banker Realty. Cincy MLS
- $499,0003 bd3 ba2.1k sqft303 N Mechanic St #6, Lebanon, OH 45036New ConstructionCincy MLS
- $399,9003 bd3 ba1.7k sqft141 Raintree Trl, Lebanon, OH 45036For SaleMLS ID #1895706, Kyle Doughman, Redfin Corporation. Cincy MLS
- $435,0004 bd3 ba2.2k sqft859 Dogwood Ct, Lebanon, OH 45036For SaleMLS ID #967508, John M Bissman, Keller Williams Advisors Rlty. DABR MLS
- $300,0004 bd3 ba1.9k sqft77 Desales Ave, Lebanon, OH 45036For SaleMLS ID #971253, Barbie Woehrmyer, Coldwell Banker Realty. DABR MLS
