Skip main navigation
Sold for $342,900
  • $342,900

    680 Doe Xing, Dayton, OH 45459

    4beds
    2,098sqft
    Condominium
    Built in 1988
    -- sqft lot
    $365,500 Zestimate®
    $163/sqft
    $2,435 Estimated rent

    Home value

    $365,500

    $347,000 - $384,000

    $2,435/mo

    Zestimate® history
    Loading
    Loading...

    Owner options

    List your home for rent

    $2,435/mo

    Rent Zestimate®

    Find your next renter with Zillow Rental Manager. Plus, with online applications, you can quickly screen prospective tenants – for free.

    Learn more

    $2,435/mo

    Rent Zestimate®

    Refinance and save

    $2,676/mo

    Est. payment

    Refinancing to a lower rate could help reduce your monthly payments and save thousands over the life of the loan.

    See today's rates

    $2,676/mo

    Est. payment

    Explore your selling options

    Work with a Zillow partner agent

    Leverage their expertise and Zillow's premium Showcase listings to get your home seen by more buyers.

    Get started

    List with your own agent

    Get your home in front of millions of buyers by listing it on Zillow.

    Learn how to do it

    Sell it yourself

    Take full control of how buyers see your home on Zillow by listing For Sale by Owner (FSBO).

    List your home

    What's special

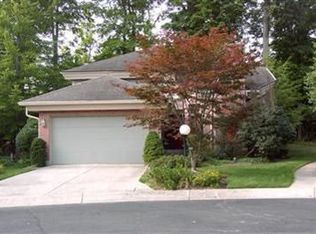
    Enjoy the best of both worlds with a maintenance-free home while situated in front of a serene wooded area. Relax on the covered back deck with sounds of nature. Enjoy the trails surrounding the lovely Deer Run area. This 4 bedroom, 2 ½ bath, two-story condo has a primary bedroom on the first floor. The primary bath has its own private bath with shower, Jacuzzi tub, dual vanity, and spacious walk-in closet with a custom closet organizer. Feel like a chef with a commercial stainless steel range in the kitchen! Also on the first floor is a half bath and laundry room. Upstairs offers 3 bedrooms, a full bath, plus open loft/office space overlooking the living area. This home is tucked away on a cul-de-sac and sits on a private lot. A soaring 18-foot vaulted ceiling in the great room includes a stunning stone fireplace which is the centerpiece of the home (seller has never used and does not warrant). Numerous updates including a new Bosch dishwasher (6/24), new high-quality carpeting on stairs and all of 2nd floor (2023), new storage area off the primary bedroom, Trek Deck installed in atrium, landscaped backyard with pavers, granite countertop in upstairs bathroom, new window coverings throughout (2023), new garage door (2021), new ceiling fan in Great room loft and 4th bedroom (2022).

    Zillow last checked:

    Listing updated:

    Listed by:

    Glen Whitten (419)790-3106,

    Ohio Property Group, LLC

    Bought with:

    Stephen Jeffries, 2017001780

    Home Experts Realty

    Source: DABR MLS,MLS#: 915168MLS LogoOriginating MLS: Dayton Area Board of REALTORS

    Facts & features

    Interior

    Bedrooms & bathrooms
    • Bedrooms: 4
    • Bathrooms: 3
    • Full bathrooms: 2
    • 1/2 bathrooms: 1
    • Main level bathrooms: 2
    Primary bedroom
    • Level: Main
    • Dimensions: 14 x 15
    Bedroom
    • Level: Second
    • Dimensions: 14 x 14
    Bedroom
    • Level: Second
    • Dimensions: 12 x 12
    Bedroom
    • Level: Second
    • Dimensions: 10 x 10
    Breakfast room nook
    • Level: Main
    • Dimensions: 11 x 9
    Dining room
    • Level: Main
    • Dimensions: 12 x 9
    Kitchen
    • Level: Main
    • Dimensions: 11 x 9
    Living room
    • Level: Main
    • Dimensions: 19 x 17
    Loft
    • Level: Second
    • Dimensions: 15 x 13
    Utility room
    • Level: Main
    • Dimensions: 6 x 5
    Heating
    • Forced Air, Natural Gas
    Cooling
    • Central Air
    Appliances
    • Included: Dryer, Dishwasher, Disposal, Range, Refrigerator, Washer, Gas Water Heater
    Features
    • Ceiling Fan(s), High Speed Internet, Jetted Tub, Laminate Counters, Pantry, Vaulted Ceiling(s), Walk-In Closet(s)
    • Windows: Skylight(s), Wood Frames
    • Basement: Crawl Space
    • Has fireplace: Yes
    • Fireplace features: Electric, Insert, Glass Doors, Wood Burning
    Interior area
    • Total structure area: 2,098
    • Total interior livable area: 2,098 sqft

    Property

    Parking
    • Total spaces: 2
    • Parking features: Garage, Two Car Garage
    • Garage spaces: 2
    Features
    • Levels: Two
    • Stories: 2
    • Patio & porch: Deck
    • Exterior features: Deck, Sprinkler/Irrigation
    Lot
    • Size: 1,986 Square Feet
    Details
    • Parcel number: O68508200002
    • Zoning: Residential
    • Zoning description: Residential

    Construction

    Type & style
    • Home type: Condo
    • Property subtype: Condominium
    Materials
    • Brick, Cedar
    Condition
    • Year built: 1988

    Utilities & green energy

    • Water: Public
    • Utilities for property: Natural Gas Available, Sewer Available, Water Available

    Community & HOA

    Community
    • Features: Trails/Paths
    • Security: Smoke Detector(s)
    • Subdivision: Deer Run Condo
    HOA
    • Has HOA: Yes
    • HOA fee: $361 monthly
    • HOA name: https://deerruncenterville.com/
    • HOA phone: 937-222-2550
    Location
    • Region: Dayton

    Financial & listing details

    • Price per square foot: $163/sqft
    • Tax assessed value: $285,820
    • Annual tax amount: $6,341
    • Date on market: 7/12/2024

    Price history

    DateEventPrice
    8/7/2024Sold$342,900-2%$163/sqft
    Source: DABR MLS #915168 Report a problem
    7/16/2024Pending sale$349,900$167/sqft
    Source: DABR MLS #915168 Report a problem
    7/12/2024Listed for sale$349,900+60.9%$167/sqft
    Source: DABR MLS #915168 Report a problem
    2/9/2018Sold$217,500-1.1%$104/sqft
    Source: Public Record Report a problem
    1/11/2018Pending sale$219,900$105/sqft
    Source: Irongate Inc., Realtors #751026 Report a problem
    1/6/2018Listed for sale$219,900$105/sqft
    Source: Irongate Inc., Realtors #751026 Report a problem
    11/9/2017Pending sale$219,900$105/sqft
    Source: Irongate Inc., Realtors #751026 Report a problem
    11/3/2017Listed for sale$219,900+59.7%$105/sqft
    Source: Irongate Inc., Realtors #751026 Report a problem
    2/21/2012Sold$137,700-44.9%$66/sqft
    Source: Public Record Report a problem
    9/23/2002Sold$250,000+44.5%$119/sqft
    Source: Public Record Report a problem
    6/5/2001Sold$173,000+15.3%$82/sqft
    Source: Public Record Report a problem
    2/27/2001Sold$150,000$71/sqft
    Source: Public Record Report a problem

    Public tax history

    YearProperty taxesTax assessment
    2025$6,341 +10.6%$100,040
    2024$5,732 +8.6%$100,040
    2023$5,277 +5.7%$100,040 +30%
    2022$4,995 -0.3%$76,950
    2021$5,008 +0.1%$76,950
    2020$5,001 -13.3%$76,950 +9.5%
    2019$5,769 +12.8%$70,260
    2018$5,113 +1.2%$70,260
    2017$5,054 +0.9%$70,260 +7%
    2016$5,007 -0.2%$65,690
    2015$5,016 +1.2%$65,690
    2014$4,955 +5%$65,690 -5.1%
    2011$4,719 -5.2%$69,190 -7.1%
    2010$4,978 +0.8%$74,460
    2009$4,940 +9.1%$74,460
    2008$4,526 $74,460
    Find assessor info on the county website

    Neighborhood: 45459

    Nearby schools

    GreatSchools rating
    Schools provided by the listing agent
    • District: Centerville

    Source: DABR MLS. This data may not be complete. We recommend contacting the local school district to confirm school assignments for this home.

    Get a cash offer in 3 minutes
    Find out how much your home could sell for in as little as 3 minutes with a no-obligation cash offer.
    Estimated market value
    $365,500
    Get a cash offer in 3 minutes
    Find out how much your home could sell for in as little as 3 minutes with a no-obligation cash offer.
    Estimated market value
    $365,500