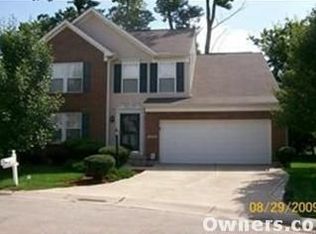
Original Owner (Built in 2003). New Roof (2024). New Garage Door (2024). New AC/Furnace (2023). New Stove (2023). New Dishwasher (2023). 1,624 sq ft above grade . Unfinished basement approx 440 sq ft. 2nd Floor Laundry convenient to bedrooms. Cul-de-sac. Pre-List Inspection Report available (June 2026). Sold 'As Is'.
Accepting backups
$250,000
1543 Doddington Rd, Dayton, OH 45409
3beds
1,624sqft
Single Family Residence
Built in 2003
6,534 Square Feet Lot
$245,800 Zestimate®
$154/sqft
$45/mo HOA
What's special
- 58 days
- 111
- 7
Zillow last checked:
Listing updated:
Listed by:
Holly Pinkerton (513)891-4444,
Comey & Shepherd REALTORS
Source: DABR MLS,MLS#: 965797 Originating MLS: Dayton Area Board of REALTORS
Originating MLS: Dayton Area Board of REALTORSFacts & features
Interior
Bedrooms & bathrooms
- Bedrooms: 3
- Bathrooms: 3
- Full bathrooms: 2
- 1/2 bathrooms: 1
- Main level bathrooms: 1
Primary bedroom
- Level: Second
- Dimensions: 15 x 14
Bedroom
- Level: Second
- Dimensions: 12 x 11
Bedroom
- Level: Second
- Dimensions: 11 x 10
Breakfast room nook
- Level: Main
- Dimensions: 11 x 8
Dining room
- Level: Main
- Dimensions: 16 x 11
Entry foyer
- Level: Main
- Dimensions: 10 x 6
Kitchen
- Features: Eat-in Kitchen
- Level: Main
- Dimensions: 13 x 9
Laundry
- Level: Main
- Dimensions: 5 x 3
Heating
- Natural Gas
Cooling
- Central Air
Appliances
- Included: Gas Water Heater
Features
- Kitchen Island, Pantry, Walk-In Closet(s)
- Basement: Full,Unfinished
- Number of fireplaces: 1
- Fireplace features: One, Gas
Interior area
- Total structure area: 1,624
- Total interior livable area: 1,624 sqft
Property
Parking
- Total spaces: 2
- Parking features: Garage, Two Car Garage
- Garage spaces: 2
Features
- Levels: Two
- Stories: 2
Lot
- Size: 6,534 Square Feet
Details
- Parcel number: N64040210030
- Zoning: Residential
- Zoning description: Residential
Construction
Type & style
- Home type: SingleFamily
- Architectural style: Colonial
- Property subtype: Single Family Residence
Materials
- Brick, Vinyl Siding
Condition
- Year built: 2003
Community & HOA
Community
- Subdivision: Old Lane Village
HOA
- Has HOA: Yes
- Services included: Clubhouse
- HOA fee: $45 monthly
- HOA name: Old Lane HOA
Location
- Region: Dayton
Financial & listing details
- Price per square foot: $154/sqft
- Tax assessed value: $200,430
- Annual tax amount: $4,470
- Date on market: 8/4/2026
Estimated market value
$245,800
$234,000 - $258,000
$2,192/mo
Price history
| Date | Event | Price |
|---|---|---|
| 9/2/2026 | Pending sale | $250,000$154/sqft |
Source:  Cincy MLS #1889306 Report a problem Cincy MLS #1889306 Report a problem | ||
| 8/4/2026 | Listed for sale | $250,000+63.9%$154/sqft |
Source: Cincy MLS #1889306 Report a problem | ||
| 6/8/2018 | Listing removed | $152,500$94/sqft |
Source: RE/MAX Victory #761399 Report a problem | ||
| 5/23/2018 | Pending sale | $152,500$94/sqft |
Source: RE/MAX Victory #761399 Report a problem | ||
| 4/27/2018 | Listed for sale | $152,500$94/sqft |
Source: RE/MAX Victory #761399 Report a problem | ||
| 4/26/2018 | Pending sale | $152,500$94/sqft |
Source: RE/MAX Victory #761399 Report a problem | ||
| 4/23/2018 | Listed for sale | $152,500+7%$94/sqft |
Source: RE/MAX Victory #761399 Report a problem | ||
| 8/14/2017 | Listing removed | $142,500$88/sqft |
Source: RE/MAX Central Properties #1548252 Report a problem | ||
| 8/8/2017 | Listed for sale | $142,500-17.2%$88/sqft |
Source: RE/MAX Central Properties #744436 Report a problem | ||
| 5/6/2003 | Sold | $172,100+451.6%$106/sqft |
Source: Public Record Report a problem | ||
| 1/29/2003 | Sold | $31,200$19/sqft |
Source: Public Record Report a problem | ||
Public tax history
| Year | Property taxes | Tax assessment |
|---|---|---|
| 2025 | $4,470 -0.2% | $70,150 |
| 2024 | $4,479 +2.9% | $70,150 |
| 2023 | $4,351 +4.6% | $70,150 +32.2% |
| 2022 | $4,161 +8.1% | $53,050 |
| 2021 | $3,848 -0.3% | $53,050 |
| 2020 | $3,860 +4% | $53,050 +17.6% |
| 2019 | $3,713 -0.5% | $45,110 |
| 2018 | $3,733 +9.3% | $45,110 |
| 2017 | $3,416 -1.8% | $45,110 +4.5% |
| 2016 | $3,478 +3.3% | $43,150 |
| 2015 | $3,366 +1.3% | $43,150 |
| 2014 | $3,321 | $43,150 |
Find assessor info on the county website
Monthly payment
Est. payment
Payment breakdown
Explore the cost of this home by adjusting the details. Changes won't be saved.Climate risks
Neighborhood: 45409
Nearby schools
Schools provided by the listing agent
- District: Kettering
Source: DABR MLS. This data may not be complete. We recommend contacting the local school district to confirm school assignments for this home.
Similar homes
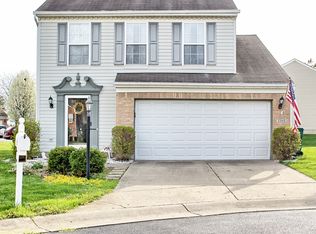
- $215,0003 bd1 ba1k sqft1424 Bowman Ave, Dayton, OH 45409For Sale

 MLS ID #963011, Andrew Gaydosh, eXp Realty. DABR MLS
 - $254,9003 bd3 ba1.7k sqft2801 Southlawn Ave, Moraine, OH 45439For Sale
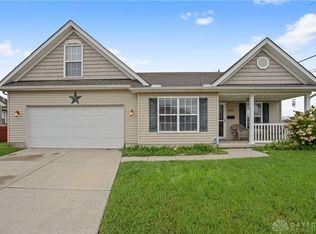 MLS ID #966626, Julia Guidas, Howard Hanna Real Estate Serv. DABR MLS
 - $270,0003 bd3 ba1.7k sqft5200 Brookmill Ct, Dayton, OH 45414For Sale
 MLS ID #966369, Mary Rife, Sibcy Cline Inc.. DABR MLS
 - $250,0003 bd3 ba1.9k sqft895 Olde Farm Ct, Vandalia, OH 45377For Sale
 MLS ID #967039, Mike Seagraves, RE/MAX Alliance Realty. DABR MLS
 - $300,0003 bd3 ba1.6k sqft2016 Oak Tree Dr E, Dayton, OH 45440For SaleMLS ID #968243, Rebecca Ingling, Coldwell Banker Heritage. DABR MLS
- $289,0003 bd2 ba2.2k sqft7741 Lois Cir, Dayton, OH 45459For SaleMLS ID #965725, David Hochwalt, Glasshouse Realty Group. DABR MLS
- $249,9003 bd3 ba1.5k sqft348 Ridgewood Dr, Fairborn, OH 45324For SaleMLS ID #968629, Terry Blakley, RE/MAX Victory + Affiliates. DABR MLS
- $330,0003 bd2 ba1.7k sqft1371 New Horizon Pl, Dayton, OH 45420For SaleMLS ID #968943, Emily Pelligra, Coldwell Banker Heritage. DABR MLS
- $249,0003 bd3 ba2.2k sqft1039 E National Rd, Vandalia, OH 45377For SaleMLS ID #967851, Tamara Comer, Coldwell Banker Heritage. DABR MLS
- $220,0003 bd2 ba1.3k sqft5310 Logan Ave, Dayton, OH 45431For SaleMLS ID #967729, Andrew Gaydosh, eXp Realty. DABR MLS
- $304,9003 bd2 ba1.4k sqft4145 Cambridge Trl, Dayton, OH 45430For SaleMLS ID #967491, Leslie Bennett, CENTURY 21 The Gene Group. DABR MLS
- $245,0003 bd2 ba1.5k sqft1039 Heathwood Dr, Englewood, OH 45322For SaleMLS ID #969056, Timothy W Priddy, RE/MAX Victory + Affiliates. DABR MLS
- $258,0003 bd2 ba1.6k sqft5932 Pine Glen Ln, Dayton, OH 45424For SaleMLS ID #964758, Tobias P Schmitt, Sibcy Cline Inc.. DABR MLS
- $268,9003 bd3 ba2k sqft2091 Waterfall Ln, Vandalia, OH 45377For SaleMLS ID #967671, Lisa Nishwitz, Coldwell Banker Heritage. DABR MLS
- $185,0003 bd1 ba947 sqft2840 Fields Ave, Dayton, OH 45420For SaleMLS ID #968262, Leigh Hart, Keller Williams Community Part. DABR MLS
- $269,0003 bd3 ba1.5k sqft1157 Timbertrail Ct, Dayton, OH 45458For SaleMLS ID #967780, Richard Denny III, Coldwell Banker Heritage. DABR MLS
- $263,0003 bd2 ba1.6k sqft2022 Brell Dr, Middletown, OH 45042For SaleMLS ID #966244, Jenny Kerr, Coldwell Banker Heritage. DABR MLS
- $262,9003 bd2 ba1.9k sqft763 Browning Ave, Englewood, OH 45322For SaleMLS ID #965316, Ellen Henderson, Irongate Inc.. DABR MLS
- $300,0003 bd3 ba2k sqft1823 Maue Rd, Miamisburg, OH 45342For SaleMLS ID #965128, Vicki Sylvestre, Keller Williams Advisors Rlty. DABR MLS
