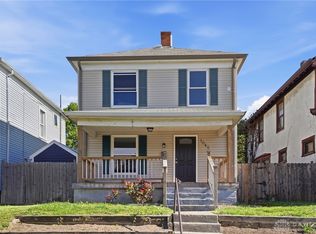
Welcome to this beautifully renovated and thoughtfully updated home in the heart of Dayton’s sought-after South Park Historic District! Blending timeless charm with modern convenience, this inviting property has been extensively improved, offering peace of mind and stylish living in one of Dayton’s most desirable neighborhoods. Major updates include a new roof, updated plumbing and electrical systems, new HVAC, and all-new appliances. The thoughtfully designed floor plan features a spacious first-floor primary bedroom and a convenient full bathroom on the main level. Upstairs, you’ll find two additional bedrooms, full bath, plus a versatile bonus room, perfect for a home office, playroom, guest space, or creative studio. Step outside to enjoy the newly added deck and fully fenced backyard, creating an ideal space for relaxing, entertaining, gardening, or enjoying time outdoors. With its combination of historic neighborhood appeal, extensive modern updates, flexible living spaces, and inviting outdoor areas, this South Park gem is truly move-in ready and ready to welcome you home.
For sale
Price cut: $20K (10/20)
$285,000
109 Perrine St, Dayton, OH 45410
3beds
1,190sqft
Single Family Residence
Built in 1894
3,584 Square Feet Lot
$280,600 Zestimate®
$239/sqft
$-- HOA
What's special
Flexible living spacesFully fenced backyardNewly added deckSpacious first-floor primary bedroom
- 18 days
- 534
- 40
Zillow last checked:
Listing updated:
Listed by:
Billy Joe Deck 937-760-6218,
Agora Realty Group
Source: DABR MLS,MLS#: 970370 Originating MLS: Dayton Area Board of REALTORS
Facts & features
Interior
Bedrooms & bathrooms
- Bedrooms: 3
- Bathrooms: 2
- Full bathrooms: 2
- Main level bathrooms: 1
Primary bedroom
- Level: Main
- Dimensions: 12 x 13
Bedroom
- Level: Second
- Dimensions: 12 x 11
Bedroom
- Level: Second
- Dimensions: 12 x 11
Bonus room
- Level: Second
- Dimensions: 10 x 12
Kitchen
- Level: Main
- Dimensions: 13 x 13
Living room
- Level: Main
- Dimensions: 15 x 13
Utility room
- Level: Main
- Dimensions: 18 x 6
Heating
- Forced Air, Natural Gas
Cooling
- Central Air
Features
- Basement: Partial
Interior area
- Total structure area: 1,190
- Total interior livable area: 1,190 sqft
Video & virtual tour
Property
Parking
- Total spaces: 1
- Parking features: Detached, Garage, One Car Garage
- Garage spaces: 1
Features
- Levels: Two
- Stories: 2
Lot
- Size: 3,584 Square Feet
- Dimensions: 28 x 128
Details
- Parcel number: R72027020036
- Zoning: Residential
- Zoning description: Residential
Construction
Type & style
- Home type: SingleFamily
- Property subtype: Single Family Residence
Materials
- Frame
Condition
- Year built: 1894
Community & HOA
Community
- Subdivision: City/Dayton
HOA
- Has HOA: No
Location
- Region: Dayton
Financial & listing details
- Price per square foot: $239/sqft
- Tax assessed value: $87,280
- Annual tax amount: $1,807
- Date on market: 10/4/2026
Estimated market value
$280,600
$267,000 - $295,000
$1,672/mo
Price history
| Date | Event | Price |
|---|---|---|
| 10/20/2026 | Price change | $285,000-6.6%$239/sqft |
Source:  DABR MLS #970370 Report a problem | ||
| 10/4/2026 | Listed for sale | $305,000+90.7%$256/sqft |
Source: DABR MLS #970370 Report a problem | ||
| 10/11/2022 | Listing removed | -- |
Source: Local MLS Report a problem | ||
| 5/18/2022 | Price change | $159,900+77.7%$134/sqft |
Source: DABR MLS #862573 Report a problem | ||
| 5/5/2022 | Listed for sale | $90,000+200%$76/sqft |
Source: DABR MLS #862573 Report a problem | ||
| 3/25/2020 | Sold | $30,000$25/sqft |
Source: Public Record Report a problem | ||
Public tax history
| Year | Property taxes | Tax assessment |
|---|---|---|
| 2025 | $1,807 -0.2% | $30,550 |
| 2024 | $1,810 +2.6% | $30,550 |
| 2023 | $1,765 +4.2% | $30,550 +34.8% |
| 2022 | $1,693 +3.2% | $22,660 |
| 2021 | $1,640 -23.5% | $22,660 -21.8% |
| 2020 | $2,144 -58.5% | $28,990 +21.7% |
| 2019 | $5,162 +171.9% | $23,830 |
| 2018 | $1,899 +0.8% | $23,830 |
| 2017 | $1,883 -11.9% | $23,830 -3.9% |
| 2016 | $2,138 -0.3% | $24,800 |
| 2015 | $2,145 +7.3% | $24,800 |
| 2014 | $1,999 | $24,800 |
Find assessor info on the county website
Monthly payment
Est. payment
Payment breakdown
Explore the cost of this home by adjusting the details. Changes won't be saved.Climate risks
Neighborhood: South Park
Nearby schools
Schools provided by the listing agent
- District: Dayton
Source: DABR MLS. This data may not be complete. We recommend contacting the local school district to confirm school assignments for this home.

Similar homes
- $252,9002 bd2 ba1.4k sqft219 Adams St, Dayton, OH 45410For Sale

 MLS ID #966699, Laura Long, Glasshouse Realty Group. DABR MLS
- $239,5003 bd2 ba1.3k sqft716 Wellmeier Ave, Dayton, OH 45410For Sale
 MLS ID #963095, Gopal Bethi, Red 1 Realty. DABR MLS
- $310,0002 bd2 ba1.1k sqft444 Monteray Ave, Dayton, OH 45419For Sale
 MLS ID #971414, Kara Warren, Keller Williams Home Town Rlty. DABR MLS
- $164,9004 bd2 ba1.2k sqft1045 Wyoming St, Dayton, OH 45410For Sale
 MLS ID #969829, Aaron Kroggel, Glasshouse Realty Group. DABR MLS
- $174,9002 bd1 ba924 sqft666 Oak St, Dayton, OH 45410For SaleMLS ID #965151, Karren L Bernhardt, Irongate Inc.. DABR MLS
- $158,0003 bd2 ba1.2k sqft116 Edgar Ave, Dayton, OH 45410For SaleMLS ID #968620, Joshua Waltmann, Crest Commercial Realty. DABR MLS
- $279,9003 bd2 ba1.6k sqft3487 Far Hills Ave, Dayton, OH 45429For SaleMLS ID #970517, Gregory L Gillen, Keller Williams Community Part. DABR MLS
- $169,9004 bd2 ba1.6k sqft54 Haynes St, Dayton, OH 45410For SaleMLS ID #967497, Joel Ferguson, NavX Realty, LLC. DABR MLS
- $180,0003 bd2 ba1.4k sqft1315 Jordan Ave, Dayton, OH 45410For SaleMLS ID #968229, Dennis Gamble, Coldwell Banker Heritage. DABR MLS
- $315,0002 bd2 ba1.1k sqft300 Wiltshire Blvd, Dayton, OH 45419For SaleMLS ID #971043, Rhonda Hunter, Irongate Inc.. DABR MLS
- $299,9003 bd1 ba1.1k sqft245 Orchard Dr, Dayton, OH 45419For SaleMLS ID #965936, Rachel Masters, Streetlight Realty LLC. DABR MLS
- $295,0003 bd1 ba1.5k sqft441 Corona Ave, Dayton, OH 45419For SaleMLS ID #969124, John D Austin CSP, Irongate Inc.. DABR MLS
- $230,0003 bd2 ba1.3k sqft1437 Bartley Rd, Dayton, OH 45414For SaleMLS ID #970660, Taylor Yount, Streetlight Realty LLC. DABR MLS
- $304,9003 bd2 ba1.3k sqft2821 Horstman Dr, Dayton, OH 45429For SaleMLS ID #970217, Paul M Angelopoulos, Irongate Inc.. DABR MLS
- $239,9003 bd3 ba1.7k sqft1809 E 5th St, Dayton, OH 45403For SaleMLS ID #958736, Colleen Maiden, Glasshouse Realty Group. DABR MLS
- $178,0003 bd2 ba1.3k sqft1630 Rosemont Blvd, Dayton, OH 45410For SaleMLS ID #966034, Shannon Leo, Howard Hanna Real Estate Serv. DABR MLS
- $144,9003 bd1 ba972 sqft2010 Argyle Ave, Dayton, OH 45410For SaleMLS ID #968572, Katie Slone, Howard Hanna Real Estate Serv. DABR MLS
- $279,9003 bd2 ba1.3k sqft118 Jeanette Ave, Centerville, OH 45458For SaleMLS ID #969435, Spencer Maxwell, Bridgestream Realty. DABR MLS
- $257,9003 bd2 ba1.2k sqft3323 Claydor Dr, Dayton, OH 45431For SaleMLS ID #967769, Cory Allen, Streetlight Realty LLC. DABR MLS
- $274,0002 bd2 ba916 sqft344 Hadley Ave, Dayton, OH 45419For SaleMLS ID #965272, Teresa M Gustafson, Coldwell Banker Heritage. DABR MLS
