Welcome to this well-maintained 3-bedroom, 2-full-bath brick ranch situated on a spacious 0.72-acre lot. The main level features three bedrooms, a full bathroom, and beautiful hardwood floors throughout the living areas. The kitchen includes new appliances and offers a functional space for everyday living.
The semi-finished basement offers additional living space and includes a full bathroom. The basement can be accessed from inside the home or directly through the attached garage. The space could be used as a recreation room, home office, hobby area, or for additional storage.
Enjoy the peaceful outdoor setting from the screened-in porch or large deck overlooking the backyard. The mature trees provide privacy and create a beautiful backdrop for relaxing or entertaining. A 1-car attached garage and carport provide convenient covered parking. This inviting ranch offers a comfortable floor plan, generous outdoor space, and a peaceful setting you’ll enjoy coming home to.
Accepting backups
Price cut: $2.5K (10/30)
$227,500
1437 Bartley Rd, Dayton, OH 45414
3beds
1,320sqft
Single Family Residence
Built in 1954
0.72 Acres Lot
$224,600 Zestimate®
$172/sqft
$-- HOA
What's special
Screened-in porchGenerous outdoor spaceKitchen includes new appliances
- 36 days
- 600
- 66
Likely to sell faster than
Zillow last checked:
Listing updated:
Listed by:
Taylor Yount (937)884-1283,
Streetlight Realty LLC
Source: DABR MLS,MLS#: 970660 Originating MLS: Dayton Area Board of REALTORS
Facts & features
Interior
Bedrooms & bathrooms
- Bedrooms: 3
- Bathrooms: 2
- Full bathrooms: 2
- Main level bathrooms: 1
Primary bedroom
- Level: Main
- Dimensions: 13 x 11
Bedroom
- Level: Main
- Dimensions: 12 x 10
Bedroom
- Level: Main
- Dimensions: 10 x 10
Dining room
- Level: Main
- Dimensions: 10 x 13
Kitchen
- Level: Main
- Dimensions: 8 x 12
Laundry
- Level: Basement
- Dimensions: 11 x 13
Living room
- Level: Main
- Dimensions: 11 x 21
Recreation
- Level: Basement
- Dimensions: 23 x 13
Screened porch
- Level: Main
- Dimensions: 19 x 7
Heating
- Natural Gas
Cooling
- Central Air
Appliances
- Included: Dishwasher, Microwave, Range, Refrigerator
Features
- Basement: Full,Partially Finished
- Number of fireplaces: 1
- Fireplace features: One
Interior area
- Total structure area: 1,320
- Total interior livable area: 1,320 sqft
Video & virtual tour
Property
Parking
- Total spaces: 1
- Parking features: Attached, Garage, One Car Garage
- Attached garage spaces: 1
Features
- Levels: One
- Stories: 1
- Patio & porch: Deck
- Exterior features: Deck
Lot
- Size: 0.72 Acres
- Dimensions: 125 x 250
Details
- Parcel number: R721172130004
- Zoning: Residential
- Zoning description: Residential
Construction
Type & style
- Home type: SingleFamily
- Property subtype: Single Family Residence
Materials
- Brick
Condition
- Year built: 1954
Utilities & green energy
- Water: Public
- Utilities for property: Sewer Available, Water Available
Community & HOA
Community
- Subdivision: Bartley Estates
HOA
- Has HOA: No
Location
- Region: Dayton
Financial & listing details
- Price per square foot: $172/sqft
- Tax assessed value: $152,030
- Annual tax amount: $3,341
- Date on market: 10/8/2026
Estimated market value
$224,600
$213,000 - $236,000
$1,606/mo
Price history
| Date | Event | Price |
|---|---|---|
| 10/30/2026 | Price change | $227,500-1.1%$172/sqft |
Source:  DABR MLS #970660 Report a problem | ||
| 10/8/2026 | Listed for sale | $230,000+56.5%$174/sqft |
Source: DABR MLS #970660 Report a problem | ||
| 9/14/2026 | Sold | $147,000+95.2%$111/sqft |
Source: Public Record Report a problem | ||
| 9/25/2020 | Sold | $75,300+30.3%$57/sqft |
Source: Public Record Report a problem | ||
| 3/5/2020 | Listing removed | -- |
Source: Auction.com Report a problem | ||
| 2/11/2020 | Listed for sale | -- |
Source: Auction.com Report a problem | ||
| 12/17/2019 | Sold | $57,801-4.4%$44/sqft |
Source: Public Record Report a problem | ||
| 10/8/2019 | Price change | $60,474+0.5%$46/sqft |
Source: Auction.com Report a problem | ||
| 10/5/2019 | Price change | $60,161+0.7%$46/sqft |
Source: Auction.com Report a problem | ||
| 10/3/2019 | Price change | $59,742+0.4%$45/sqft |
Source: Auction.com Report a problem | ||
| 10/1/2019 | Price change | $59,515+0.3%$45/sqft |
Source: Auction.com Report a problem | ||
| 9/29/2019 | Price change | $59,308+0%$45/sqft |
Source: Auction.com Report a problem | ||
| 9/28/2019 | Price change | $59,298+0.6%$45/sqft |
Source: Auction.com Report a problem | ||
| 9/25/2019 | Price change | $58,948+0.2%$45/sqft |
Source: Auction.com Report a problem | ||
| 9/24/2019 | Price change | $58,858+0.7%$45/sqft |
Source: Auction.com Report a problem | ||
| 9/22/2019 | Price change | $58,448+0.6%$44/sqft |
Source: Auction.com Report a problem | ||
| 9/17/2019 | Price change | $58,075+0.1%$44/sqft |
Source: Auction.com Report a problem | ||
| 9/16/2019 | Price change | $57,996+0.1%$44/sqft |
Source: Auction.com Report a problem | ||
| 9/14/2019 | Price change | $57,938+0.3%$44/sqft |
Source: Auction.com Report a problem | ||
| 9/11/2019 | Price change | $57,775+0.4%$44/sqft |
Source: Auction.com Report a problem | ||
| 9/7/2019 | Price change | $57,562+0.1%$44/sqft |
Source: Auction.com Report a problem | ||
| 9/6/2019 | Price change | $57,508+0.7%$44/sqft |
Source: Auction.com Report a problem | ||
| 8/31/2019 | Price change | $57,0900%$43/sqft |
Source: Auction.com Report a problem | ||
| 8/30/2019 | Price change | $57,104+0.1%$43/sqft |
Source: Auction.com Report a problem | ||
| 8/29/2019 | Price change | $57,071+0.1%$43/sqft |
Source: Auction.com Report a problem | ||
| 8/27/2019 | Price change | $56,9990%$43/sqft |
Source: Auction.com Report a problem | ||
| 8/25/2019 | Listed for sale | $57,020-24%$43/sqft |
Source: Auction.com Report a problem | ||
| 6/5/2015 | Sold | $75,000$57/sqft |
Source: Public Record Report a problem | ||
Public tax history
| Year | Property taxes | Tax assessment |
|---|---|---|
| 2025 | $3,341 -3.3% | $53,220 |
| 2024 | $3,455 +1.7% | $53,220 |
| 2023 | $3,399 +14.6% | $53,220 +40.2% |
| 2022 | $2,966 -0.4% | $37,960 |
| 2021 | $2,979 -2.5% | $37,960 |
| 2020 | $3,054 +41.6% | $37,960 +56.3% |
| 2019 | $2,157 -0.2% | $24,280 |
| 2018 | $2,161 +0.7% | $24,280 |
| 2017 | $2,147 -8.4% | $24,280 -8.2% |
| 2016 | $2,342 -21% | $26,450 -19.6% |
| 2015 | $2,966 +7.8% | $32,910 |
| 2014 | $2,751 | $32,910 |
Find assessor info on the county website
Monthly payment
Est. payment
Payment breakdown
Explore the cost of this home by adjusting the details. Changes won't be saved.Climate risks
Neighborhood: Northridge Estates
Nearby schools
Schools provided by the listing agent
- District: Northridge
Source: DABR MLS. This data may not be complete. We recommend contacting the local school district to confirm school assignments for this home.


Similar homes
- $234,9003 bd2 ba1.3k sqft3110 Little York Rd, Dayton, OH 45414For Sale
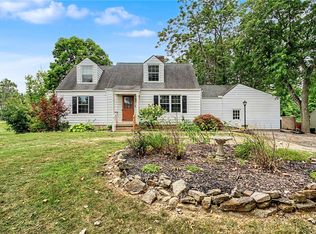
 MLS ID #965037, Jeffrey T Roberts, RE/MAX Alliance Realty. DABR MLS
- $274,9003 bd2 ba1.5k sqft2630 Hazelbrook Dr, Dayton, OH 45414For Sale
 MLS ID #968300, Kyle Savoie, Ullery Real Estate LLC. DABR MLS
- $294,9003 bd3 ba1.7k sqft960 Wild Cherry Dr, Dayton, OH 45414For Sale
 MLS ID #971697, Diane K Heeter, RE/MAX Alliance Realty. DABR MLS
- $165,0004 bd1 ba1.4k sqft2204 Martin Ave, Dayton, OH 45414For Sale
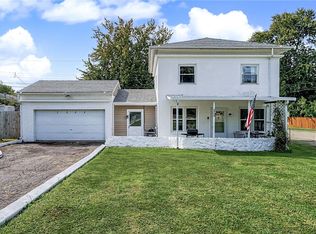 MLS ID #968070, Jeffrey T Roberts, RE/MAX Alliance Realty. DABR MLS
- $229,9003 bd2 ba1k sqft6533 Millhoff Dr, Dayton, OH 45424For SaleMLS ID #971407, Jessica Bogenschutz, BHHS Professional Realty. DABR MLS
- $189,9003 bd2 ba1.8k sqft1825 Elsmere Ave, Dayton, OH 45406For SaleMLS ID #972752, Jennifer Stewart, BHHS Professional Realty. DABR MLS
- $222,9003 bd2 ba1.7k sqft529 N Eppington Dr, Blue Ridge Manor, OH 45426For SaleMLS ID #968297, Karen Mcrill, Streetlight Realty LLC. DABR MLS
- $220,0003 bd2 ba1.4k sqft807 Albert St, Englewood, OH 45322For SaleMLS ID #970656, Kelly Hamilton, Realty Forward. DABR MLS
- $269,0003 bd2 ba1.6k sqft5668 Bellefontaine Rd, Dayton, OH 45424For SaleMLS ID #972367, Kelly Bayse, Keller Williams Seven Hills. DABR MLS
- $205,0003 bd2 ba1k sqft5753 Pennywell Dr, Dayton, OH 45424For SaleMLS ID #967832, Spencer Marshall, eXp Realty. DABR MLS
- $235,9003 bd2 ba1.3k sqft5944 Corsica Dr, Dayton, OH 45424For SaleMLS ID #956189, Rusty Roe, Keller Williams Home Town Rlty. DABR MLS
- $249,9003 bd2 ba1.6k sqft6620 Rolling Glen Dr, Dayton, OH 45424For SaleMLS ID #972513, Nicole M Gulick, Reign Realty. DABR MLS
- $212,5003 bd2 ba1.1k sqft5237 Beechview Dr, Dayton, OH 45424For SaleMLS ID #959363, Rachel Masters, Streetlight Realty LLC. DABR MLS
- $232,4003 bd2 ba1.2k sqft1154 Rona Parkway Dr, Fairborn, OH 45324For SaleMLS ID #967827, Jerry E Williams, Wright-Patt Realty, Inc.. DABR MLS
- $275,0003 bd2 ba1.8k sqft1167 Park Forest Dr, Vandalia, OH 45377For SaleMLS ID #970259, Dana Ward, Dana Ward Realty. DABR MLS
- $220,0003 bd2 ba1.6k sqft617 Winston Dr, Fairborn, OH 45324For SaleMLS ID #971751, Donald Sheets, eXp Realty. DABR MLS
- $221,9003 bd2 ba1k sqft1105 Langdale Ave, New Carlisle, OH 45344For SaleMLS ID #972187, Greg Wright, RE/MAX Alliance Realty. DABR MLS
- $167,5003 bd2 ba1.5k sqft807 Mapleside Dr, Dayton, OH 45426For SaleMLS ID #972642, Angela N Hicks, CENTURY 21 The Gene Group. DABR MLS
- $238,0003 bd2 ba1.5k sqft1317 S Elm St, Dayton, OH 45449For SaleMLS ID #965757, Christopher John, Red 1 Realty. DABR MLS
